6209 Foxcroft Road, Alexandria, VA 22307
- $1,849,000
- 5
- BD
- 5
- BA
- 3,130
- SqFt










- Sold Price
- $1,849,000
- List Price
- $1,849,000
- Closing Date
- Nov 07, 2025
- Days on Market
- 3
- Status
- CLOSED
- MLS#
- VAFX2273168
- Bedrooms
- 5
- Bathrooms
- 5
- Full Baths
- 4
- Half Baths
- 1
- Living Area
- 3,130
- Lot Size (Acres)
- 0.28
- Style
- Colonial
- Year Built
- 1961
- County
- Fairfax
- School District
- Fairfax County Public Schools
Property Description
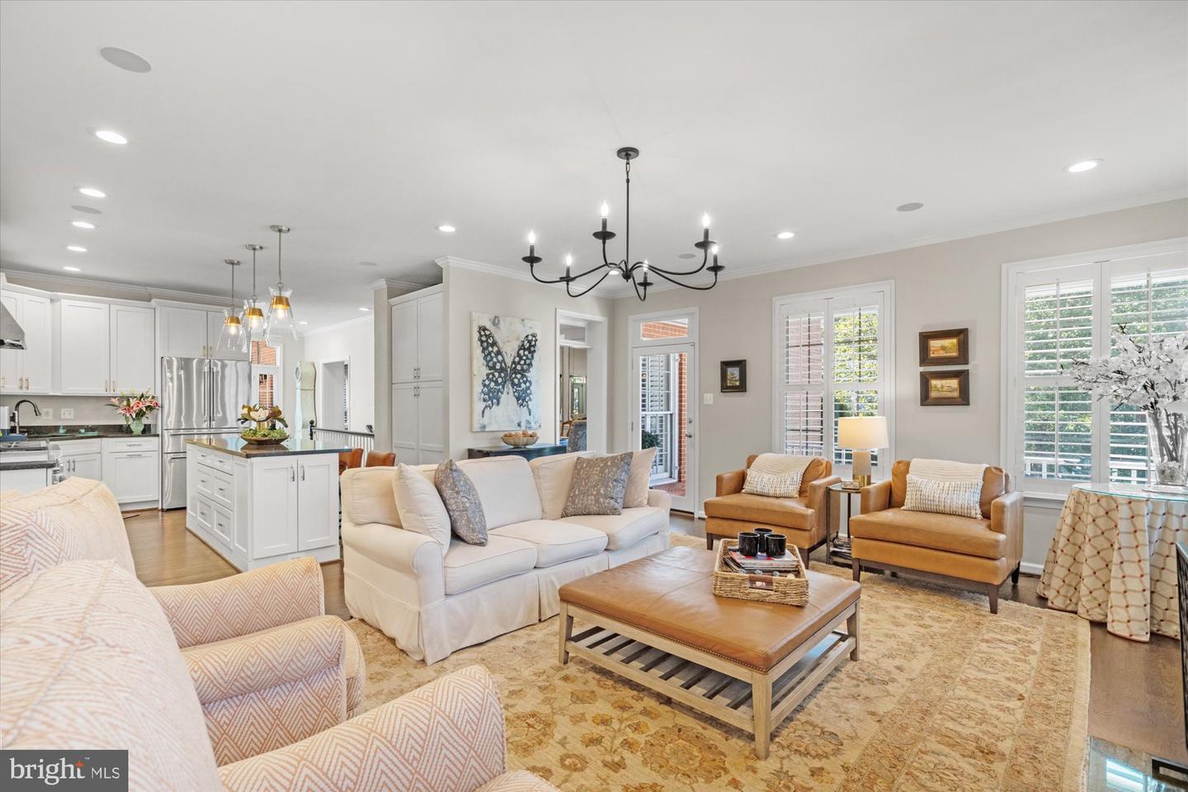
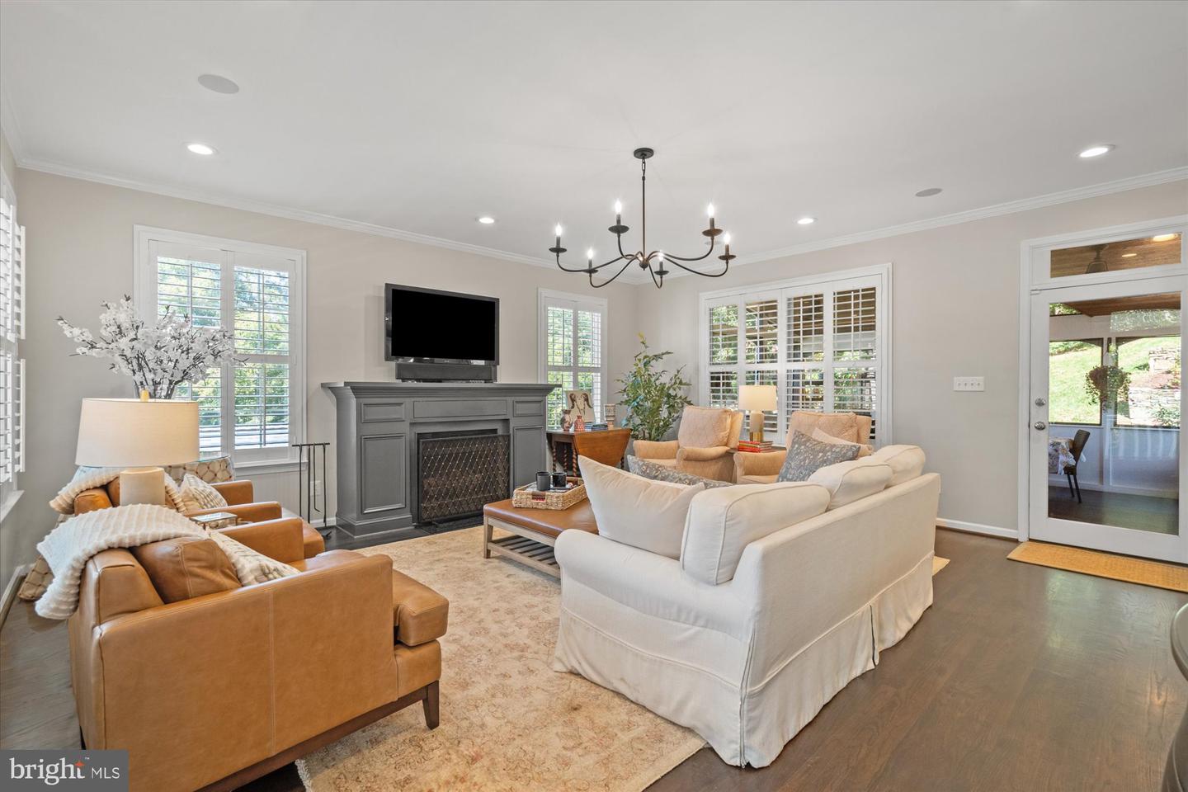
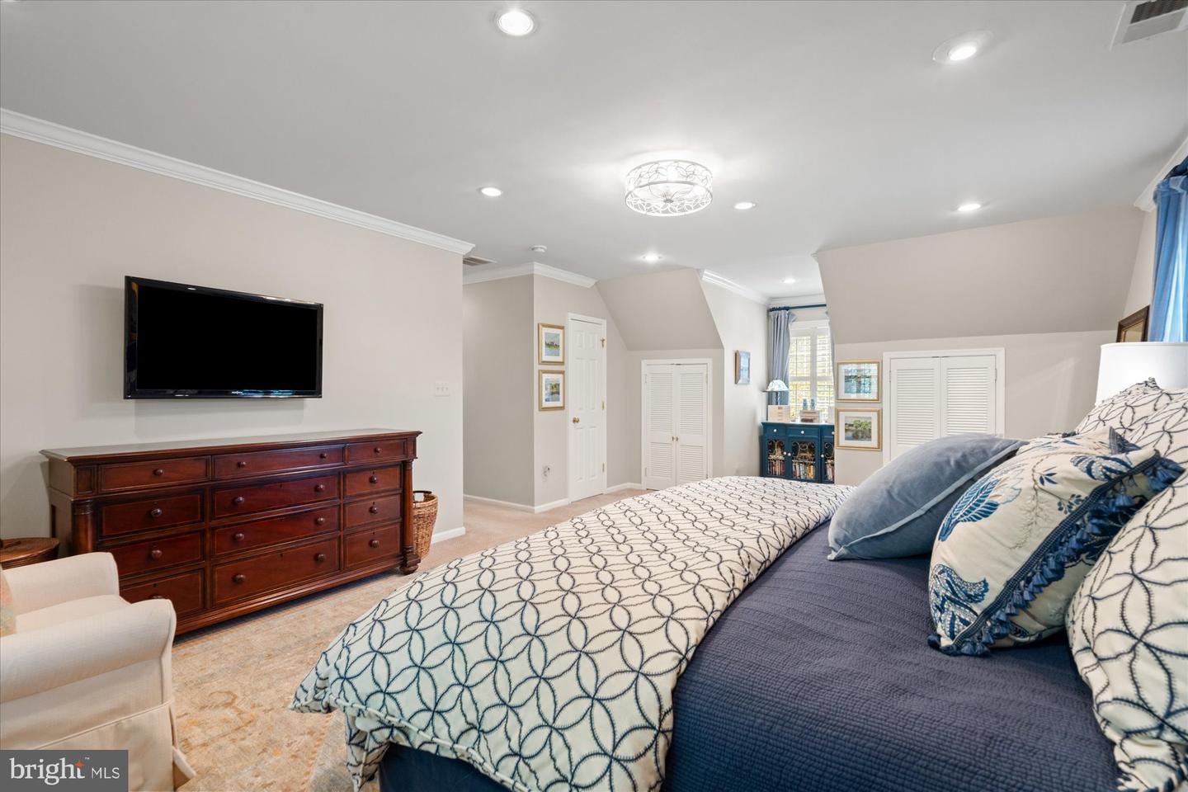
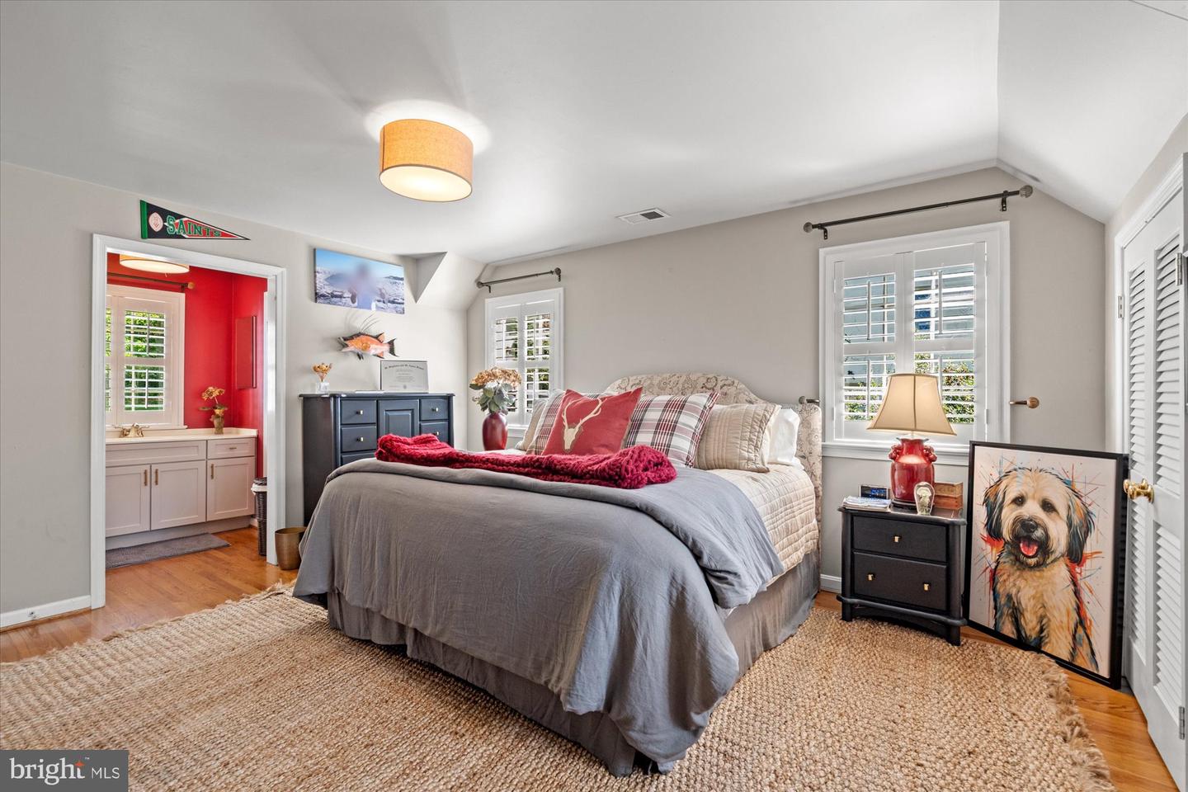
Experience the perfect blend of timeless elegance and everyday comfort in this beautifully crafted Belle Haven residence. Thoughtfully designed with bespoke finishes throughout, this home offers four bedroom suites and a main-level study/bedroom, ideal for guests, a home office, or multigenerational living. The formal living room, complete with a fireplace, and the formal dining room provide graceful spaces for entertaining, while the gourmet kitchen opens seamlessly to the family room, creating a warm, inviting hub for daily life. A dedicated craft room offers a quiet retreat, and the laundry room is designed to make chores effortless and even enjoyable. The back outlot also conveys! See plat! Outdoor living is exceptional, with two charming rocking chair porches, an oversized screened porch, an outdoor kitchen and fireplace, and a double lot featuring extensive hardscape and lush landscaping—perfect for entertaining or relaxing in style. Additional highlights include a rare two-car garage and exquisite architectural details that reflect both craftsmanship and comfort. Located in the coveted Belle Haven community, this home is just minutes from Old Town Alexandria, the Potomac River, and downtown Washington, D.C., offering the ideal combination of privacy, convenience, and elegance. Every detail of this residence has been designed for the way you live, creating a home that is both sophisticated and welcoming—a true Belle Haven sanctuary where style, comfort and functionality meet.
/u.realgeeks.media/donnakelly/header_black.png)
Additional Information
- Subdivision
- Belle Haven
- Taxes
- $13673
- Interior Features
- Additional Stairway, Bar, Bathroom - Soaking Tub, Bathroom - Tub Shower, Bathroom - Walk-In Shower, Built-Ins, Carpet, Ceiling Fan(s), Chair Railings, Crown Moldings, Curved Staircase, Entry Level Bedroom, Family Room Off Kitchen, Floor Plan - Open, Floor Plan - Traditional, Formal/Separate Dining Room, Kitchen - Gourmet, Kitchen - Island, Pantry, Primary Bath(s), Recessed Lighting, Skylight(s), Sprinkler System, Upgraded Countertops, Walk-in Closet(s), Wet/Dry Bar, Window Treatments, Wine Storage, Wood Floors
- School District
- Fairfax County Public Schools
- Fireplaces
- 3
- Fireplace Description
- Gas/Propane, Mantel(s), Stone, Wood
- Flooring
- Hardwood, Carpet, Ceramic Tile, Luxury Vinyl Plank
- Garage
- Yes
- Garage Spaces
- 2
- Exterior Features
- BBQ Grill, Extensive Hardscape, Exterior Lighting, Lawn Sprinkler, Play Area, Stone Retaining Walls, Street Lights
- Heating
- Forced Air, Zoned
- Heating Fuel
- Natural Gas
- Cooling
- Central A/C, Ceiling Fan(s), Zoned
- Roof
- Asphalt
- Water
- Public
- Sewer
- Public Sewer
- Basement
- Yes
Mortgage Calculator
Listing courtesy of Corcoran McEnearney. Contact:
Selling Office: .