1901 Belle Haven Road, Alexandria, VA 22307
- $1,125,000
- 5
- BD
- 4
- BA
- 2,328
- SqFt




- Sold Price
- $1,125,000
- List Price
- $1,170,000
- Closing Date
- Dec 09, 2025
- Days on Market
- 15
- Status
- CLOSED
- MLS#
- VAFX2277904
- Bedrooms
- 5
- Bathrooms
- 4
- Full Baths
- 3
- Half Baths
- 1
- Living Area
- 2,328
- Lot Size (Acres)
- 0.29
- Style
- Colonial
- Year Built
- 1948
- County
- Fairfax
- School District
- Fairfax County Public Schools
Property Description
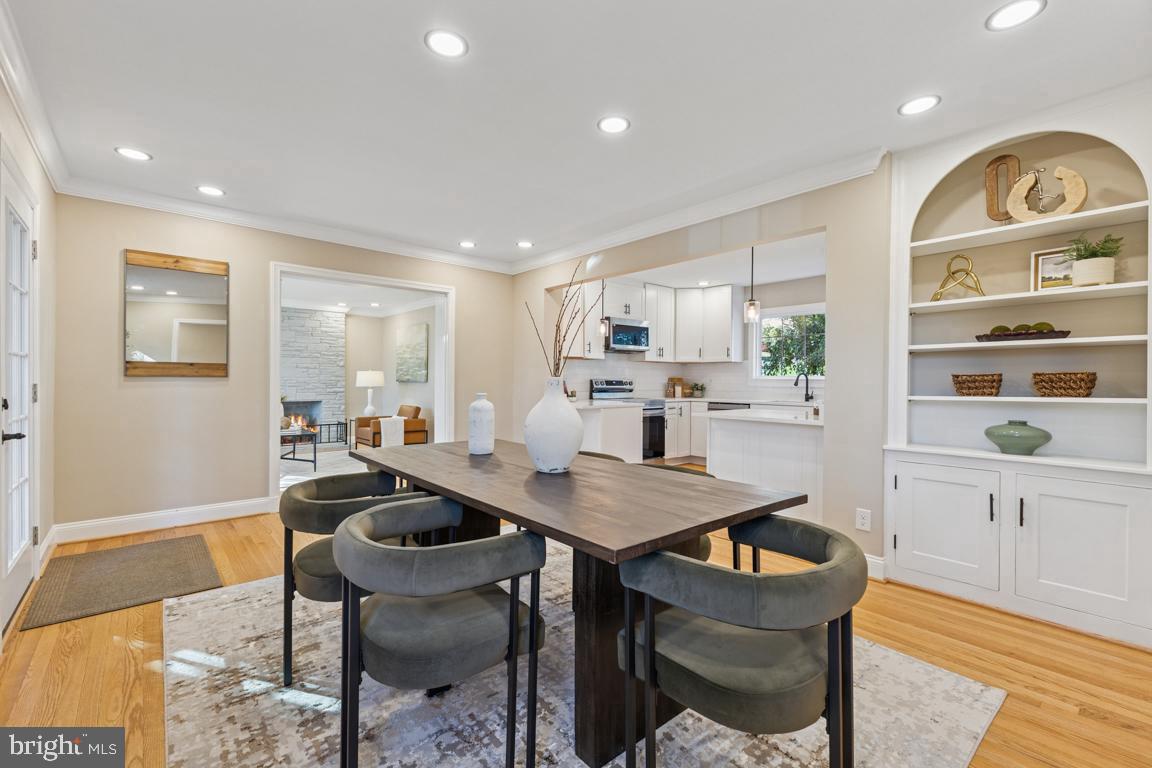
WELCOME HOME! Priced to sell listed over $200k BELOW tax assessment. Discover the charm of this stunning Colonial home nestled in the desirable Belle Haven community. This beautifully renovated residence, updated in 2025, boasts 4114 sq ft of thoughtfully designed living space, perfect for modern lifestyles and entertaining. Step inside to find a warm and inviting interior featuring luxurious vinyl plank and wood flooring, complemented by elegant ceramic tile. The gourmet kitchen, equipped with upgraded countertops and ample table space, flows seamlessly into the family room, creating an ideal setting for gatherings. Enjoy cozy evenings by one of the two gas fireplaces, or entertain in the formal dining room adorned with built-ins and recessed lighting. With five spacious bedrooms and three and a half bathrooms, this home offers plenty of room for relaxation and privacy. The primary suite features a beautifully appointed bath, ensuring a serene retreat. The daylight basement, complete with a walkout entrance, presents endless possibilities for additional living space, au pair suite, in law suite or recreation. Outside, the corner lot showcases extensive hardscaping and lush landscaping, providing a tranquil oasis. Enjoy picturesque views of the nearby golf course and wooded areas from your ROOF DECK or patio, perfect for morning coffee or evening sunsets. Conveniently located with ample parking options, this home is a true gem. Don’t miss the opportunity to make this exquisite property your own! BRING YOUR OFFER.
/u.realgeeks.media/donnakelly/header_black.png)
Additional Information
- Subdivision
- None Available
- Taxes
- $15793
- Interior Features
- Ceiling Fan(s), Built-Ins, Dining Area, Formal/Separate Dining Room, Kitchen - Table Space, Wood Floors, Family Room Off Kitchen, Floor Plan - Traditional, Kitchen - Gourmet, Primary Bath(s), Recessed Lighting, Upgraded Countertops
- School District
- Fairfax County Public Schools
- Fireplaces
- 2
- Fireplace Description
- Gas/Propane
- Flooring
- Luxury Vinyl Plank, Wood, Ceramic Tile
- Exterior Features
- Roof Deck, Extensive Hardscape
- View
- Golf Course, Trees/Woods, Street
- Heating
- Forced Air
- Heating Fuel
- Natural Gas
- Cooling
- Central A/C, Ceiling Fan(s)
- Roof
- Slate
- Water
- Other
- Sewer
- Other
- Basement
- Yes
Mortgage Calculator
Listing courtesy of Century 21 Redwood Realty. Contact:
Selling Office: .