6032 Fort Hunt Road, Alexandria, VA 22307
- $1,400,000
- 3
- BD
- 4
- BA
- 2,430
- SqFt






- Sold Price
- $1,400,000
- List Price
- $1,400,000
- Closing Date
- Jan 09, 2026
- Days on Market
- 6
- Status
- CLOSED
- MLS#
- VAFX2281044
- Bedrooms
- 3
- Bathrooms
- 4
- Full Baths
- 2
- Half Baths
- 2
- Living Area
- 2,430
- Lot Size (Acres)
- 0.21
- Style
- Cape Cod
- Year Built
- 1935
- County
- Fairfax
- School District
- Fairfax County Public Schools
Property Description
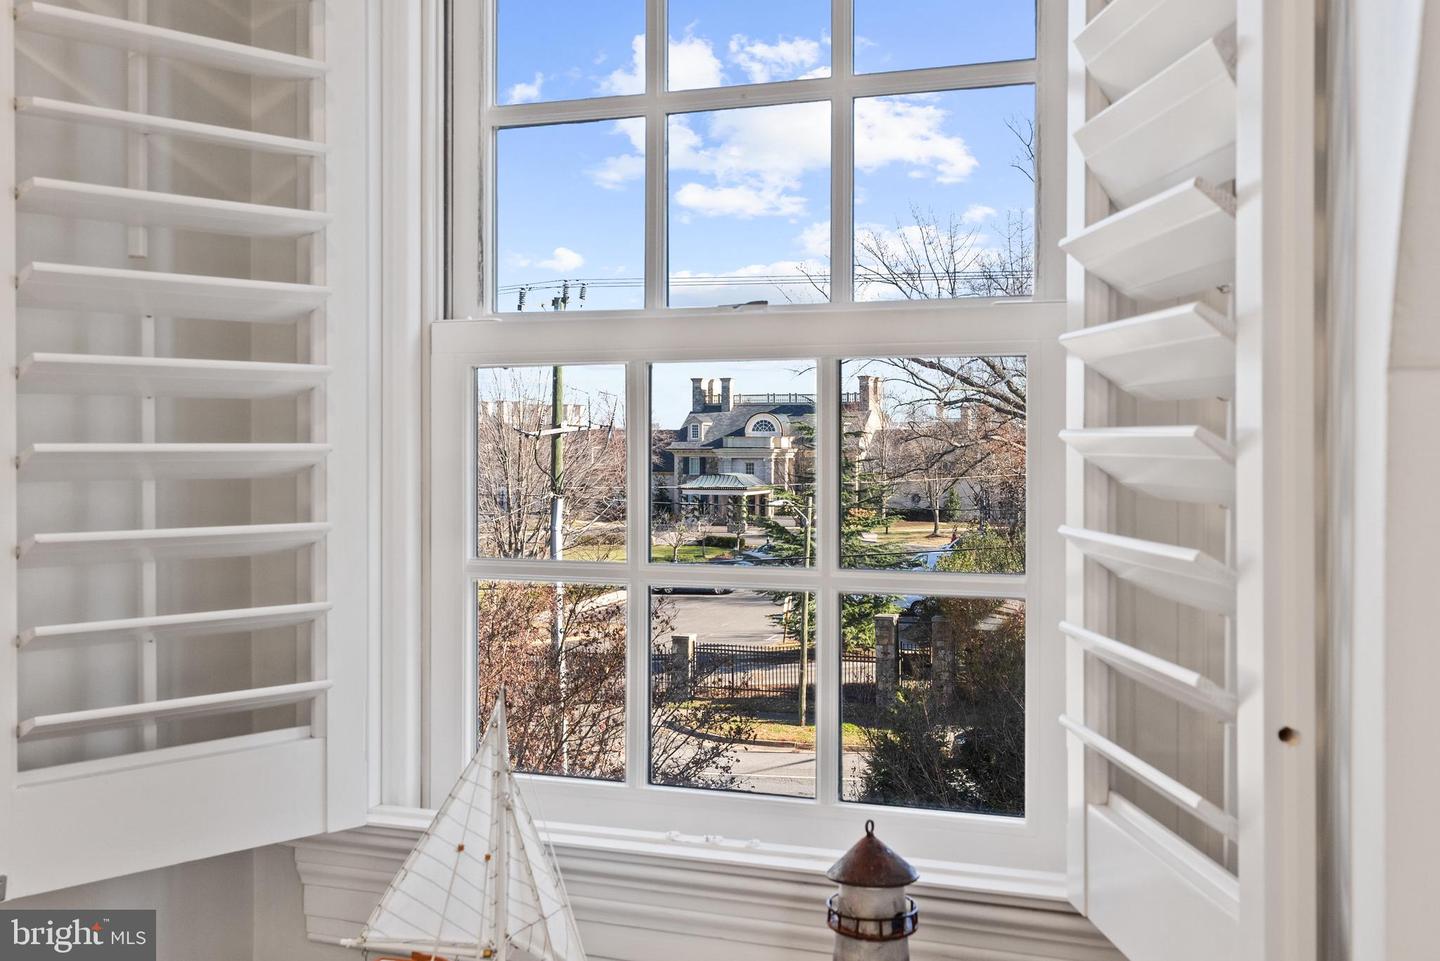
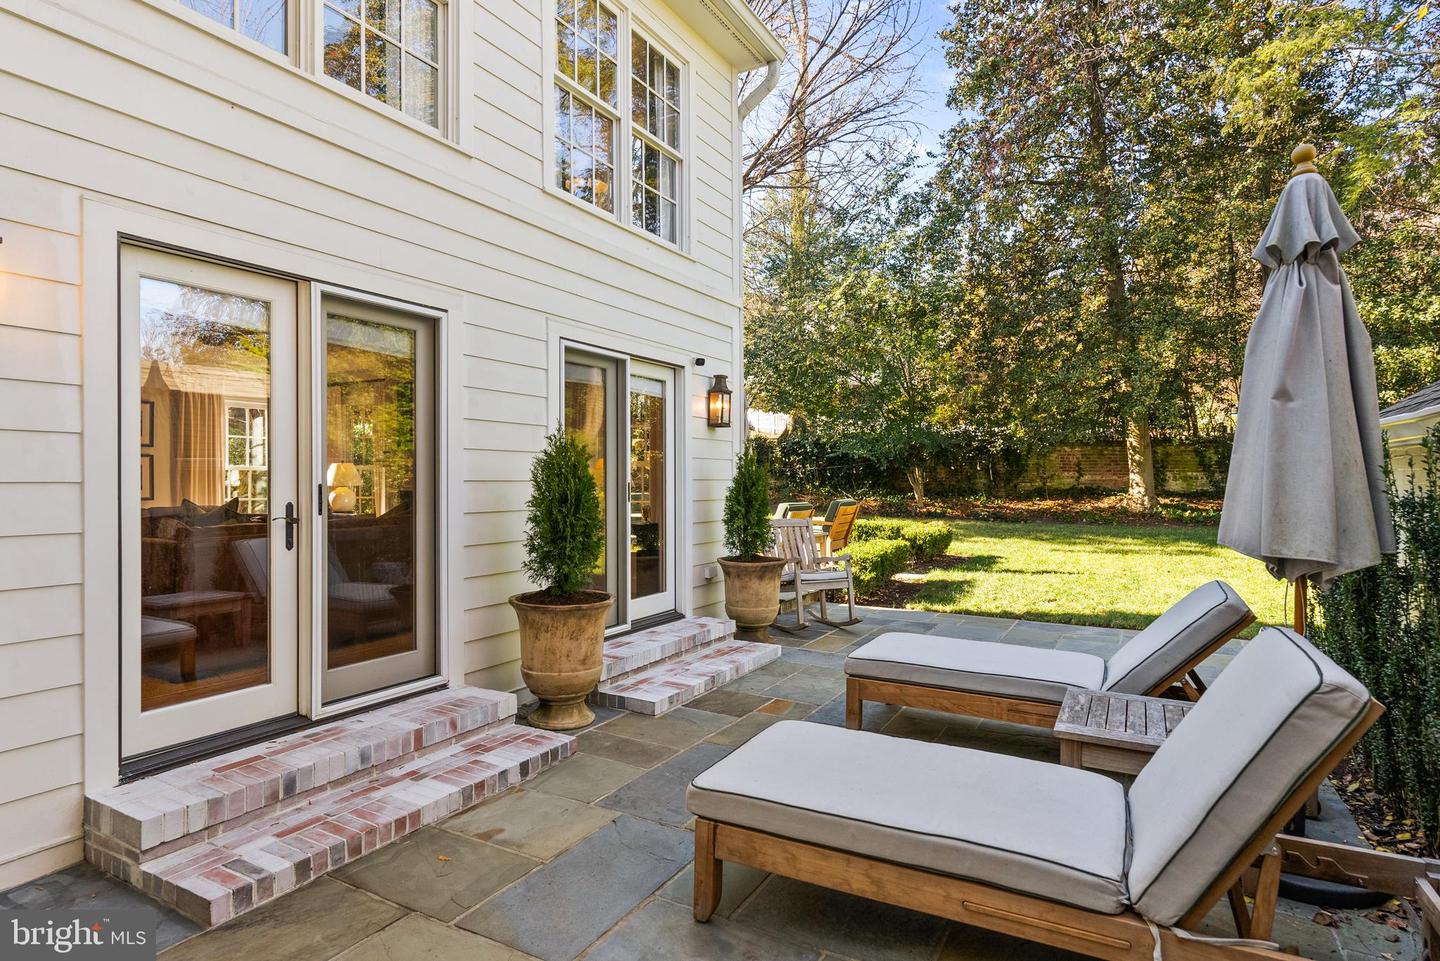
Hidden behind an arborvitae hedgerow, this expansive Cape Cod offers over 2700 square feet of refined living space in the coveted Belle Haven neighborhood, just steps from the country club. The masterfully renovated home presents a fabulous “circular flow” layout, perfect for entertaining. Arched doorways, pristine original hardwood floors, modern custom draperies, and designer lighting envelope visitors in luxury and charm. This exquisitely appointed home offers multiple living spaces – a cozy living room, home office, expansive family room, and lower level recreation room. The thoughtful addition is host to a spectacular large family room with abundant natural light from windows and patio doors on three sides. On the upper level are a generous primary suite and two additional bedrooms. Professionally landscaped with mature plantings, magical outdoor lighting, irrigation, and flagstone hardscaping, the backyard hosts a serene private retreat inspired by the finest resorts of New England.
/u.realgeeks.media/donnakelly/header_black.png)
Additional Information
- Subdivision
- Belle Haven
- Taxes
- $13609
- Interior Features
- Kitchen - Gourmet, Bathroom - Walk-In Shower, Built-Ins, Carpet, Combination Dining/Living, Dining Area, Formal/Separate Dining Room, Primary Bath(s), Recessed Lighting, Sprinkler System, Walk-in Closet(s), Window Treatments, Wood Floors
- School District
- Fairfax County Public Schools
- Fireplaces
- 3
- Fireplace Description
- Mantel(s), Gas/Propane, Wood
- Flooring
- Hardwood
- Garage
- Yes
- Garage Spaces
- 1
- Exterior Features
- Extensive Hardscape, Exterior Lighting, Lawn Sprinkler, Sidewalks, Underground Lawn Sprinkler
- View
- Golf Course, Scenic Vista, River
- Heating
- Forced Air, Heat Pump - Electric BackUp, Zoned
- Heating Fuel
- Natural Gas
- Cooling
- Central A/C, Heat Pump(s), Programmable Thermostat, Zoned
- Water
- Public
- Sewer
- Public Sewer
- Basement
- Yes
Mortgage Calculator
Listing courtesy of TTR Sotheby's International Realty. Contact:
Selling Office: .