5905 Saint Giles Way, Alexandria, VA 22315
- $536,300
- 3
- BD
- 3
- BA
- 1,104
- SqFt




- Sold Price
- $536,300
- List Price
- $537,500
- Closing Date
- Mar 24, 2026
- Days on Market
- 29
- Status
- CLOSED
- MLS#
- VAFX2284624
- Bedrooms
- 3
- Bathrooms
- 3
- Full Baths
- 2
- Half Baths
- 1
- Living Area
- 1,104
- Lot Size (Acres)
- 0.02
- Style
- Contemporary, Victorian
- Year Built
- 1991
- County
- Fairfax
- School District
- Fairfax County Public Schools
Property Description
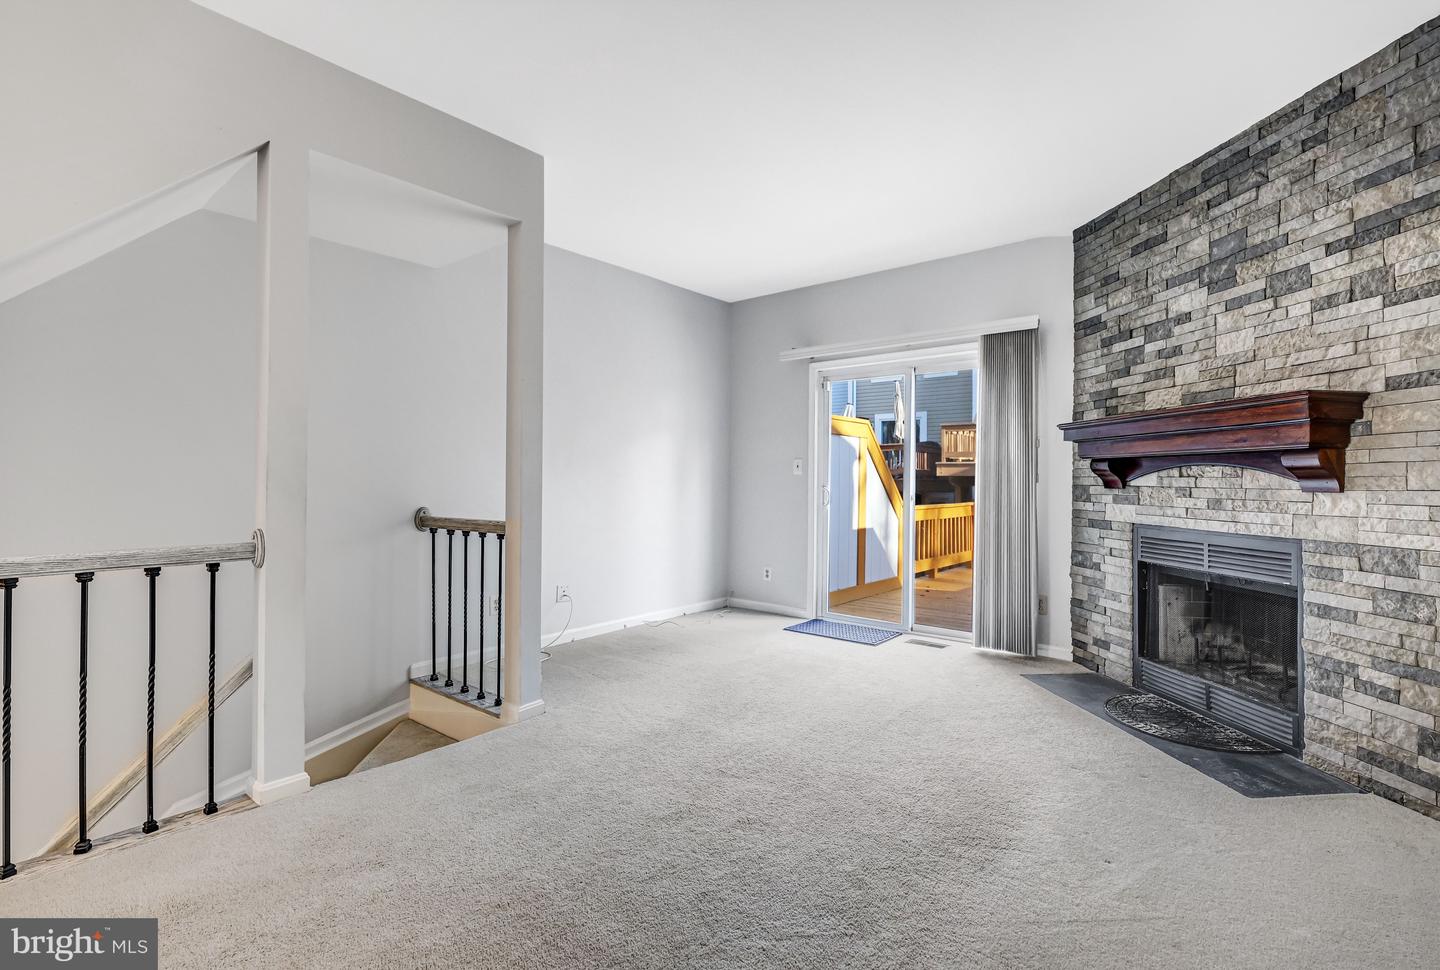
Renovated & Ready for New Owner - Show and Sell! Great Value, Location, Space and More! SPACIOUS, Updated (very updated!) and Sun-Drenched Townhome in quiet, woodsy Kingstowne community. Entry Foyer with coat closet, Main Level Powder Room, Updated Granite and Stainless Steel Bay-Front Kitchen with Loads of Counter and Cabinet Space & Newer Appliances. Handsome, Separate Dining Room, Large Living Room with Fireplace and Sliding Glass Door to HUGE Deck. Skylit Primary Bedroom with Bay Window, Vaulted Ceilings, Ample Closets and Coffee Bar/Extra Vanity. Gorgeous, Fully Updated Bath with Dual Sinks. Spacious 2nd Bedroom with Custom Closets. Finished Lower Level Bedroom with Full Bath that could be used as Den/Recreation Room, but is a legal BR. Loads of Storage, Workbench, LOW Fee, Ample Parking for you and your guests and Much More. Newer Roof, HVAC, Plumbing, W/D, too. Roof approx 2019/20 (as per previous owner), Primary Bath and New Plumbing 2022, HVAC, W/D & Kitchen Appliances 2021/22. Wonderful place to call "home", great investment, potential rental - so many options and priced to sell!
/u.realgeeks.media/donnakelly/header_black.png)
Additional Information
- Subdivision
- Kingstowne
- Taxes
- $5913
- HOA Fee
- $127
- HOA Frequency
- Monthly
- Interior Features
- Bathroom - Walk-In Shower, Carpet, Ceiling Fan(s), Crown Moldings, Dining Area, Floor Plan - Traditional, Kitchen - Galley, Pantry, Skylight(s), Wet/Dry Bar, Window Treatments, Wood Floors
- Amenities
- Bike Trail, Common Grounds, Community Center, Exercise Room, Fitness Center, Pool Mem Avail, Jog/Walk Path
- School District
- Fairfax County Public Schools
- Elementary School
- Hayfield
- Middle School
- Hayfield Secondary School
- High School
- Hayfield
- Fireplaces
- 1
- Fireplace Description
- Wood
- Flooring
- Carpet, Laminate Plank, Ceramic Tile
- Community Amenities
- Bike Trail, Common Grounds, Community Center, Exercise Room, Fitness Center, Pool Mem Avail, Jog/Walk Path
- Heating
- Heat Pump(s)
- Heating Fuel
- Electric
- Cooling
- Central A/C
- Water
- Public
- Sewer
- Public Sewer
- Basement
- Yes
Mortgage Calculator
Listing courtesy of Long & Foster Real Estate, Inc.. Contact:
Selling Office: .