9930 S Park Circle, Fairfax Station, VA 22039
- $1,300,000
- 4
- BD
- 4
- BA
- 2,347
- SqFt




- Sold Price
- $1,300,000
- List Price
- $1,149,900
- Closing Date
- Mar 31, 2026
- Days on Market
- 6
- Status
- CLOSED
- MLS#
- VAFX2286730
- Bedrooms
- 4
- Bathrooms
- 4
- Full Baths
- 2
- Half Baths
- 2
- Living Area
- 2,347
- Lot Size (Acres)
- 0.66
- Style
- Colonial
- Year Built
- 1985
- County
- Fairfax
- School District
- Fairfax County Public Schools
Property Description
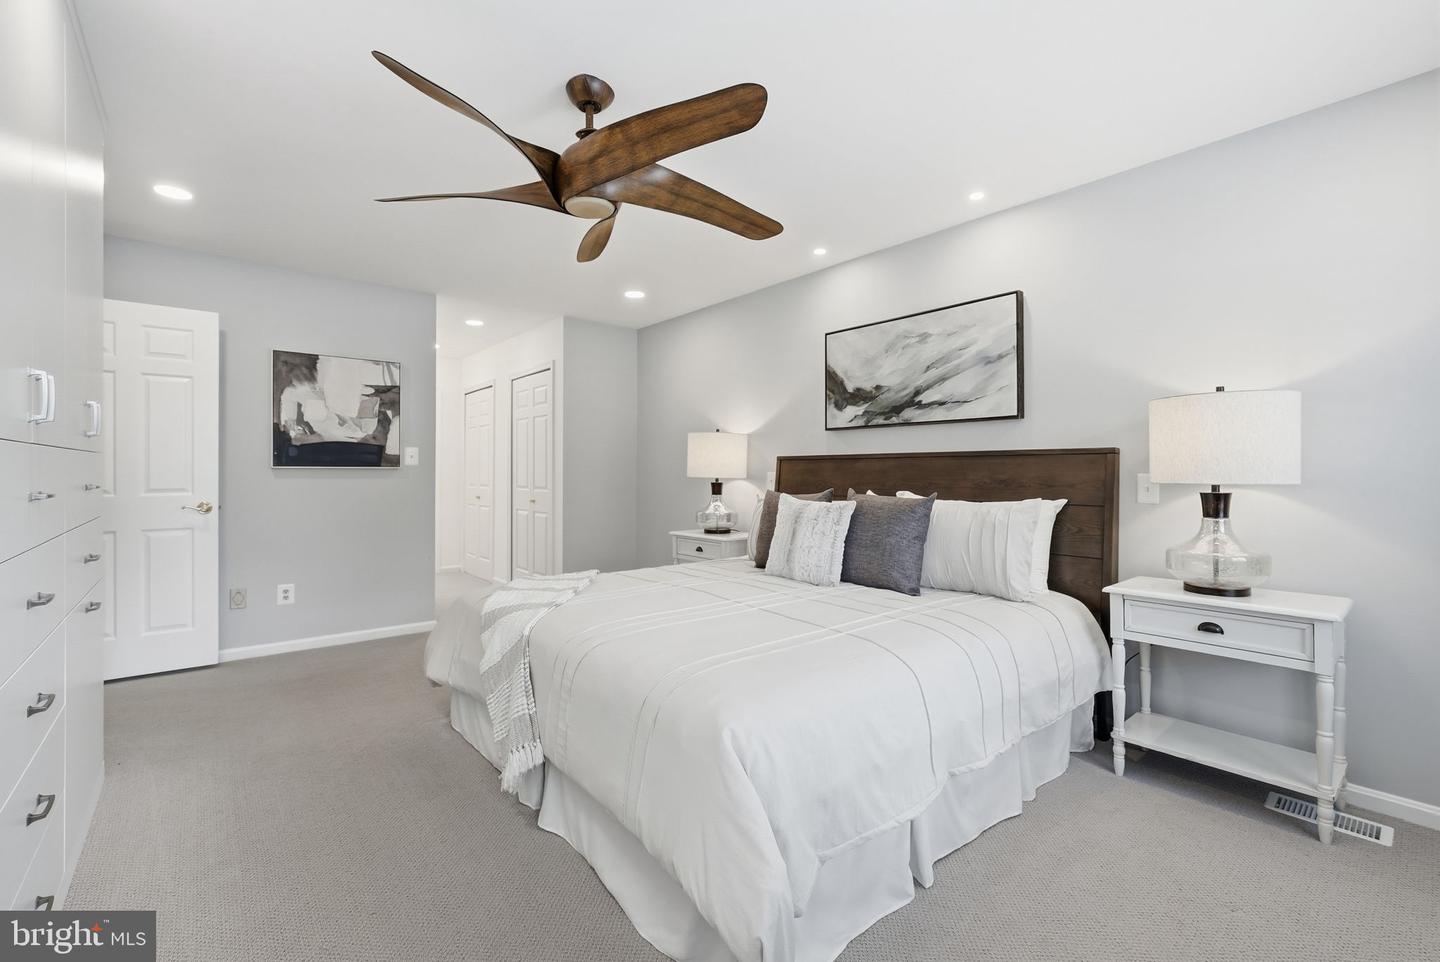
** OFFER DEADLINE of Tues. 2/24 at 8am ** WHAT A SOUTH RUN GEM!! This beautifully designed & fully updated home offers a stunningly renovated & professionally finished living space with a layout that is both elegant & highly functional across 3 finished levels. Curb appeal is immediate with professional landscaping, a large welcoming front porch with ceiling fans & flagstone detailing on the porch & walkway! The fully fenced-in level backyard provides ample room for play & pets. A lovely Trex deck has exterior lighting, a gas plumbed firepit & yards of stone retaining walls specifically designed to make entertaining & everyday life enjoyable! Inside, the main level offers a front office with built-ins, formal living & dining rooms & a bright family room with a wood-burning stove, all enhanced by crown molding, more recessed lights than you can count, high-end ceiling fans, plantation shutters & fresh neutral paint. The fully updated gourmet kitchen (2021) is a standout with a huge island which seats 6, loads of pantry space, marble countertops, updated cabinetry, stainless steel appliances including a gas range & Sub-Zero refrigerator (2023) & a new dishwasher (2025). Upstairs are f4 bedrooms, a convenient upper-level laundry room, a large landing/ hallway, new carpet in the bedrooms & tastefully renovated bathrooms! The primary suite boasts multiple closets & a freshly renovated primary bathroom with dual vanities & a large walk-in shower. The walk-out lower level includes a large recreation room, LVP flooring, storage, an updated half bath (with easy rough-in for a full bath) & a full egress window offering future potential for a 5th bedroom. Major updates include Roof (2019), 2 Pella Sliding doors (2023), Updated Windows throughout, Washer & Dryer (2024). This home is truly MOVE-IN READY with extensive updates & timeless finishes. This home is proud to be part of Lake Braddock Secondary School & the award-winning blue-ribbon Sangster Elementary School. What folks love about South Run is not only the fabulous easy commute options to the Metro, DC & Fort Belvoir but also so importantly, this community is adjacent to 888 acre Burke Lake Park (boating/ golf / kids train / carousel etc) & is intersected with a myriad of walking/biking trails & has a community pool along with a vibrant swim team. If you seek less density but love a close-knit community you have found it here is South Run!
/u.realgeeks.media/donnakelly/header_black.png)
Additional Information
- Subdivision
- South Run
- Taxes
- $12629
- HOA Fee
- $430
- HOA Frequency
- Quarterly
- Interior Features
- Built-Ins, Breakfast Area, Formal/Separate Dining Room, Kitchen - Eat-In, Kitchen - Island, Kitchen - Table Space, Ceiling Fan(s), Crown Moldings, Floor Plan - Open, Kitchen - Gourmet, Pantry, Window Treatments, Upgraded Countertops
- Amenities
- Basketball Courts, Jog/Walk Path, Pool - Outdoor, Swimming Pool, Tot Lots/Playground, Bike Trail, Common Grounds, Pier/Dock, Tennis Courts
- School District
- Fairfax County Public Schools
- Elementary School
- Sangster
- Middle School
- Lake Braddock Secondary School
- High School
- Lake Braddock
- Fireplaces
- 1
- Fireplace Description
- Heatilator
- Flooring
- Hardwood, Partially Carpeted, Luxury Vinyl Plank
- Garage
- Yes
- Garage Spaces
- 2
- Exterior Features
- Stone Retaining Walls, Play Area, Extensive Hardscape, Exterior Lighting, Gutter System, Secure Storage
- Community Amenities
- Basketball Courts, Jog/Walk Path, Pool - Outdoor, Swimming Pool, Tot Lots/Playground, Bike Trail, Common Grounds, Pier/Dock, Tennis Courts
- View
- Garden/Lawn, Trees/Woods
- Heating
- Heat Pump(s)
- Heating Fuel
- Natural Gas
- Cooling
- Central A/C, Ceiling Fan(s)
- Roof
- Architectural Shingle
- Utilities
- Natural Gas Available, Under Ground
- Water
- Public
- Sewer
- Public Septic
- Basement
- Yes
Mortgage Calculator
Listing courtesy of KW Metro Center. Contact:
Selling Office: .