6005 Southward Way, Alexandria, VA 22315
- $719,500
- 3
- BD
- 4
- BA
- 1,756
- SqFt




- Sold Price
- $719,500
- List Price
- $729,950
- Closing Date
- Mar 25, 2026
- Days on Market
- 27
- Status
- CLOSED
- MLS#
- VAFX2287076
- Bedrooms
- 3
- Bathrooms
- 4
- Full Baths
- 3
- Half Baths
- 1
- Living Area
- 1,756
- Lot Size (Acres)
- 0.04
- Style
- Colonial
- Year Built
- 1988
- County
- Fairfax
- School District
- Fairfax County Public Schools
Property Description
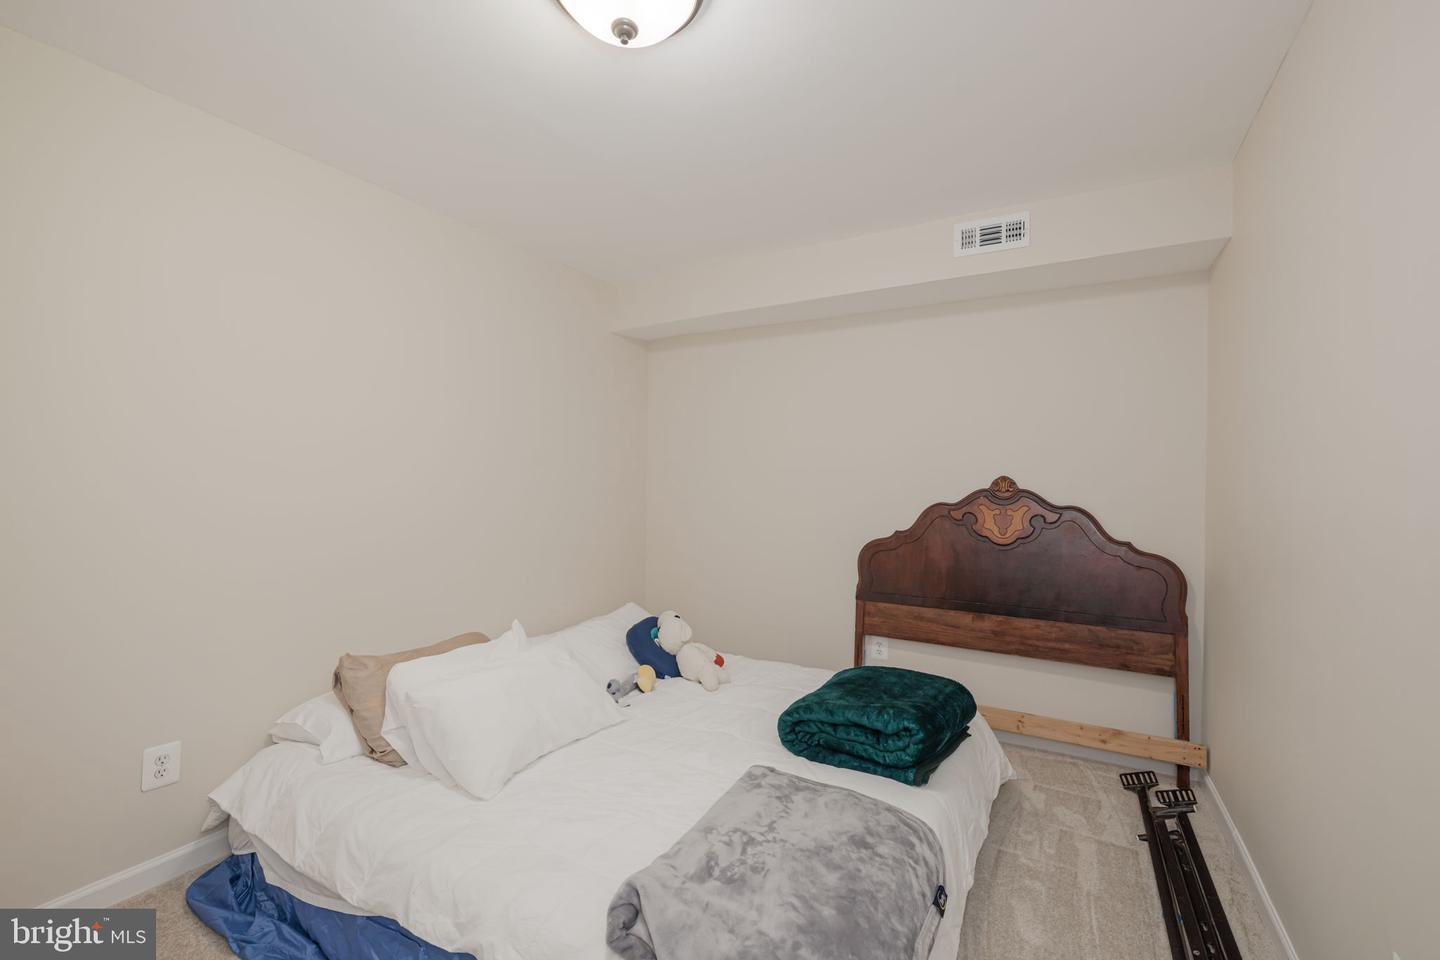
Welcome to 6005 Southward Way, an exceptional 4-level Mulberry model thoughtfully situated in Alexandria’s highly desirable Kingstowne. Meticulously updated throughout, this residence blends elegance with contemporary convenience. There are new hardwood floors and fresh neutral paint on the main and lower levels and on part of the second level. Plush new carpeting graces the basement and loft retreats. A reimagined floorplan features strategically opened walls that enhances the flow of natural light and creates a sense of spaciousness. The living and dining rooms display elegant moldings and the dining room has a ceiling medallion as a focal point. The heart of the home reveals a beautiful chef-inspired eat-in kitchen completely transformed down to the studs. This stunning space features rich new 42-inch cabinets with champagne bronze pulls, sleek quartz counters with an overhang for bar stool seating and a classy tile backsplash. Contemporary appointments include a stylish ceiling fan, tile floor and stainless appliances. Step seamlessly from the kitchen to the large Trex deck spanning the full width of the home - an idyllic sanctuary for morning coffee, al fresco dining or entertaining beneath the stars. The upper level unveils three sizable bedrooms and new luxury vinyl plank flooring. The hall bath has been totally renovated with new tile floor, new shower, new vanity, lights and toilet. In the owner’s suite your eyes will gaze up to the three dormer skylights and the soaring vaulted ceiling. There are two closets and the spa-like owner’s bath has a jetted deep-soaking tub and a separate shower. The versatile fourth-level loft has a charming fireplace with a mantel, a ceiling fan and abundant storage. The lower level features the huge rec room with lots of recessed lighting and a classic fireplace with a brick surround and wood mantel. Walk out from there to the lovely paver patio and fully-fenced rear yard. Also, downstairs is a spacious bonus room, full bath and laundry/storage room with shelves, a counter and utility sink. A brand new HVAC is being installed! This appealing home comes with the endless list of Kingstowne amenities - pools, gyms, community centers, basketball, tennis and pickleball courts, tot lots, 12 miles of walking trails and more! It’s also close to two Metro stops, two town centers and all commuter routes!
/u.realgeeks.media/donnakelly/header_black.png)
Additional Information
- Subdivision
- Kingstowne
- Taxes
- $7607
- HOA Fee
- $127
- HOA Frequency
- Monthly
- Amenities
- Basketball Courts, Common Grounds, Community Center, Fitness Center, Jog/Walk Path, Lake, Pool - Outdoor, Tennis Courts, Tot Lots/Playground
- School District
- Fairfax County Public Schools
- Elementary School
- Lane
- Middle School
- Hayfield Secondary School
- High School
- Hayfield Secondary School
- Fireplaces
- 2
- Fireplace Description
- Wood
- Community Amenities
- Basketball Courts, Common Grounds, Community Center, Fitness Center, Jog/Walk Path, Lake, Pool - Outdoor, Tennis Courts, Tot Lots/Playground
- Heating
- Forced Air
- Heating Fuel
- Electric
- Cooling
- Central A/C
- Water
- Public
- Sewer
- Public Sewer
- Basement
- Yes
Mortgage Calculator
Listing courtesy of Long & Foster Real Estate, Inc.. Contact:
Selling Office: .