1953 Lakeport Way, Reston, VA 20191
- $995,000
- 3
- BD
- 4
- BA
- 1,804
- SqFt








- List Price
- $995,000
- Price Change
- ▼ $29,000 1784941432
- Days on Market
- 51
- Status
- ACTIVE
- MLS#
- VAFX2287888
- Bedrooms
- 3
- Bathrooms
- 4
- Full Baths
- 3
- Half Baths
- 1
- Living Area
- 1,804
- Lot Size (Acres)
- 0.04
- Style
- Contemporary
- Year Built
- 1982
- County
- Fairfax
- School District
- Fairfax County Public Schools
Property Description
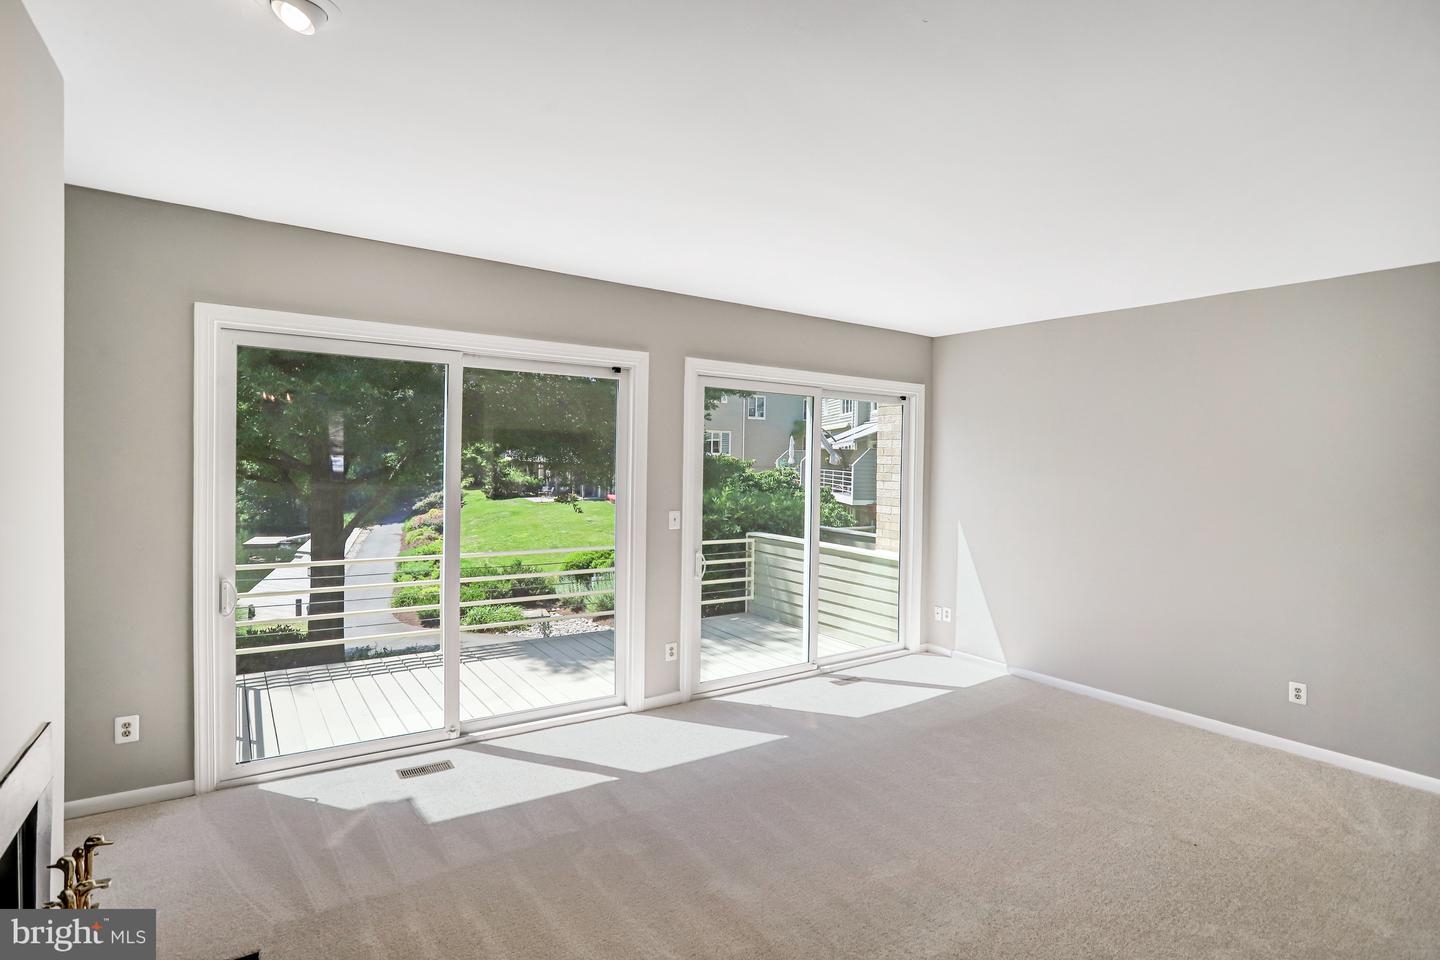
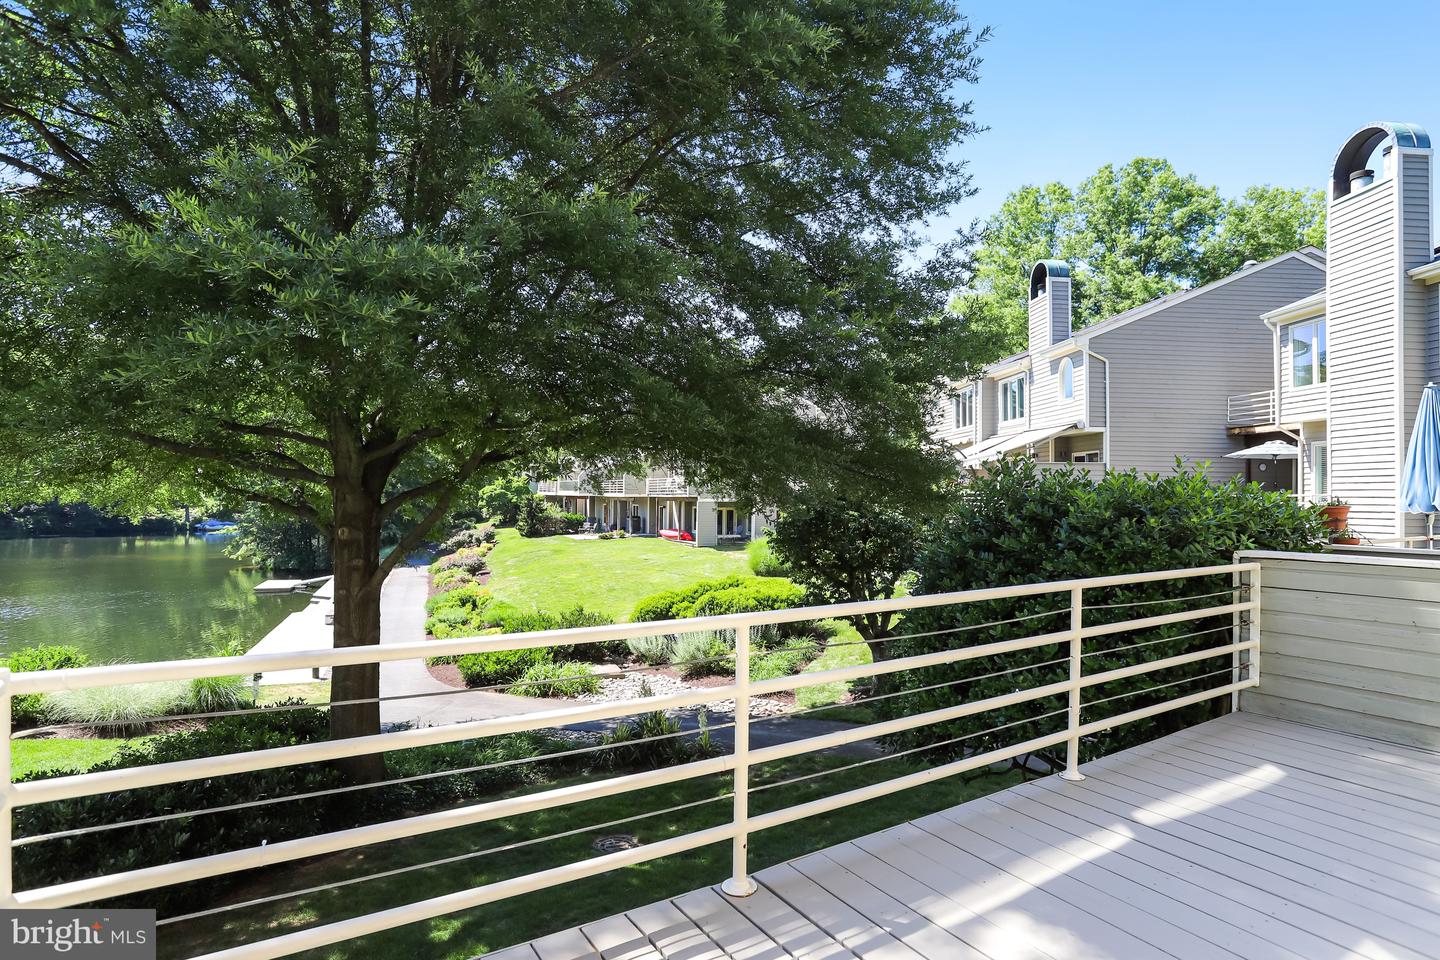
Enjoy tranquil views of Lake Thoreau from all three levels of this waterfront townhouse. This modern-designed home boasts abundant windows and new sliding glass doors that fill each room with natural light and offer stunning views. The open floor plan seamlessly connects the dining and living areas, creating an elegant atmosphere. The living room features a fireplace and sliding doors that lead to a deck overlooking the lake. On the upper level, you'll find three bedrooms and two full bathrooms. The spacious walk-out lower level includes a recreation room with access to a second deck and the lake, a full bathroom, and a utility room with storage. This prime location is just steps away from dining, grocery shopping, and various amenities, with easy access to the metro and all the places you want to visit.
/u.realgeeks.media/donnakelly/header_black.png)
Additional Information
- Subdivision
- Lakeport
- Taxes
- $11218
- HOA Fee
- $122
- HOA Frequency
- Monthly
- Interior Features
- Kitchen - Table Space, Dining Area, Window Treatments, Floor Plan - Open
- Amenities
- Basketball Courts, Baseball Field, Bike Trail, Boat Ramp, Dog Park, Jog/Walk Path, Pier/Dock, Tot Lots/Playground, Other
- School District
- Fairfax County Public Schools
- Elementary School
- Sunrise Valley
- Middle School
- Hughes
- High School
- South Lakes
- Fireplaces
- 1
- Flooring
- Carpet, Engineered Wood, Hardwood, Marble
- Community Amenities
- Basketball Courts, Baseball Field, Bike Trail, Boat Ramp, Dog Park, Jog/Walk Path, Pier/Dock, Tot Lots/Playground, Other
- View
- Water, Lake
- Heating
- Heat Pump(s)
- Heating Fuel
- Electric
- Cooling
- Central A/C
- Roof
- Composite
- Utilities
- Under Ground
- Water
- Public
- Sewer
- Public Sewer
- Room Level
- Primary Bedroom: Upper 1, Bedroom 2: Upper 1, Bedroom 3: Upper 1, Living Room: Main, Dining Room: Main, Kitchen: Main, Primary Bathroom: Upper 1, Full Bath: Upper 1, Recreation Room: Lower 1, Full Bath: Lower 1, Utility Room: Lower 1
- Basement
- Yes
Mortgage Calculator
Listing courtesy of Samson Properties. Contact: 7033194000