9723 S Park Circle, Fairfax Station, VA 22039
- $1,504,949
- 5
- BD
- 4
- BA
- 3,574
- SqFt




- Sold Price
- $1,504,949
- List Price
- $1,274,900
- Closing Date
- Mar 31, 2026
- Days on Market
- 6
- Status
- CLOSED
- MLS#
- VAFX2288234
- Bedrooms
- 5
- Bathrooms
- 4
- Full Baths
- 3
- Half Baths
- 1
- Living Area
- 3,574
- Lot Size (Acres)
- 0.59
- Style
- 10000001216
- Year Built
- 1986
- County
- Fairfax
- School District
- Fairfax County Public Schools
Property Description
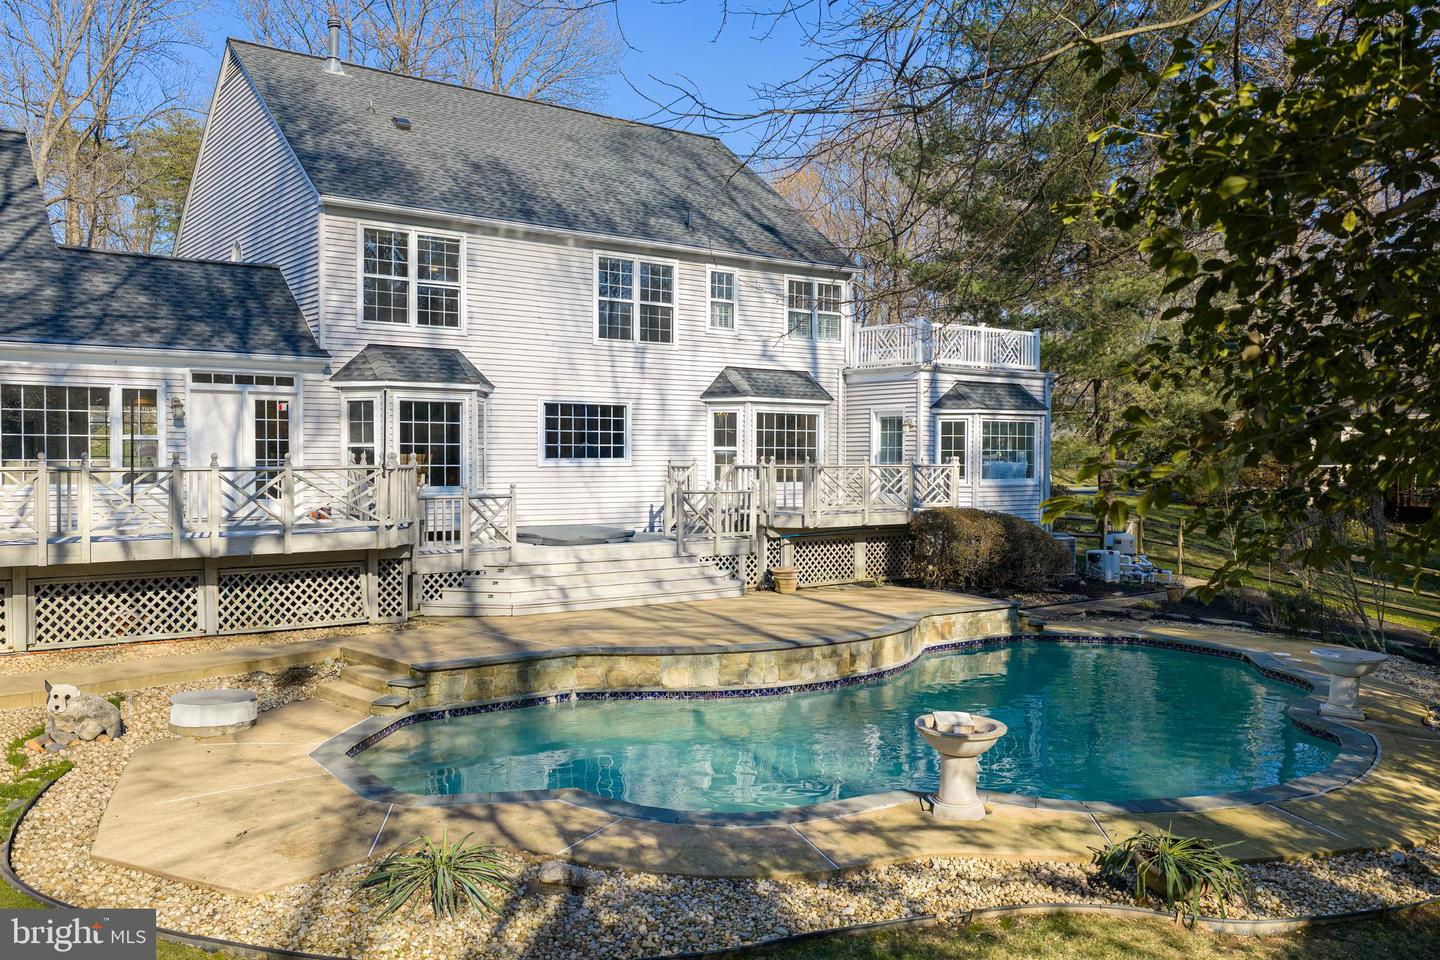
Welcome to 9723 South Park Circle, a standout residence in one of Fairfax Station’s most coveted neighborhoods, offering the rare & highly desirable feature of a main-level primary bedroom with private ensuite bath & its own kitchenette & spacious sitting/sunroom! Perfect for multi-generational living. This exceptional layout provides true one-level living while still delivering expansive space & flexibility. The heart of the home is an open updated kitchen with granite countertops, stainless steel appliances, custom cabinetry, a pantry & an island with easy sight-lines to the sunny breakfast nook that then flows effortlessly into the family room. The family room boasts vaulted ceilings, built-ins & a striking gas fireplace. Also step from the family room easily into the quiet screened-in porch. Formal living & dining rooms, a main level office & a fabulous light encased sunroom addition with wet bar/ kitchenette create inviting spaces for entertaining, working from home & everyday enjoyment. Main floor laundry including a special 2nd front entrance make this a super convenient home to live in. The outdoor living experience will be your own private retreat, featuring an in-ground heated pool, a hot tub, an expansive deck, screened-in porch, built-in playground & .6 acres of beautifully landscaped level fenced-in privacy! The perfect setting for summer gatherings & peaceful evenings. Upstairs, a second spacious primary suite offers a special retreat sitting room & a renovated bathroom with soaking tub & separate shower. Additional bedrooms are bright & generously sized, served by an updated hall bath. The finished lower level provides a recreation room with recessed lighting & abundant storage. Major updates include: ROOF (2019), main gas HVAC (2020), in-law suite HEAT PUMP (2023), GAS LOGS (2024). A rare opportunity to own a distinguished home with flexible living options in a premier Fairfax Station setting. This home is proud to be part of the blue-ribbon award-winning Sangster Elementary & Lake Braddock Secondary School. Enjoy the best of both worlds here in the coveted South Run Community – a strong sense of community with the pool, swim team & many community events yet a sense of serene privacy with large .66 of an acre lot! Add to this the quick, fabulous commute options into DC, Fort Belvoir & the surrounding metro area & you have a winning combination. This community is adjacent to 888-acre Burke Lake Park (boating/ golf / kids train / carousel etc) & is intersected with a myriad of walking/biking trails. If you seek less density but love a close-knit community you have found it here is South Run! Do not delay this home won’t last long!
/u.realgeeks.media/donnakelly/header_black.png)
Additional Information
- Subdivision
- South Run
- Taxes
- $13771
- HOA Fee
- $430
- HOA Frequency
- Quarterly
- Interior Features
- Ceiling Fan(s), Window Treatments, WhirlPool/HotTub, Carpet, Wood Floors, Kitchen - Island, Kitchen - Eat-In, Pantry, Formal/Separate Dining Room, Bathroom - Walk-In Shower, Walk-in Closet(s), Bathroom - Tub Shower, Breakfast Area, Built-Ins, Chair Railings, Crown Moldings, Dining Area, Entry Level Bedroom, Family Room Off Kitchen, Floor Plan - Open, Kitchen - Gourmet, Kitchenette, Recessed Lighting, Upgraded Countertops
- Amenities
- Basketball Courts, Bike Trail, Common Grounds, Jog/Walk Path, Pool - Outdoor, Swimming Pool, Tennis Courts, Tot Lots/Playground
- School District
- Fairfax County Public Schools
- Elementary School
- Sangster
- Middle School
- Lake Braddock Secondary School
- High School
- Lake Braddock
- Fireplaces
- 1
- Fireplace Description
- Gas/Propane, Screen
- Flooring
- Hardwood, Ceramic Tile, Carpet
- Garage
- Yes
- Garage Spaces
- 2
- Exterior Features
- Play Area, Extensive Hardscape, Exterior Lighting, Gutter System, Hot Tub
- Community Amenities
- Basketball Courts, Bike Trail, Common Grounds, Jog/Walk Path, Pool - Outdoor, Swimming Pool, Tennis Courts, Tot Lots/Playground
- Pool Description
- Concrete, Heated, In Ground
- View
- Trees/Woods, Garden/Lawn
- Heating
- Forced Air, Heat Pump(s), Central, Programmable Thermostat, Zoned
- Heating Fuel
- Natural Gas
- Cooling
- Central A/C, Ceiling Fan(s)
- Roof
- Architectural Shingle
- Utilities
- Natural Gas Available, Under Ground
- Water
- Public
- Sewer
- Public Sewer
- Basement
- Yes
Mortgage Calculator
Listing courtesy of KW Metro Center. Contact:
Selling Office: .