7416 Salford Court, Alexandria, VA 22315
- $724,950
- 3
- BD
- 4
- BA
- 1,620
- SqFt




- Sold Price
- $724,950
- List Price
- $724,950
- Closing Date
- Mar 27, 2026
- Days on Market
- 0
- Status
- CLOSED
- MLS#
- VAFX2289742
- Bedrooms
- 3
- Bathrooms
- 4
- Full Baths
- 2
- Half Baths
- 2
- Living Area
- 1,620
- Lot Size (Acres)
- 0.04
- Style
- Colonial
- Year Built
- 1987
- County
- Fairfax
- School District
- Fairfax County Public Schools
Property Description
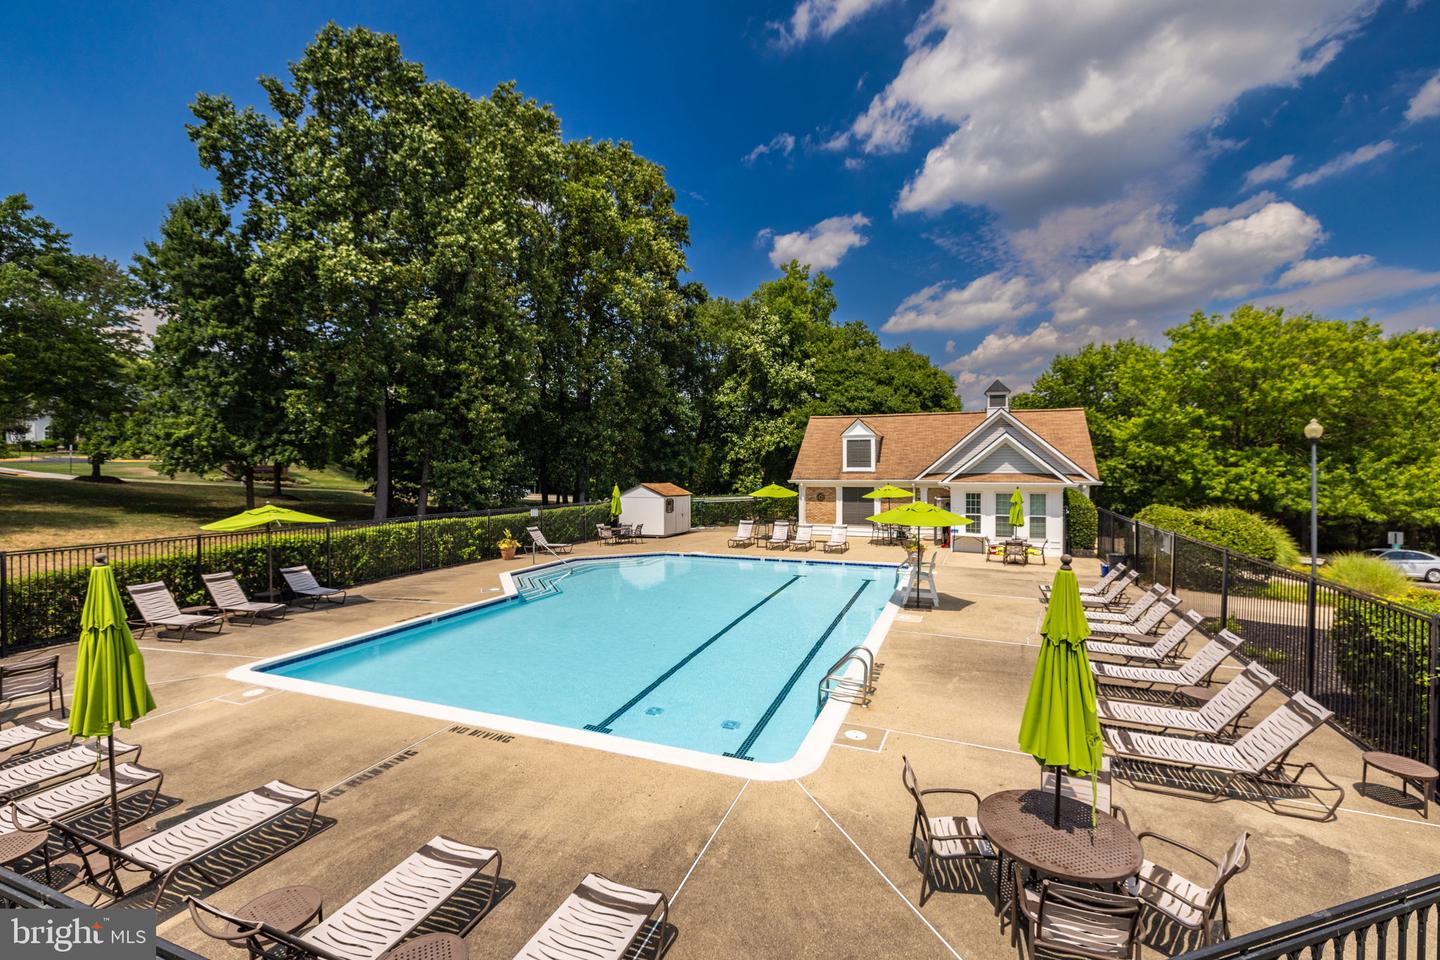
Welcome to 7416 Salford Court, a terrific Ashleigh model backing to trees and open space in Alexandria’s highly desirable Kingstowne. As you enter the home, you are greeted by a bright two-story foyer illuminated by a large arched transom window over the front door, filling the space with natural light. Gleaming hardwood floors flow through the living and dining areas, the kitchen, and stairs. The main level features an open floor plan and recessed lighting with dimmers throughout. Your inner chef will love the beautifully updated kitchen, which showcases sleek stainless appliances, stunning quartz countertops, and contemporary white cabinets complemented by a stylish soft blue and white tile backsplash. There’s also a large island with an overhang for barstool seating beneath chic pendant lights, as well as a lovely breakfast nook with additional shelving for all your kitchen essentials. Step out the sliding glass door to the deck, which features an impressive spiral staircase leading down to the lovely brick patio—the perfect spot to enjoy your morning coffee or entertain family and friends. A sun tunnel skylight brightens the stairwell to the upper level, where you’ll find three generously sized bedrooms, each equipped with a ceiling fan, along with a tastefully updated hall bath. The expansive owner’s suite boasts a soaring vaulted ceiling, a large walk-in closet with built-in shelving, and a gorgeously updated en-suite bath with a skylight, contemporary double-sink vanity, glass-enclosed shower with a rainforest showerhead, and even a towel warmer. The lower level includes another half bath and a rec room featuring built-in shelving along the wall and a cozy fireplace with a brick surround and detailed wood mantel—an ideal setting for winter evenings. The HVAC & water heater were replaced in 2019 and the kitchen & bathrooms were remodeled in 2022. This incredible home includes access to Kingstowne’s endless amenities, including pools, gyms, community centers, basketball, tennis, and pickleball courts, tot lots, and 12 miles of walking trails. Conveniently located near two Metro stations, two town centers, and all major commuter routes. This home has it all!
/u.realgeeks.media/donnakelly/header_black.png)
Additional Information
- Subdivision
- Kingstowne
- Taxes
- $7212
- HOA Fee
- $131
- HOA Frequency
- Monthly
- Amenities
- Basketball Courts, Fitness Center, Jog/Walk Path, Pool - Outdoor, Tennis Courts, Tot Lots/Playground, Volleyball Courts
- School District
- Fairfax County Public Schools
- Elementary School
- Hayfield
- Middle School
- Hayfield Secondary School
- High School
- Hayfield Secondary School
- Fireplaces
- 1
- Fireplace Description
- Wood
- Garage
- Yes
- Garage Spaces
- 1
- Community Amenities
- Basketball Courts, Fitness Center, Jog/Walk Path, Pool - Outdoor, Tennis Courts, Tot Lots/Playground, Volleyball Courts
- View
- Trees/Woods
- Heating
- Heat Pump(s)
- Heating Fuel
- Electric
- Cooling
- Central A/C
- Water
- Public
- Sewer
- Public Sewer
- Basement
- Yes
Mortgage Calculator
Listing courtesy of Long & Foster Real Estate, Inc.. Contact:
Selling Office: .