5409 Green Glen Lane, Alexandria, VA 22315
- $985,000
- 5
- BD
- 4
- BA
- 2,910
- SqFt






- Sold Price
- $985,000
- List Price
- $985,000
- Closing Date
- Apr 15, 2026
- Days on Market
- 6
- Status
- CLOSED
- MLS#
- VAFX2290898
- Bedrooms
- 5
- Bathrooms
- 4
- Full Baths
- 3
- Half Baths
- 1
- Living Area
- 2,910
- Lot Size (Acres)
- 0.1
- Style
- Colonial
- Year Built
- 1995
- County
- Fairfax
- School District
- Fairfax County Public Schools
Property Description
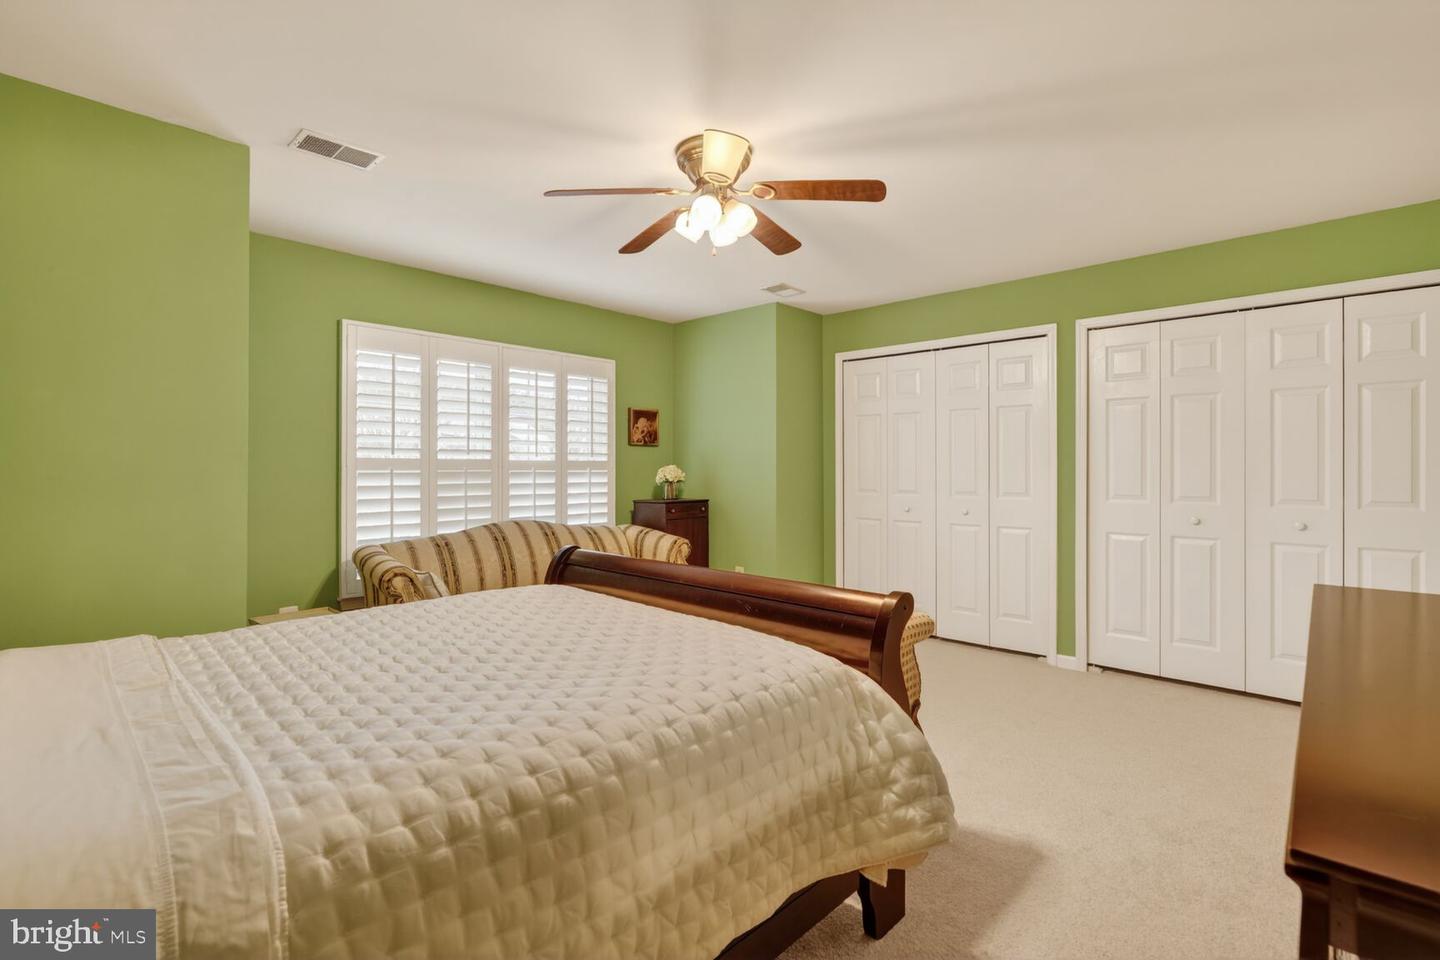
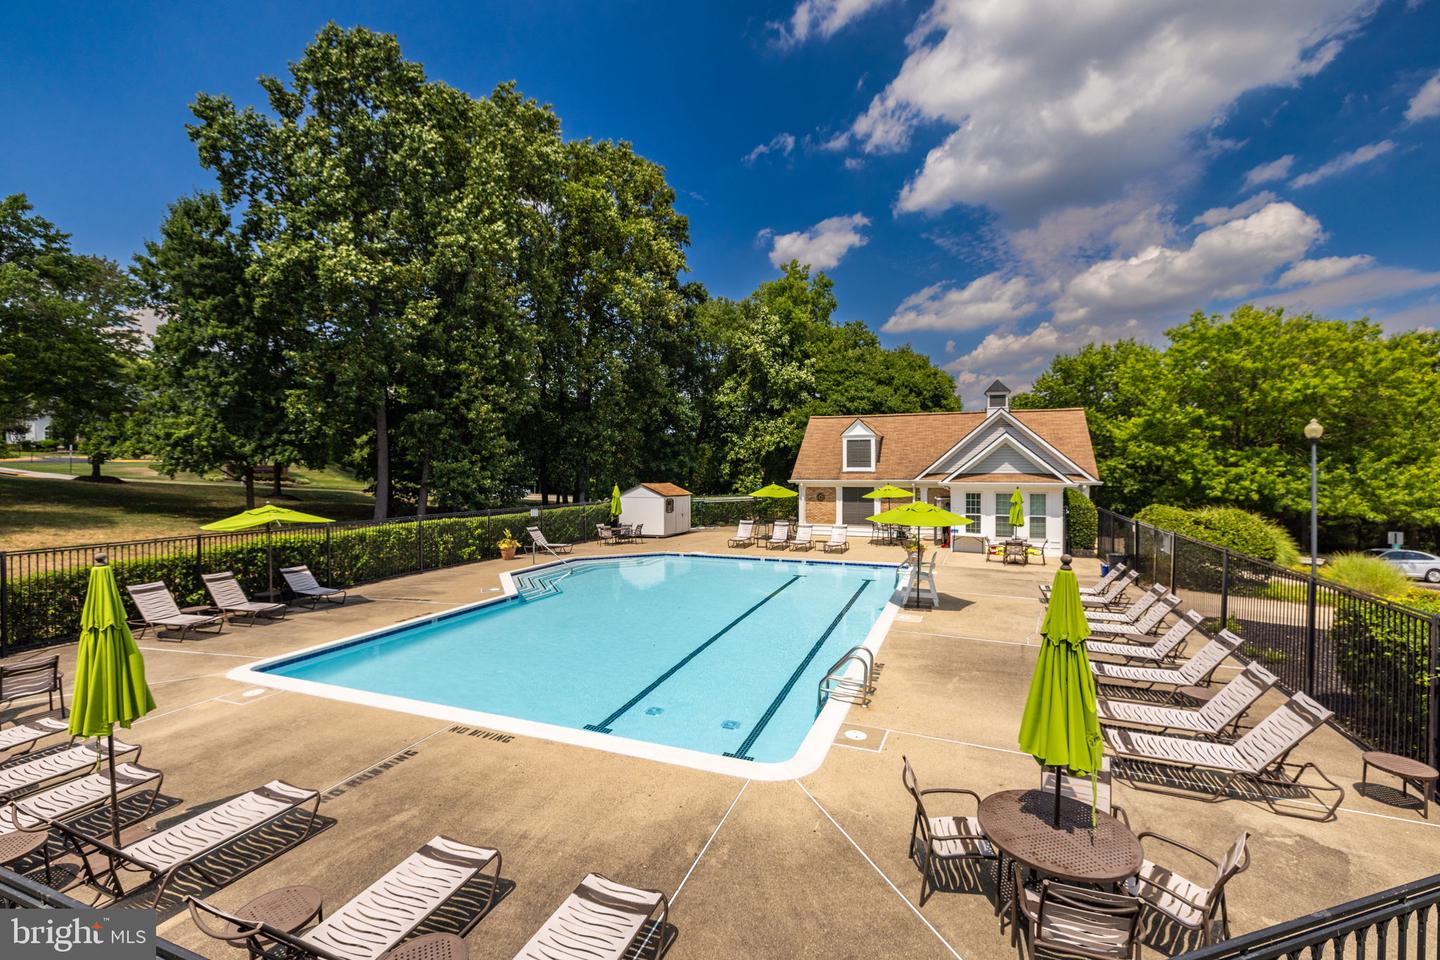
Welcome to 5409 Green Glen Lane, a terrific Buckingham model sited on a quiet cul-de-sac in Alexandria’s sought-after Kingstowne. The handsome covered front portico and vibrant boxwood plants give this two-car garage, five-bedroom home wonderful curb appeal. Gleaming Brazilian wood floors flow throughout the main level, and the many windows with classic plantation shutters flood the space with natural light. This fantastic home offers an open floor plan, and elegant crown molding graces every room on the main level. The living room has a big bay window and features a modern two-sided fireplace shared with the family room. The gorgeously updated kitchen opens to the family room and showcases sleek stainless appliances, granite countertops, a double oven, 42” cabinetry, a double sink with a swan-neck faucet, and a pantry for all of your cooking essentials. There is also a useful countertop with an overhang for barstool seating under chic pendant lights. From here, step out to the expansive deck that spans the width of the home, with steps down to the lower patio—an ideal spot to unwind after a long day. The upper level has four generously sized bedrooms, all with big windows and ample closet space, along with a laundry room for added convenience. The impressive owner’s suite features a soaring vaulted ceiling, two walk-in closets, and a lovely en-suite bath equipped with a jetted soaking tub and two separate vanities. On the lower level, you’ll find a storage room and an additional large bedroom complete with an en-suite bath—perfect for out-of-town guests. There’s also a roomy rec room with a fun wet bar and access to the lovely patio-a perfect spot for entertaining. The air conditioning unit was replaced in 2025 and the hot water heater in 2024. This terrific home also comes with Kingstowne’s endless amenities, including pools, gyms, community centers, basketball, tennis, pickleball courts, tot lots, and 12 miles of walking trails. It is conveniently located near two Metro stops, two town centers, and all major commuter routes.
/u.realgeeks.media/donnakelly/header_black.png)
Additional Information
- Subdivision
- Kingstowne
- Taxes
- $11231
- HOA Fee
- $131
- HOA Frequency
- Monthly
- Amenities
- Basketball Courts, Fitness Center, Jog/Walk Path, Party Room, Pickleball Courts, Pool - Outdoor, Tennis Courts, Tot Lots/Playground
- School District
- Fairfax County Public Schools
- Elementary School
- Lane
- Middle School
- Twain
- High School
- Edison
- Fireplaces
- 1
- Fireplace Description
- Double Sided, Gas/Propane
- Garage
- Yes
- Garage Spaces
- 2
- Community Amenities
- Basketball Courts, Fitness Center, Jog/Walk Path, Party Room, Pickleball Courts, Pool - Outdoor, Tennis Courts, Tot Lots/Playground
- Heating
- Forced Air
- Heating Fuel
- Natural Gas
- Cooling
- Central A/C
- Water
- Public
- Sewer
- Public Sewer
- Basement
- Yes
Mortgage Calculator
Listing courtesy of Long & Foster Real Estate, Inc.. Contact:
Selling Office: .