5528 Jowett Court, Alexandria, VA 22315
- $730,000
- 3
- BD
- 4
- BA
- 1,520
- SqFt




- Sold Price
- $730,000
- List Price
- $724,900
- Closing Date
- Apr 23, 2026
- Days on Market
- 16
- Status
- CLOSED
- MLS#
- VAFX2293280
- Bedrooms
- 3
- Bathrooms
- 4
- Full Baths
- 2
- Half Baths
- 2
- Living Area
- 1,520
- Lot Size (Acres)
- 0.04
- Style
- Colonial
- Year Built
- 1996
- County
- Fairfax
- School District
- Fairfax County Public Schools
Property Description
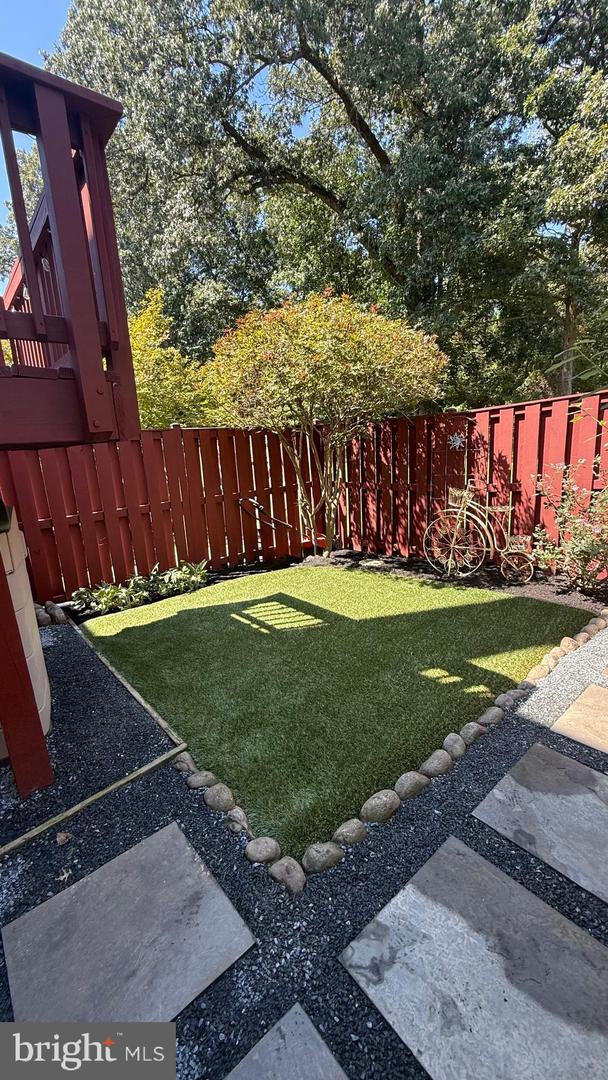
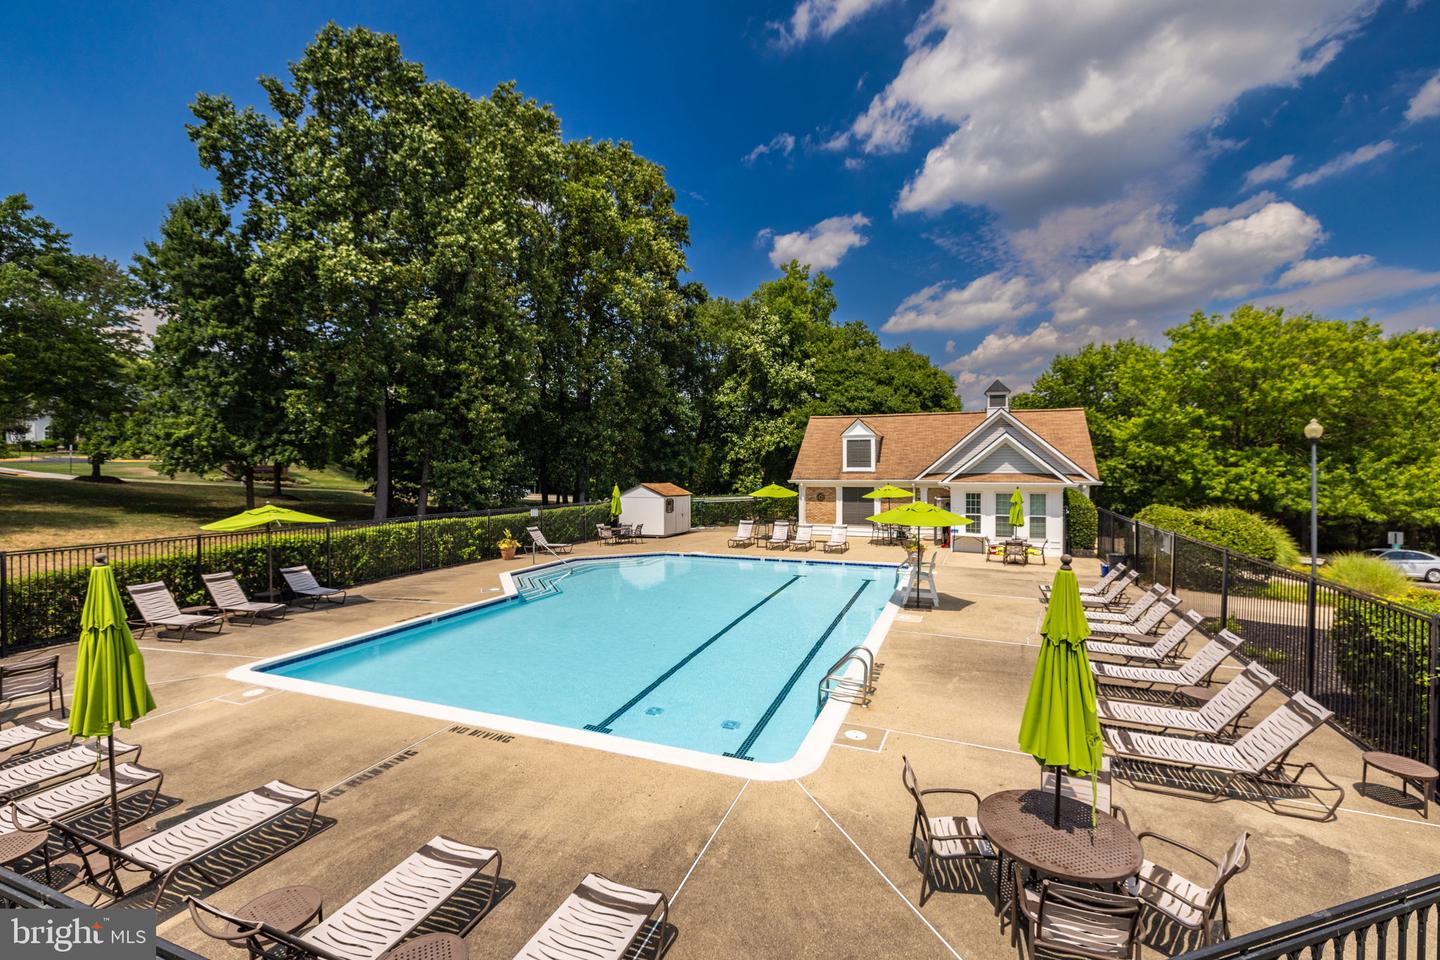
Welcome to 5528 Jowett Court, a fantastic brick-front Dennison model backing to trees in Alexandria’s sought-after Kingstowne. This attractive three-bedroom home has been freshly painted in neutral tones. There are modern light fixtures throughout, and the many windows with classic plantation shutters fill the space with natural light. Gleaming hardwood floors flow through the living and dining rooms, the stairs, and all the bedrooms. The bright living room features recessed lighting, and the living and dining rooms are enhanced by elegant crown molding. You’ll love the beautifully updated eat-in kitchen, which features granite countertops, contemporary white cabinetry, sleek stainless appliances, a double oven, and a useful island with a cooktop and an overhang for barstool seating beneath stylish pendant lights. Step out onto the deck and enjoy the lush treed views—a perfect place to unwind after a long day or entertain family and friends. On the upper level, you’ll find three generously sized bedrooms, all equipped with ceiling fans and spacious closets. Enter the expansive owner’s suite, which boasts a soaring vaulted ceiling and a large walk-in closet with built-in shelving. The spa-like en-suite bath features a contemporary double vanity with vessel sinks and a stone backsplash, along with a glass-enclosed shower with floor-to-ceiling tile and a rainforest showerhead. On the lower level, French doors lead to the impressive rec room, centered around a cozy fireplace—an ideal spot for relaxing on winter evenings. From here, step through the sliding glass doors to the beautifully landscaped, fully fenced backyard and enjoy the lovely Japanese maple tree and pretty pink rose bushes. There is also a handsome stone walkway leading to the gate. The HVAC system, air conditioning unit, gas water heater, and electric furnace were all newly installed in 2025. This exceptional home comes with Kingstowne’s extensive amenities, including pools, gyms, community centers, basketball, tennis, and pickleball courts, tot lots, and 12 miles of walking trails. It is conveniently located near two Metro stops, two town centers, and major commuter routes.
/u.realgeeks.media/donnakelly/header_black.png)
Additional Information
- Subdivision
- Kingstowne
- Taxes
- $8170
- HOA Fee
- $131
- HOA Frequency
- Monthly
- Amenities
- Basketball Courts, Fitness Center, Jog/Walk Path, Pickleball Courts, Pool - Outdoor, Tennis Courts, Tot Lots/Playground, Club House
- School District
- Fairfax County Public Schools
- Elementary School
- Lane
- Middle School
- Twain
- High School
- Edison
- Fireplaces
- 1
- Fireplace Description
- Gas/Propane
- Garage
- Yes
- Garage Spaces
- 1
- Community Amenities
- Basketball Courts, Fitness Center, Jog/Walk Path, Pickleball Courts, Pool - Outdoor, Tennis Courts, Tot Lots/Playground, Club House
- Heating
- Forced Air
- Heating Fuel
- Natural Gas
- Cooling
- Central A/C
- Water
- Public
- Sewer
- Public Sewer
- Basement
- Yes
Mortgage Calculator
Listing courtesy of Long & Foster Real Estate, Inc.. Contact:
Selling Office: .