5282 Sandyford Street, Alexandria, VA 22315
- $845,000
- 3
- BD
- 4
- BA
- 2,182
- SqFt






- Sold Price
- $845,000
- List Price
- $849,900
- Closing Date
- May 06, 2026
- Days on Market
- 26
- Status
- CLOSED
- MLS#
- VAFX2296082
- Bedrooms
- 3
- Bathrooms
- 4
- Full Baths
- 3
- Half Baths
- 1
- Living Area
- 2,182
- Lot Size (Acres)
- 0.04
- Style
- Contemporary, Traditional
- Year Built
- 1998
- County
- Fairfax
- School District
- Fairfax County Public Schools
Property Description
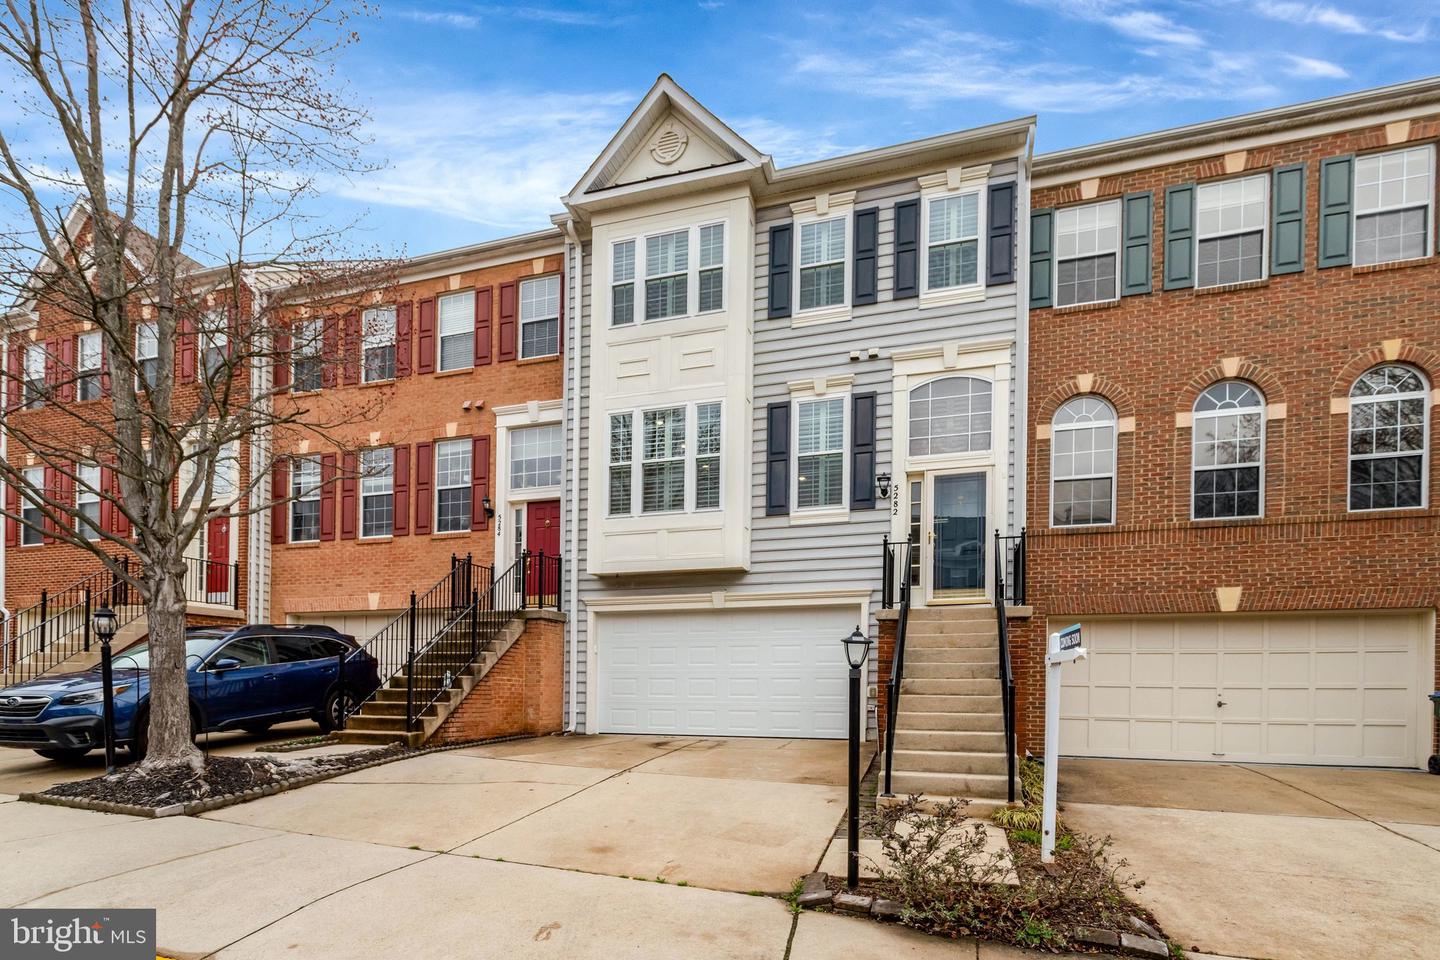
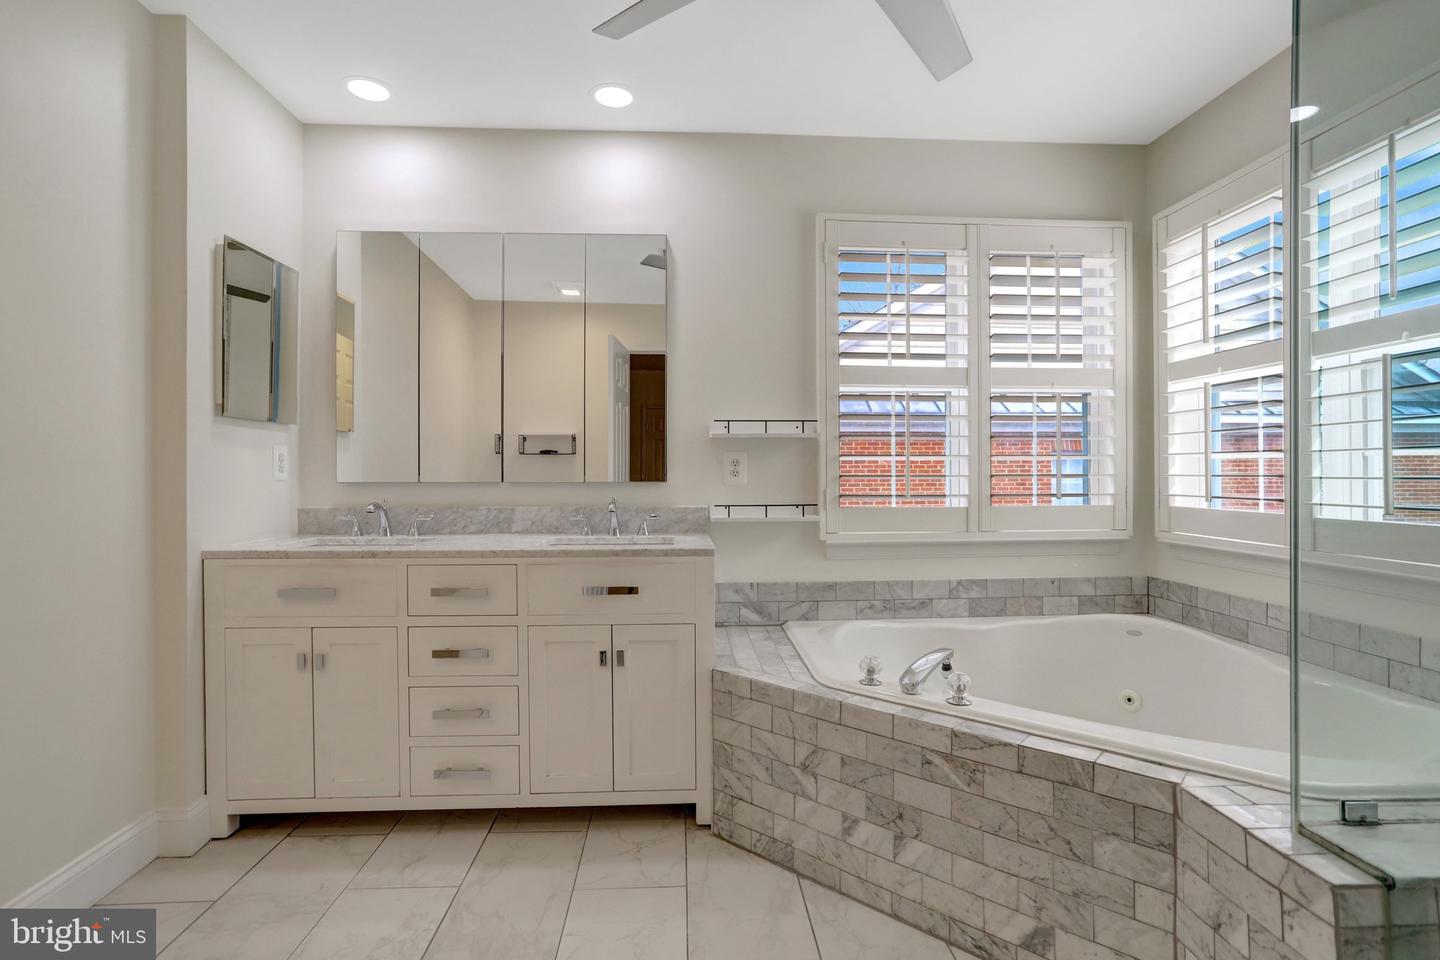
Welcome to the community of Kingstowne. Come inside this spacious and stylish townhome that lives like a detached home. The property features 3 bedrooms, 3.5 baths, a 2-car garage. Power washed deck and brick patio. The main floor offers the ease of an open-flow design providing personal choice and comfort to living and dining spaces. The Kitchen offers plenty of cabinetry for storage, ample countertop workspace and access to the deck. The primary bedroom includes vaulted ceiling, 2 walk-in closets, and a large bathroom with a jetted soaking tub. The lower level features a large rec room with a fireplace, a full bath, and an additional walk-in closet. Numerous updates include: LVP flooring, granite countertops, plantation shutters, newer front windows, fresh paint throughouot, a newer roof, and a newer garage door. Residents can enjoy Kingstowne's many amenities, such as shops, dining, pools, parks, tennis and volleyball courts, tot lots, and trails for walking, jogging, and biking a fitness and aerobics studio. Easy access to I-395, I-95, I-495 and Metro stations.
/u.realgeeks.media/donnakelly/header_black.png)
Additional Information
- Subdivision
- Kingstowne
- Taxes
- $8850
- HOA Fee
- $131
- HOA Frequency
- Monthly
- School District
- Fairfax County Public Schools
- Garage
- Yes
- Garage Spaces
- 2
- Heating
- Forced Air
- Heating Fuel
- Natural Gas
- Cooling
- Central A/C
- Water
- Public
- Sewer
- Public Septic
- Basement
- Yes
Mortgage Calculator
Listing courtesy of Trusst Residential, LLC. Contact:
Selling Office: .