7317 S View Court, Fairfax Station, VA 22039
- $1,740,387
- 4
- BD
- 4
- BA
- 3,496
- SqFt






- Sold Price
- $1,740,387
- List Price
- $1,371,900
- Closing Date
- Jun 04, 2026
- Days on Market
- 7
- Status
- CLOSED
- MLS#
- VAFX2296560
- Bedrooms
- 4
- Bathrooms
- 4
- Full Baths
- 3
- Half Baths
- 1
- Living Area
- 3,496
- Lot Size (Acres)
- 0.6000000000000001
- Style
- Colonial, Transitional
- Year Built
- 1986
- County
- Fairfax
- School District
- Fairfax County Public Schools
Property Description
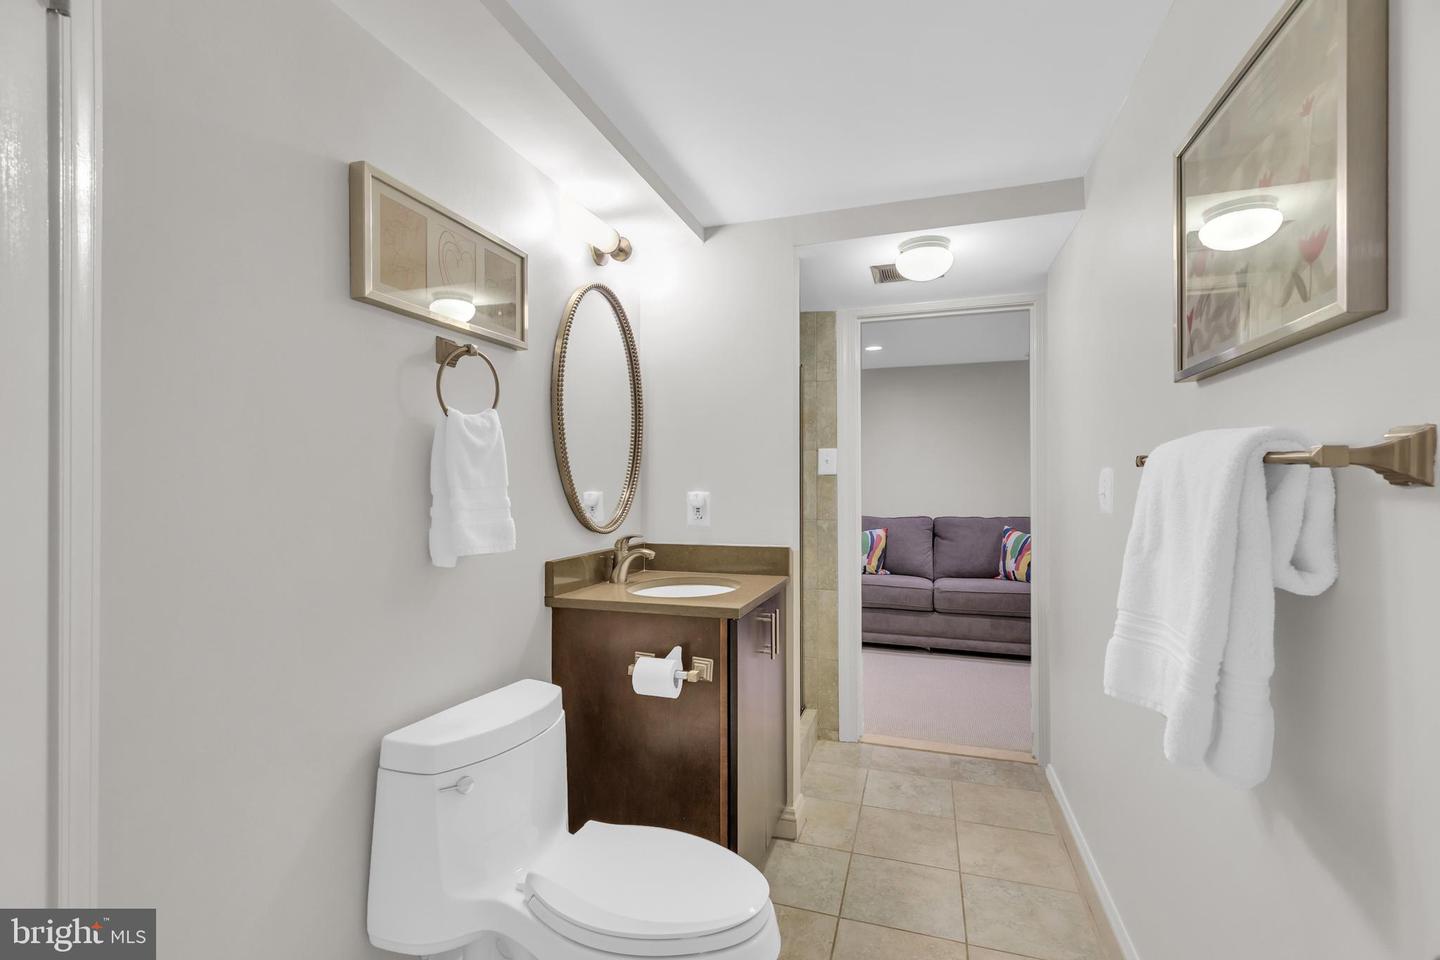
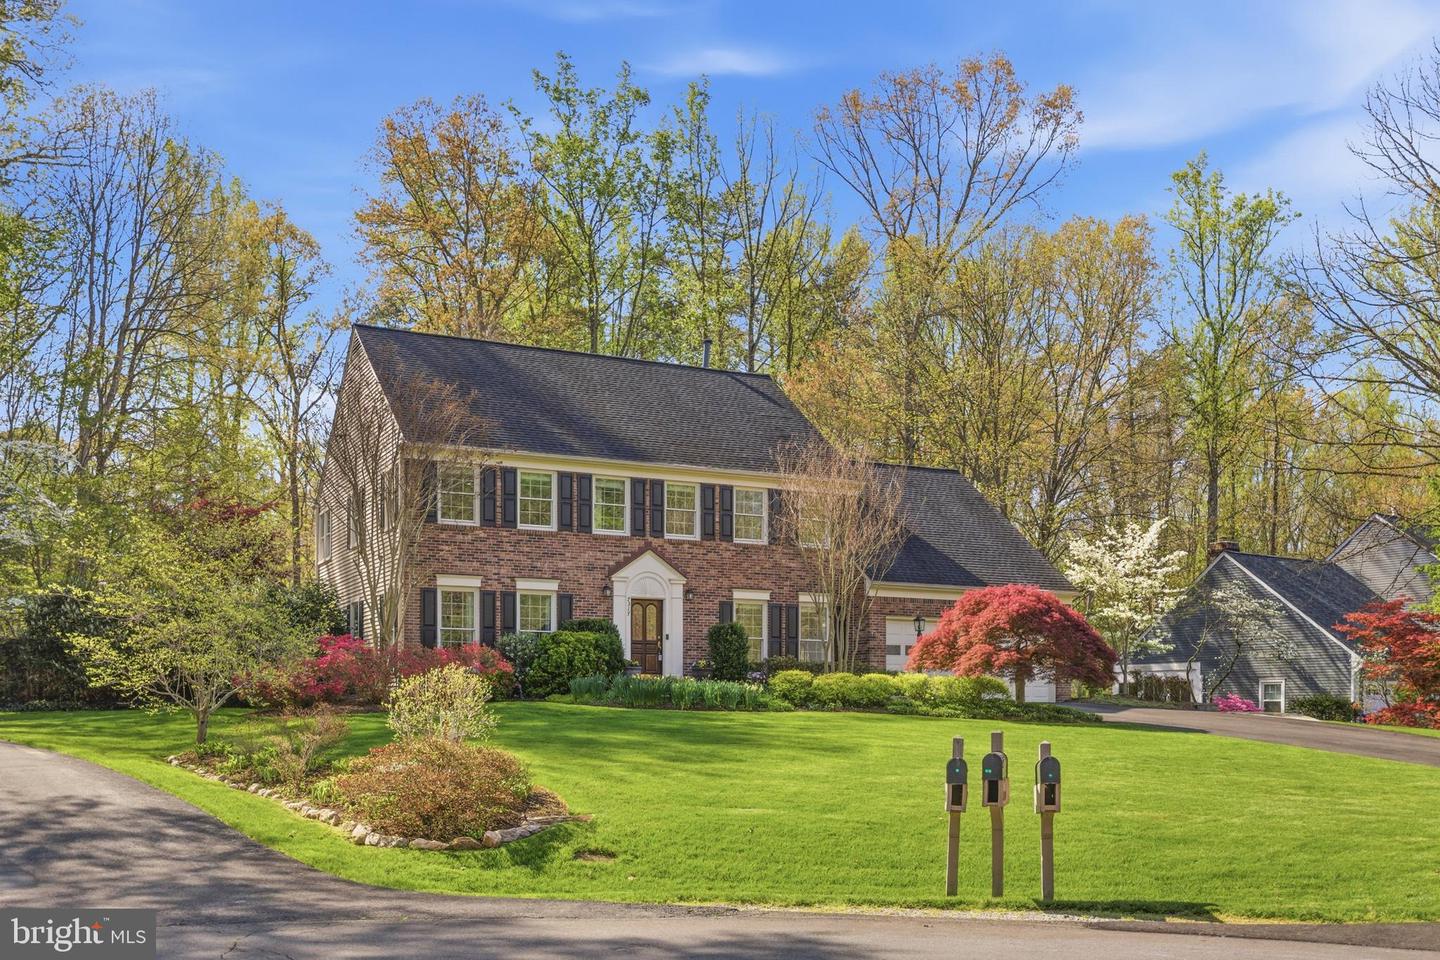
Welcome to this stately & meticulously maintained South Run residence, where timeless elegance meets exceptional everyday living. Perfectly situated on a private, tree-lined .6 of an acre lot, this home offers a rare blend of refined interiors & resort-style outdoor living designed for both comfort & entertaining. From the moment you arrive, the updated flagstone walkway (2024) sets the tone, leading to a beautiful home with a specially curated outdoor retreat featuring a slate patio, additional brick patio, outdoor speakers, gas line for grilling, two storage sheds, & a fully fenced backyard (2025). The backyard is a true sanctuary—completely surrounded by trees for total privacy—highlighted by a stunning 9-ft deep heated saltwater pool with a brand new electric cover (2026), hot tub, sprinkler system, & even a hot water hose ready for an outdoor shower. A natural gas grill conveys, making this space ideal for effortless entertaining. Inside, the home showcases rich hardwood flooring throughout the entire main level, enhanced by elegant moldings, built-ins, & thoughtful upgrades throughout. The extra large family room impresses with vaulted ceilings, skylights, updated lighting, a gas fireplace with quartzite surround, custom built-in bookshelves & cabinetry & expansive picture windows that frame serene backyard views! Adjacent, the breathtaking four-season room serves as a true showpiece with vaulted shiplap ceilings, walls of windows, stone accents, a gas fireplace, slate flooring, & a dedicated mini split system—creating a year-round retreat. The chef’s kitchen is both sophisticated & functional, featuring stainless steel appliances including double ovens, a countertop microwave, two sinks, a five-burner Wolf cooktop, Sub-Zero refrigerator, expansive island, quartzite countertops, updated cabinetry, modern lighting, & a walk-in pantry. The dining room is filled with natural light from picture windows & accented by chair railing, while the living room offers custom built-ins & crown molding. A private main-level office with built-in shelving provides the perfect work-from-home space. There is a main-level laundry room with cabinetry. Upstairs, you’ll find four spacious bedrooms & two beautiful professionally updated bathrooms. The luxurious primary suite features hardwood flooring, an electric fireplace, & a special large walk-in closet with custom built-ins. The spa-inspired modern primary bath is truly exceptional, offering heated porcelain tile floors, a jetted Jacuzzi soaking tub, frameless glass steam shower, skylight, & a sleek double vanity. The hall bath has also been tastefully updated. The walk-up lower level expands the home’s versatility with a large recreation room featuring new carpeting, another built-in electric fireplace, wet bar with mini fridge, & French doors leading to the brick walk-up. Also enjoy the renovated full bath here. Additional spaces include a lovely den (flex guest room?), cedar closet and an extensive storage room with built-in shelving & workbench. Additional highlights include 2 ventless gas fireplaces & 2 electric fireplaces, ceiling fans throughout, a leak defense system designed to automatically shut off water in the event of a leak, Terminix service contract that conveys & epoxy-coated garage floor with finished walls (2020). The home also features a half bath on the main level & a total of three full baths. Updates include; KITCHEN, FAMILY ROOM & 4 SEASONS ROOM ADDITION (2024) / HVAC x 2 (2023, 2022) / Roof (2019) / MASTER BATH (2019) / PELLA WINDOWS (2009) . Every detail of this exceptional home has been thoughtfully curated to offer comfort, style, & peace of mind—all in one of South Run’s most sought-after settings, just moments from trails, community amenities & easy access to major commuter routes into DC & the Pentagon. This home also feeds into the coveted Blue Ribbon Sangster Elementary & Lake Braddock Secondary.
/u.realgeeks.media/donnakelly/header_black.png)
Additional Information
- Subdivision
- South Run
- Taxes
- $14499
- HOA Fee
- $430
- HOA Frequency
- Quarterly
- Interior Features
- Ceiling Fan(s), Window Treatments, Kitchen - Island, Pantry, Kitchen - Eat-In, Floor Plan - Open, Formal/Separate Dining Room, Wood Floors, Built-Ins, Carpet, Walk-in Closet(s), Bathroom - Soaking Tub, Bathroom - Walk-In Shower
- Amenities
- Basketball Courts, Bike Trail, Common Grounds, Jog/Walk Path, Pool - Outdoor, Tennis Courts, Tot Lots/Playground, Pickleball Courts, Swimming Pool
- School District
- Fairfax County Public Schools
- Elementary School
- Sangster
- Middle School
- Lake Braddock Secondary School
- High School
- Lake Braddock
- Fireplaces
- 4
- Fireplace Description
- Gas/Propane, Electric
- Flooring
- Heated, Hardwood, Ceramic Tile, Carpet
- Garage
- Yes
- Garage Spaces
- 2
- Exterior Features
- Extensive Hardscape, Exterior Lighting, Gutter System, Outbuilding(s), Water Falls
- Community Amenities
- Basketball Courts, Bike Trail, Common Grounds, Jog/Walk Path, Pool - Outdoor, Tennis Courts, Tot Lots/Playground, Pickleball Courts, Swimming Pool
- Pool Description
- Fenced, Heated, In Ground, Pool/Spa Combo
- View
- Garden/Lawn, Trees/Woods
- Heating
- Forced Air, Heat Pump(s), Central, Programmable Thermostat, Wall Unit
- Heating Fuel
- Natural Gas
- Cooling
- Central A/C, Ceiling Fan(s), Zoned, Wall Unit
- Roof
- Architectural Shingle
- Utilities
- Natural Gas Available, Under Ground
- Water
- Public
- Sewer
- Public Sewer
- Basement
- Yes
Mortgage Calculator
Listing courtesy of KW Metro Center. Contact:
Selling Office: .