9701 Tree Hollow Court, Fairfax Station, VA 22039
- $1,300,000
- 5
- BD
- 4
- BA
- 2,892
- SqFt








- Sold Price
- $1,300,000
- List Price
- $1,174,900
- Closing Date
- May 19, 2026
- Days on Market
- 7
- Status
- CLOSED
- MLS#
- VAFX2298736
- Bedrooms
- 5
- Bathrooms
- 4
- Full Baths
- 3
- Half Baths
- 1
- Living Area
- 2,892
- Lot Size (Acres)
- 0.62
- Style
- Colonial, Traditional
- Year Built
- 1985
- County
- Fairfax
- School District
- Fairfax County Public Schools
Property Description
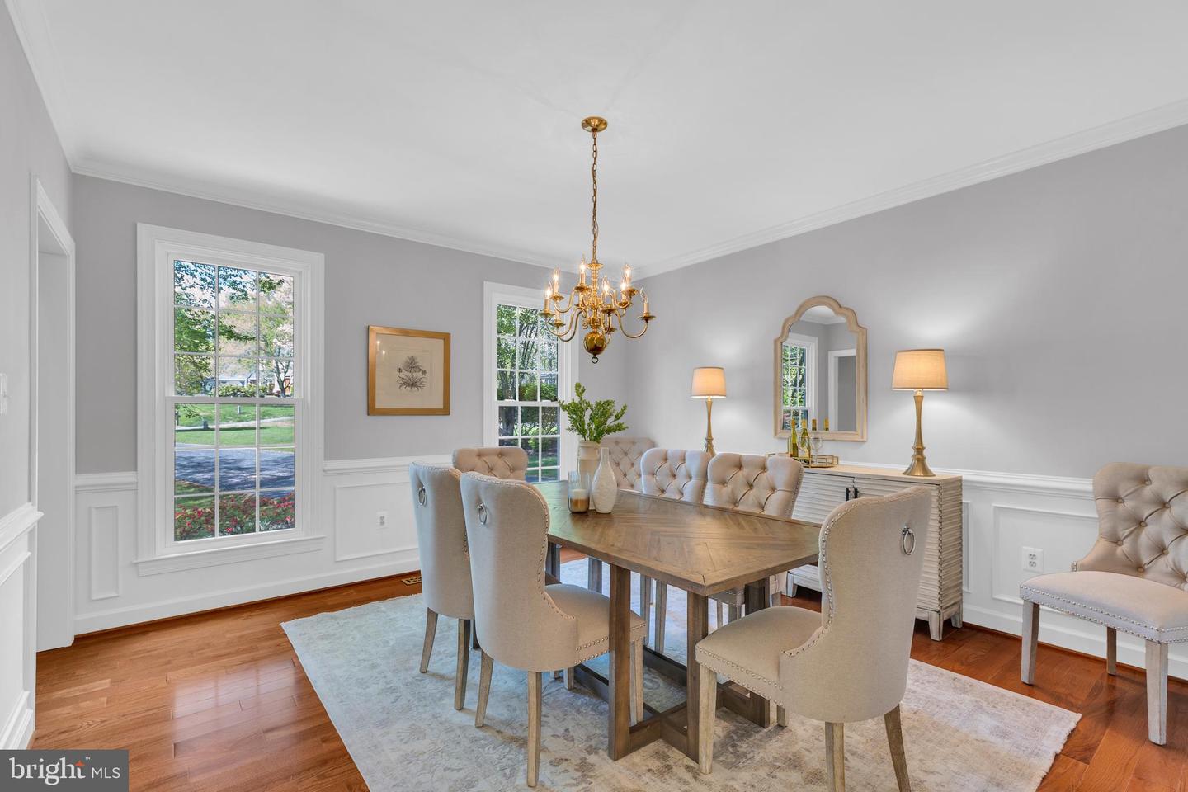
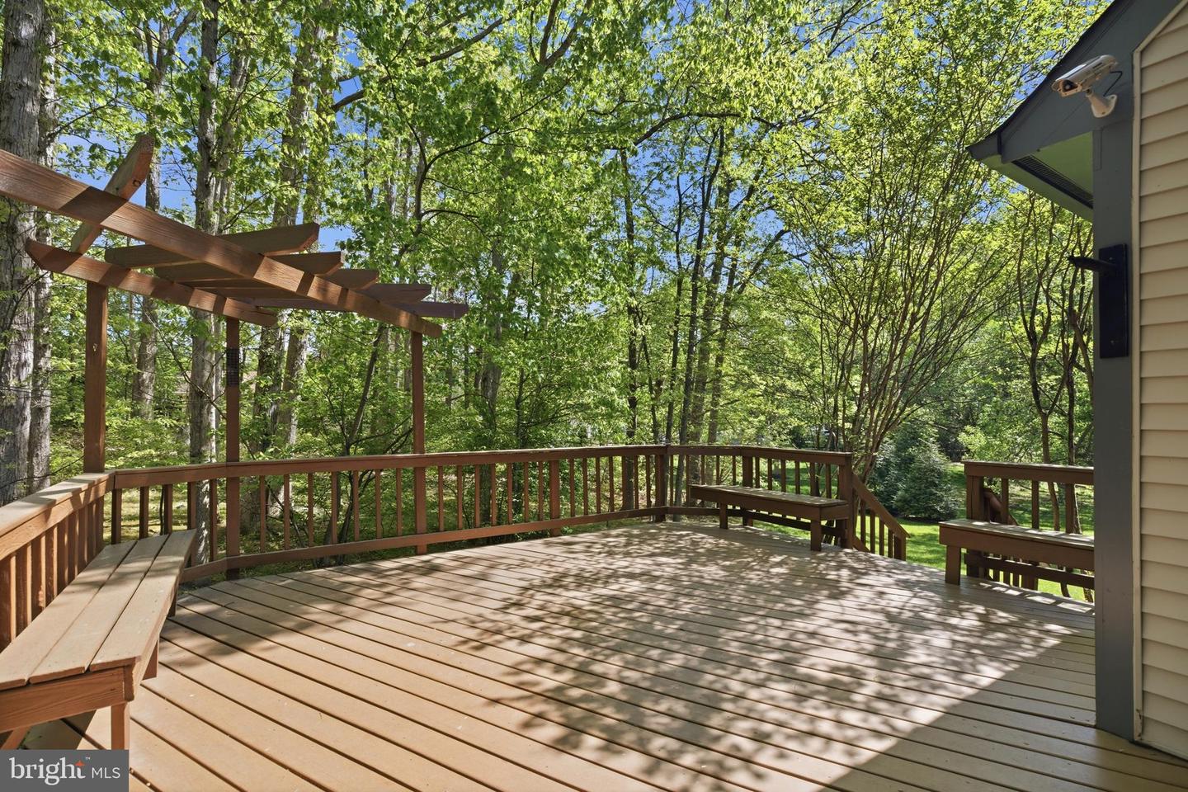
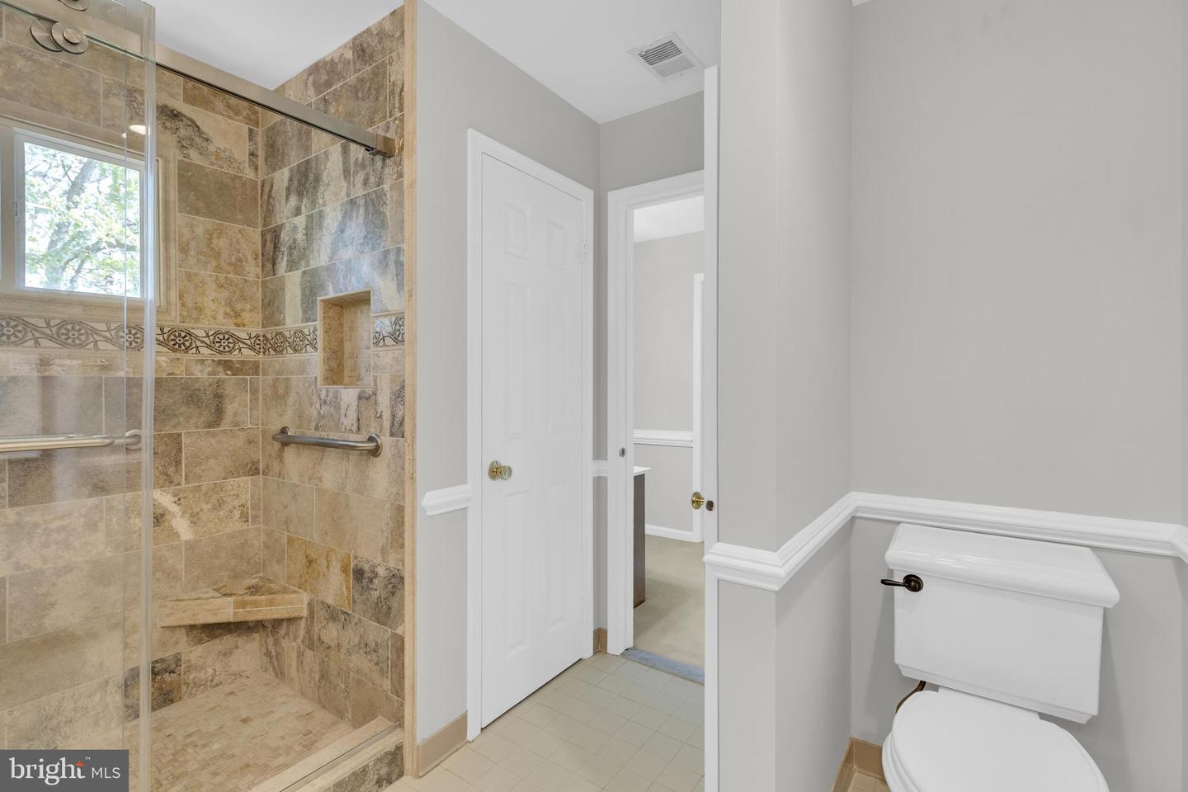
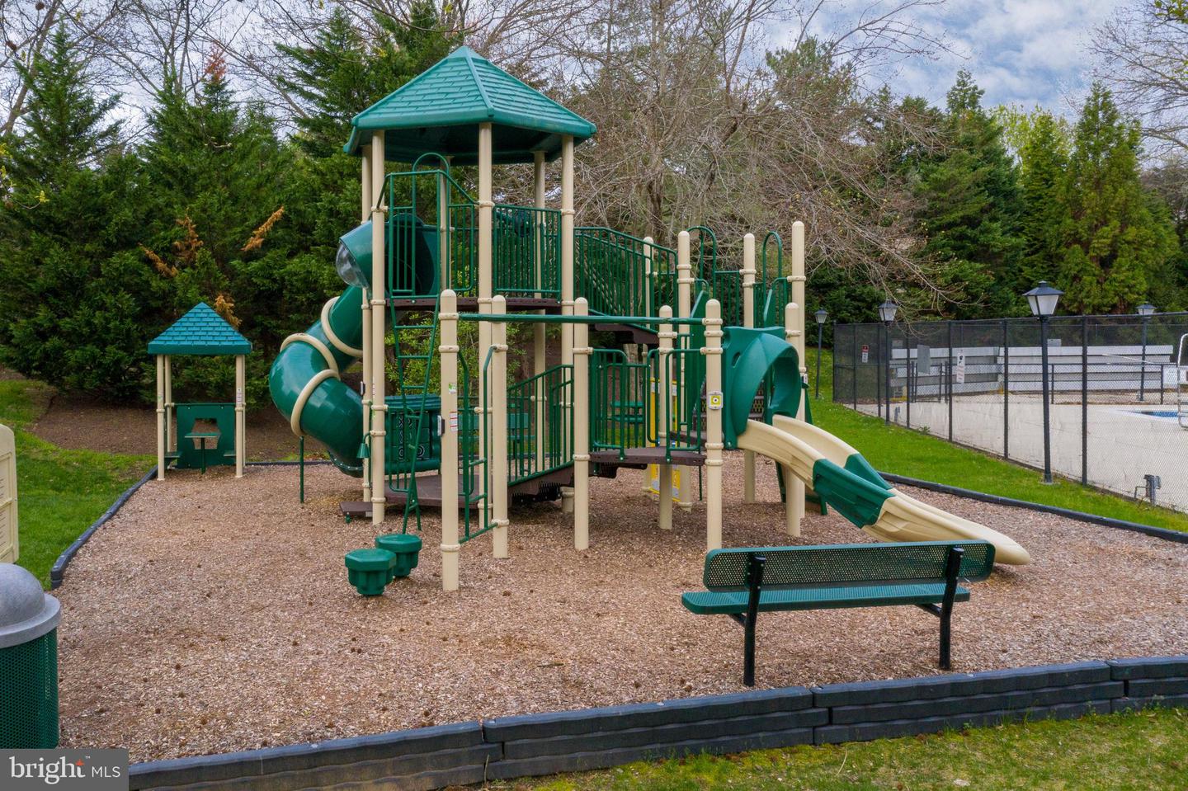
*** OFFER DEADLINE SET FOR TUES. 4/28 AT 3pm (read details under Agent Remarks) *** Welcome to 9701 Tree Hollow Court in Fairfax Station! This beautifully updated colonial home has a open transitional floorplan and is tucked away on a quiet cul-de-sac and backs to peaceful woods for exceptional privacy on .61 of an acre. This home offers 5 bedrooms, and a fully finished basement. The centerpiece of the home is the spectacular updated kitchen designed for entertaining! This large kitchen features an expansive granite island, high-end stainless steel appliances, wine refrigerator, pantry, and stone tile backsplash. It has a large eat-in bar area in the kitchen along with a bright breakfast nook filled with natural light and overlooking the private backyard. The open layout flows seamlessly into the family room with stunning exposed wood beams, built-in bookcases, and a gas fireplace (parts replaced 2026). French doors lead to the spacious deck overlooking mature trees and a private backyard setting. From the family room is a large opening into the formal living room, making this large area highly usable as open living space! On the main floor is also a dining room accented with wainscotting and large enough to accommodate those special holiday dinners. A tastefully updated half bath completes this floor. Upstairs are 5 bedrooms! The primary suite comes with a large sitting room off of it, a walk-in closet and updated primary bathroom with a frameless shower (2020) and a large soaking tub. The 5th bedroom is particularly large and could also easily be used as a spacious office space! An added convenience here is the upstairs laundry room. The upstairs hall bathroom is also fully updated. The finished lower level includes a recreation room, a wet bar, a large convenient storage room, and a bathroom. Major updates include fresh paint throughout the home (2026), furnace replaced (2026), roof replaced (2019), windows replaced (2017), AC replaced (2017), deck resurfaced (2020) and a hot water heater replaced (2022). Located in the highly desirable community of South Run, this community is sought-after because it is adjacent to the 888 acre Burke Lake with its well-known amenities and also boasts a myriad of walking and biking trails which intersect the neighborhood! This home also has particular easy and close access to the neighborhood pool which is accessible by a private path! South Run offers a rare blend of suburban amenities yet is located on almost rural sized large private lots. This homes location is particularly desirable because of its quiet location! This home also offers convenient access to Metro, VRE, parks, and commuter routes into DC, the Pentagon and Fort Belvoir. It is also zoned for Blue Ribbon Sangster Elementary and Lake Braddock secondary school. Do not delay in viewing this incredible home!
/u.realgeeks.media/donnakelly/header_black.png)
Additional Information
- Subdivision
- South Run
- Taxes
- $13862
- HOA Fee
- $430
- HOA Frequency
- Quarterly
- Interior Features
- Wood Floors, Built-Ins, Wine Storage, Pantry, Kitchen - Eat-In, Recessed Lighting, Walk-in Closet(s), Carpet, Bar, Attic, Breakfast Area, Bathroom - Walk-In Shower, Ceiling Fan(s), Chair Railings, Crown Moldings, Exposed Beams, Family Room Off Kitchen, Floor Plan - Open, Kitchen - Gourmet, Skylight(s), Upgraded Countertops, Wainscotting, Window Treatments
- Amenities
- Basketball Courts, Bike Trail, Common Grounds, Jog/Walk Path, Pool - Outdoor, Swimming Pool, Tot Lots/Playground, Pickleball Courts, Picnic Area, Pier/Dock, Tennis Courts
- School District
- Fairfax County Public Schools
- Elementary School
- Sangster
- Middle School
- Lake Braddock Secondary School
- High School
- Lake Braddock
- Fireplaces
- 1
- Fireplace Description
- Gas/Propane, Brick, Mantel(s)
- Flooring
- Hardwood, Ceramic Tile, Carpet
- Garage
- Yes
- Garage Spaces
- 2
- Exterior Features
- Extensive Hardscape, Gutter System, Underground Lawn Sprinkler
- Community Amenities
- Basketball Courts, Bike Trail, Common Grounds, Jog/Walk Path, Pool - Outdoor, Swimming Pool, Tot Lots/Playground, Pickleball Courts, Picnic Area, Pier/Dock, Tennis Courts
- View
- Trees/Woods, Garden/Lawn
- Heating
- Forced Air, Central, Programmable Thermostat
- Heating Fuel
- Natural Gas
- Cooling
- Ceiling Fan(s), Central A/C, Programmable Thermostat
- Roof
- Architectural Shingle
- Utilities
- Natural Gas Available, Under Ground
- Water
- Public
- Sewer
- Public Sewer
- Basement
- Yes
Mortgage Calculator
Listing courtesy of KW Metro Center. Contact:
Selling Office: .