5801 River Dr, Lorton, VA 22079
- $2,785,000
- 3
- BD
- 4
- BA
- 4,100
- SqFt






- List Price
- $2,785,000
- Price Change
- ▼ $64,000 1778788628
- Days on Market
- 110
- Status
- ACTIVE
- MLS#
- VAFX2298918
- Bedrooms
- 3
- Bathrooms
- 4
- Full Baths
- 3
- Half Baths
- 1
- Living Area
- 4,100
- Lot Size (Acres)
- 0.72
- Style
- Traditional
- Year Built
- 1961
- County
- Fairfax
- School District
- Fairfax County Public Schools
Property Description
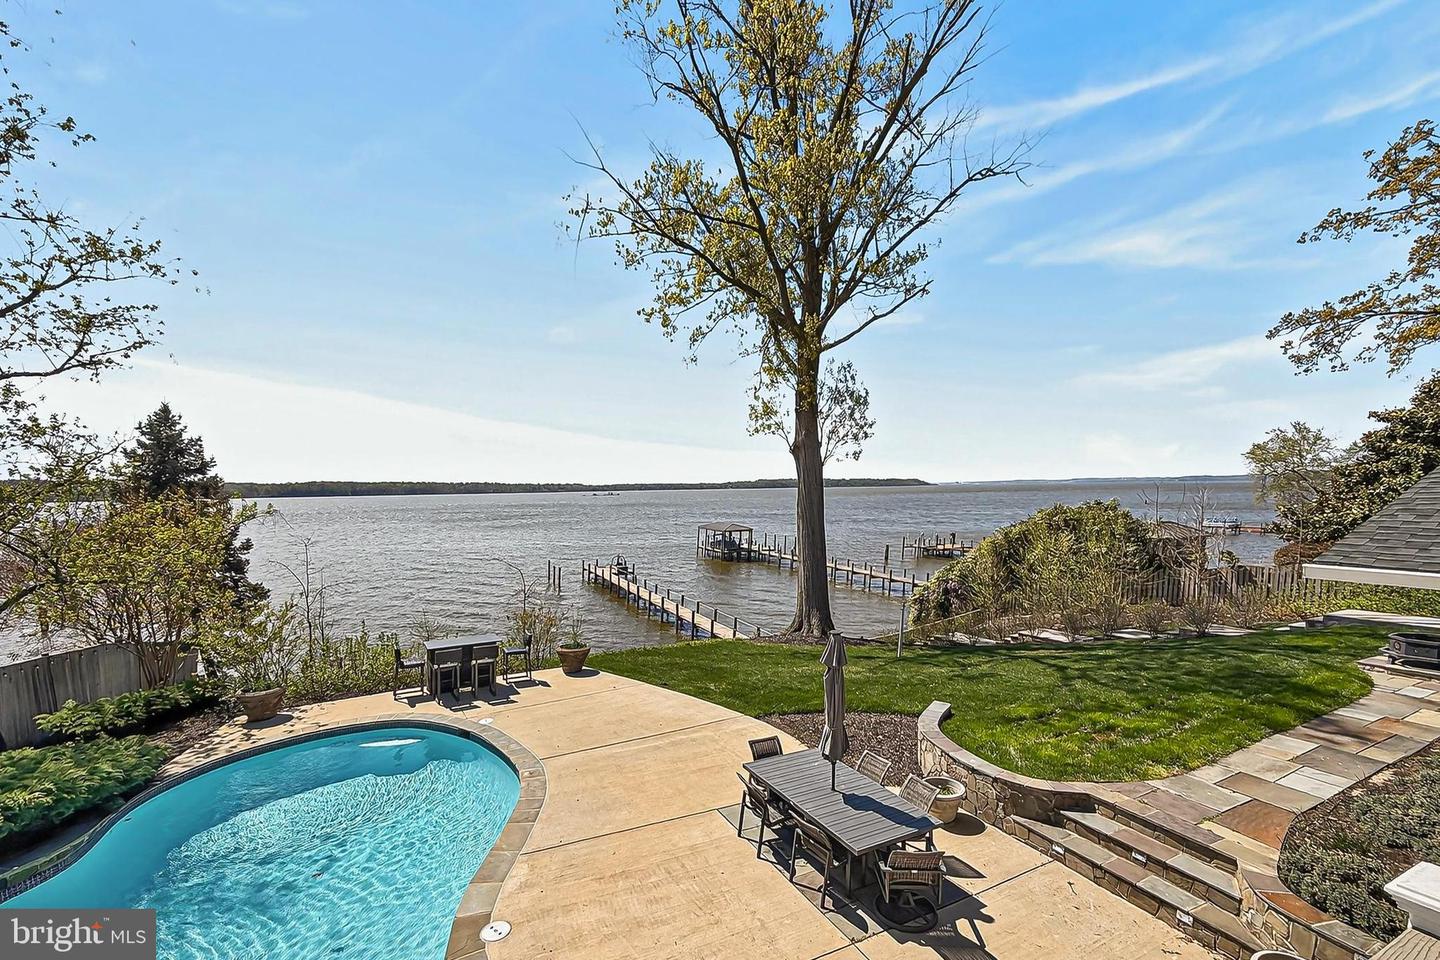
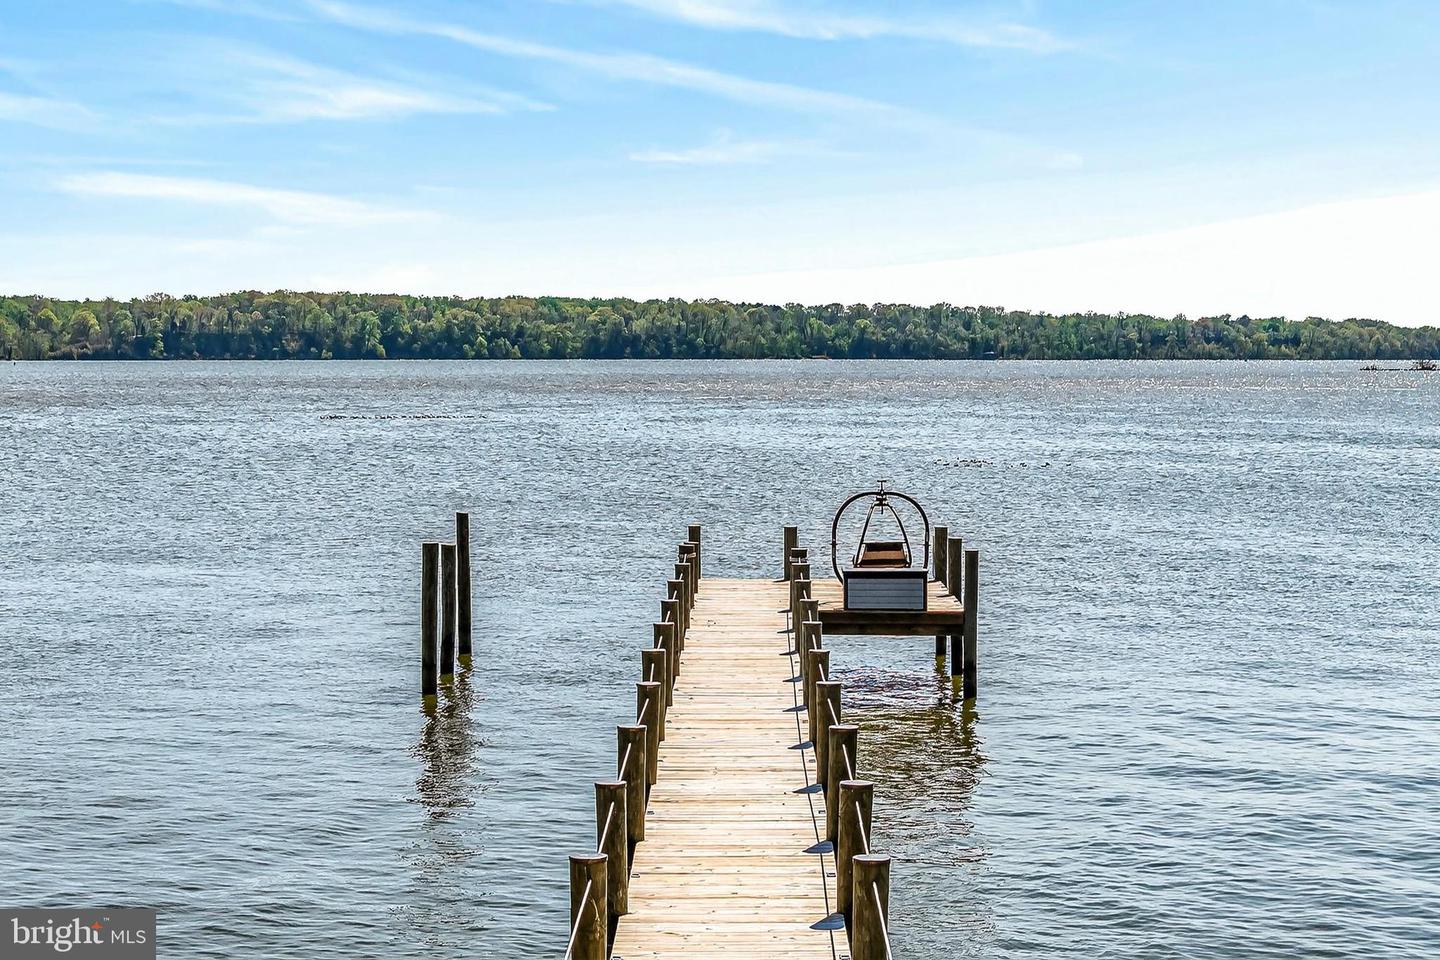
Welcome to Hallowing Point River Estates, Fairfax County’s best kept secret along the wide waters of the majestic Potomac River at the very tip of the Mason Neck Peninsula where eagles soar and the river runs deep. This beautifully designed home with superior elevation and riverside pool offers a resort lifestyle in a place of serenity, a place to unwind and enjoy the surrounds of calming waters and abundant nature. Set along 125 ' of waterfront with riparian rights and private dock, this fully renovated and expanded residence offers direct river views from nearly every primary living space. Thoughtfully designed with the perfect integration of flow and function, nearly every room capturing the majestic Potomac river views. A floor plan that brings intent for both casual and formal entertaining and comfortable everyday lifestyle. The main level opens with a foyer that frames straight-through water views, leading to a formal dining room with crown molding and wainscoting. The living room is anchored by vaulted beamed ceilings, a wood-burning fireplace with granite surround, and seamless connection to the kitchen, all oriented toward the water. The kitchen is designed for both daily use and entertaining, featuring custom cabinetry, lux granite countertops, a 10’ island with seating, Bosch stainless appliances, a butler’s serving area, and a large walk-in pantry. Adjacent, the sunroom provides additional living space with direct access to riverside patios and the pool. The walk-out lower level continues the waterfront focus with a family room offering direct access to the patio and pool, a wood-burning fireplace, built-ins, and a bar with wine cooler. A separate laundry room with custom storage and an expansive adjoining storage room complete this level. Upper Level One includes two bedroom suites. The waterfront suite features a private sitting/dressing area, two walk-in closets, a luxury bath, and a private balcony overlooking the river and pool. The second suite offers an en-suite bath, generous closet space, and views of the front grounds. The top-level primary suite, completed in 2025, is a dedicated waterfront retreat with walls of windows, a sitting area, and sliding doors positioned for a future deck. Two oversized walk-in closets with custom built-ins and a spa-style bath with soaking tub, oversized shower, dual floating vanities, and linen closet complete the space. Outdoor features include a newly constructed dock and seawall (2025), 180’ in length with additional extension permitted, 125’ rip-rap shoreline, fenced yard, extensive slate patios, lawn irrigation system, and a riverside Gunite pool with integrated spa. Permanent stairs provide direct access to the water’s edge. Tech Features-Systems: Extensively renovated in 2019 with a 2025 primary suite addition & garage expansion. Aprx. 6000 sf on a .71-Ac lot. 5-zone HVAC system including dedicated zones. Solid white oak floors on the main (refinished 2025). 26 kw generator servicing most of the house. 4-electrical panels. Recessed, Cove and under-cabinet lighting throughout. Totally finished heated and cooled 4 car garage, circular driveway-parking for 10+ vehicles. RV parking spot w/30-amp RV outlet. Not located in a flood zone. Home warranty included with pool coverage. The location is a known nature lover’s paradise, and boaters delight with a community dock and several nearby marinas. Neighborhood Amenities: www.HallowingPoint.org. include a waterfront 7-ac park & beach with pavilion, grilling stations, volleyball, waterfront boat launch with pier, tennis, pickleball & basketball courts, playground. Annual events sponsored by HPA throughout the year. Surrounded by thousands of acres of federal, state, and regional parkland, just 27 miles south of DC, 30 mins to Old Town Alexandria, and 6 miles to Ft. Belvoir. Nearby VRE Station, EZ access to I395, community bike & hiking trails, Pohick Bay golf course & camping, ,riding stables all at your reach!
/u.realgeeks.media/donnakelly/header_black.png)
Additional Information
- Subdivision
- Hallowing Point River Estates
- Taxes
- $17569
- HOA Fee
- $400
- HOA Frequency
- Annually
- Interior Features
- Attic, Bar, Bathroom - Soaking Tub, Bathroom - Walk-In Shower, Bathroom - Tub Shower, Breakfast Area, Built-Ins, Butlers Pantry, Ceiling Fan(s), Chair Railings, Combination Kitchen/Living, Crown Moldings, Dining Area, Double/Dual Staircase, Exposed Beams, Family Room Off Kitchen, Floor Plan - Open, Formal/Separate Dining Room, Kitchen - Eat-In, Kitchen - Gourmet, Kitchen - Island, Pantry, Primary Bath(s), Recessed Lighting, Sound System, Upgraded Countertops, Wainscotting, Walk-in Closet(s), Wet/Dry Bar, Window Treatments, Wine Storage, Wood Floors
- Amenities
- Basketball Courts, Beach, Boat Ramp, Common Grounds, Mooring Area, Pickleball Courts, Picnic Area, Pier/Dock, Tennis Courts, Tot Lots/Playground, Water/Lake Privileges
- School District
- Fairfax County Public Schools
- Elementary School
- Gunston
- Middle School
- South County
- High School
- South County
- Fireplaces
- 2
- Fireplace Description
- Brick, Mantel(s), Stone
- Flooring
- Ceramic Tile, Luxury Vinyl Plank, Solid Hardwood
- Garage
- Yes
- Garage Spaces
- 4
- Exterior Features
- Extensive Hardscape, Stone Retaining Walls, Chimney Cap(s), Lawn Sprinkler, Underground Lawn Sprinkler, Water Falls
- Community Amenities
- Basketball Courts, Beach, Boat Ramp, Common Grounds, Mooring Area, Pickleball Courts, Picnic Area, Pier/Dock, Tennis Courts, Tot Lots/Playground, Water/Lake Privileges
- Pool Description
- Gunite, Filtered, In Ground, Pool/Spa Combo, Fenced
- View
- Panoramic, River, Scenic Vista, Water
- Heating
- Central, Forced Air, Heat Pump(s), Programmable Thermostat, Zoned
- Heating Fuel
- Electric, Propane - Leased
- Cooling
- Ceiling Fan(s), Central A/C, Heat Pump(s), Multi Units, Programmable Thermostat, Zoned
- Roof
- Architectural Shingle, Asphalt
- Utilities
- Propane, Water Available, Under Ground, Cable TV Available
- Water
- Public
- Sewer
- On Site Septic, Septic > # of BR, Septic Exists
- Room Level
- Foyer: Main, Living Room: Main, Dining Room: Main, Kitchen: Main, Sun/Florida Room: Main, Storage Room: Main, Half Bath: Main, Family Room: Lower 1, Laundry: Lower 1, Storage Room: Lower 1, Bedroom 2: Upper 1, Bathroom 2: Upper 1, Sitting Room: Upper 1, Bedroom 3: Upper 1, Bathroom 3: Upper 1, Primary Bedroom: Upper 2, Sitting Room: Upper 2, Primary Bathroom: Upper 2, Utility Room: Lower 1, Other: Main, Other: Upper 2, Other: Upper 2, Attic: Upper 1
- Basement
- Yes
Mortgage Calculator
Listing courtesy of Coldwell Banker Realty. Contact: 7035188300