5169 Ballycastle Circle, Alexandria, VA 22315
- $750,000
- 3
- BD
- 4
- BA
- 1,888
- SqFt




- Sold Price
- $750,000
- List Price
- $759,950
- Closing Date
- Aug 31, 2026
- Days on Market
- 73
- Status
- CLOSED
- MLS#
- VAFX2301232
- Bedrooms
- 3
- Bathrooms
- 4
- Full Baths
- 3
- Half Baths
- 1
- Living Area
- 1,888
- Lot Size (Acres)
- 0.04
- Style
- Colonial
- Year Built
- 1998
- County
- Fairfax
- School District
- Fairfax County Public Schools
Property Description
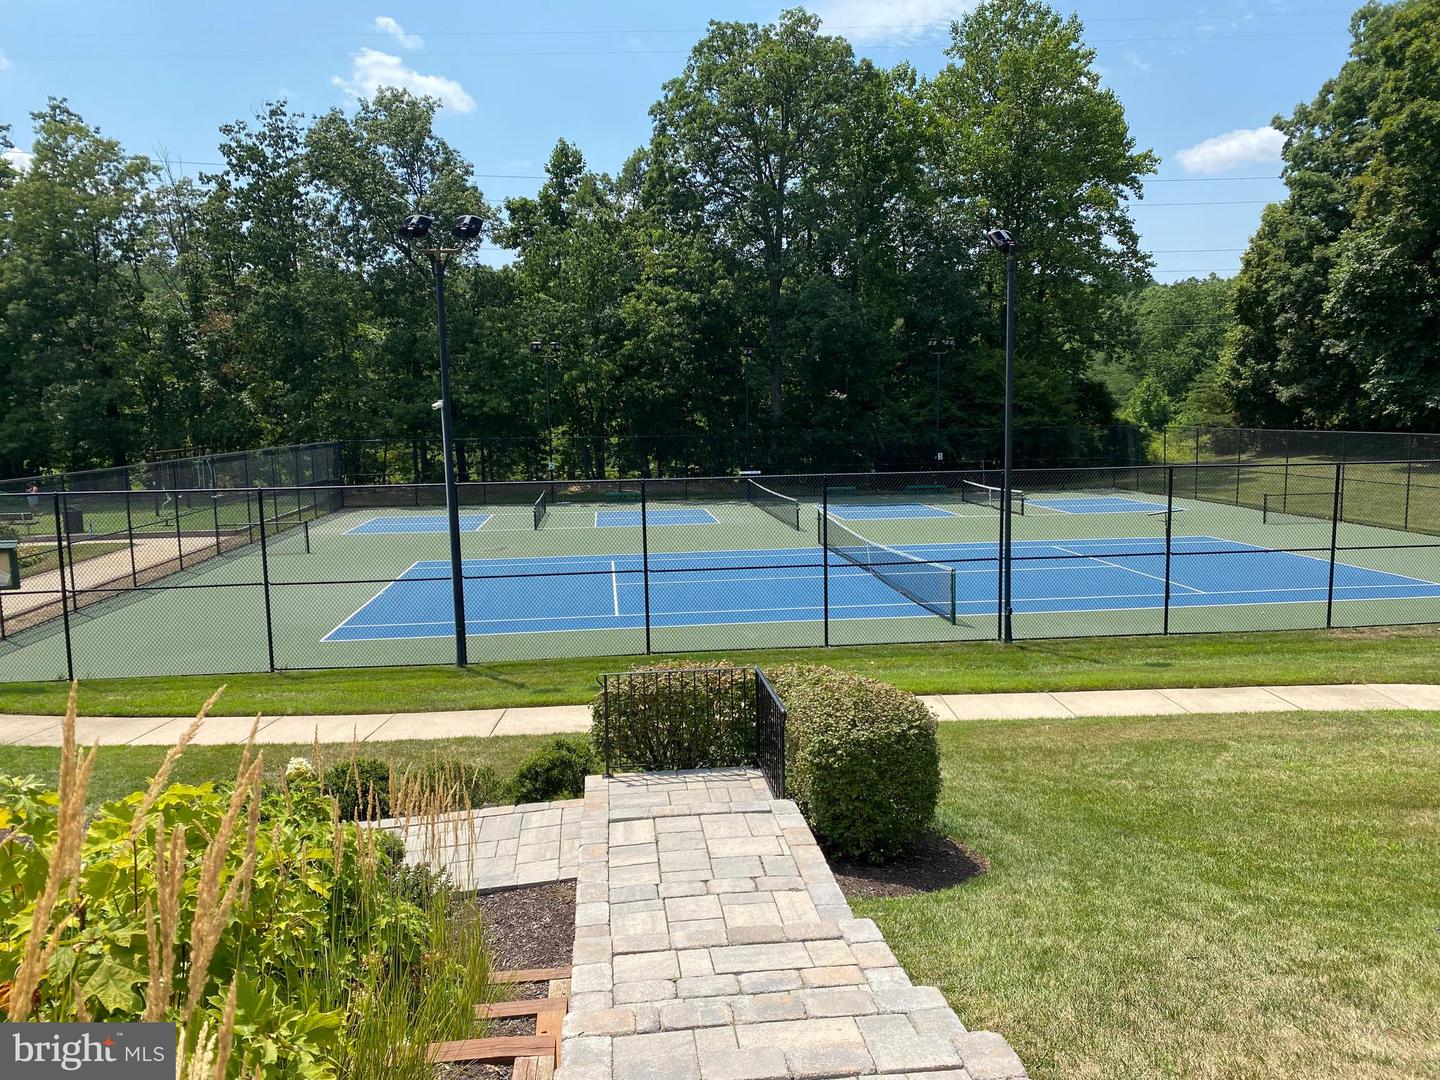
Be sure to check out the floorplan and 3D tour! Welcome to 5169 Ballycastle Circle, a terrific Emerson model backing to trees in the north end of sought-after Kingstowne! This brick-front townhome has a garage and the lovely evergreens and boxwoods leading up to the front door give it great curb appeal. As you enter the foyer greets you with tile floors and there is new carpet on the upper and lower levels. Sunlight flows in from the huge bay window in the living room. There are dazzling hardwood floors in the living and dining rooms which also show off classy crown molding. Bright and appealing, the kitchen features modern 42-inch white cabinetry, sleek granite counters and backsplash, stainless appliances, lots of recessed lighting and an island with a double-sink and an overhang for barstool seating. Just off the kitchen, the family room offers a relaxing classic fireplace with a detailed wood mantel. Step out from the charming breakfast nook to the upper deck with its sweeping view of trees. Upstairs, all three bedrooms have ceiling fans and the impressive owner’s suite also has a soaring vaulted ceiling, two walk-in closets with built-in shelving and a double-window overlooking greenery. The owner’s bath has a deep-soaking tub along with a separate shower and dual-sink vanity. For added convenience, the laundry is on the upper level. Downstairs is a spacious rec room with a custom corner built-in and a sliding glass door leading to the lower deck and fully fenced-in backyard. There is also a versatile additional space just off the rec-room that can be used as an office, playroom or even home gym! This fantastic home comes with the endless list of Kingstowne amenities - pools, gyms, community centers, tennis, pickleball and basketball courts, tot lots, 12 miles of walking trails and more! It’s also close to two Metro stops, two town centers and all commuter routes!
/u.realgeeks.media/donnakelly/header_black.png)
Additional Information
- Subdivision
- Kingstowne
- Taxes
- $8494
- HOA Fee
- $127
- HOA Frequency
- Monthly
- Interior Features
- Breakfast Area, Chair Railings, Crown Moldings, Family Room Off Kitchen, Floor Plan - Open, Kitchen - Island, Primary Bath(s), Recessed Lighting, Window Treatments, Wood Floors
- Amenities
- Basketball Courts, Common Grounds, Jog/Walk Path, Lake, Meeting Room, Party Room, Picnic Area, Pool - Outdoor, Tennis Courts, Tot Lots/Playground, Volleyball Courts, Fitness Center
- School District
- Fairfax County Public Schools
- Elementary School
- Lane
- Middle School
- Twain
- High School
- Edison
- Fireplaces
- 1
- Fireplace Description
- Gas/Propane
- Flooring
- Hardwood
- Garage
- Yes
- Garage Spaces
- 1
- Exterior Features
- Bump-outs
- Community Amenities
- Basketball Courts, Common Grounds, Jog/Walk Path, Lake, Meeting Room, Party Room, Picnic Area, Pool - Outdoor, Tennis Courts, Tot Lots/Playground, Volleyball Courts, Fitness Center
- Heating
- Forced Air
- Heating Fuel
- Natural Gas
- Cooling
- Ceiling Fan(s), Central A/C
- Water
- Public
- Sewer
- Public Sewer
- Basement
- Yes
Mortgage Calculator
Listing courtesy of Long & Foster Real Estate, Inc.. Contact:
Selling Office: .