7502 Cross Gate Lane, Alexandria, VA 22315
- $900,000
- 3
- BD
- 4
- BA
- 1,937
- SqFt






- Sold Price
- $900,000
- List Price
- $869,000
- Closing Date
- Apr 28, 2026
- Days on Market
- 5
- Status
- CLOSED
- MLS#
- VAFX2301812
- Bedrooms
- 3
- Bathrooms
- 4
- Full Baths
- 3
- Half Baths
- 1
- Living Area
- 1,937
- Lot Size (Acres)
- 0.11
- Style
- Contemporary
- Year Built
- 1989
- County
- Fairfax
- School District
- Fairfax County Public Schools
Property Description
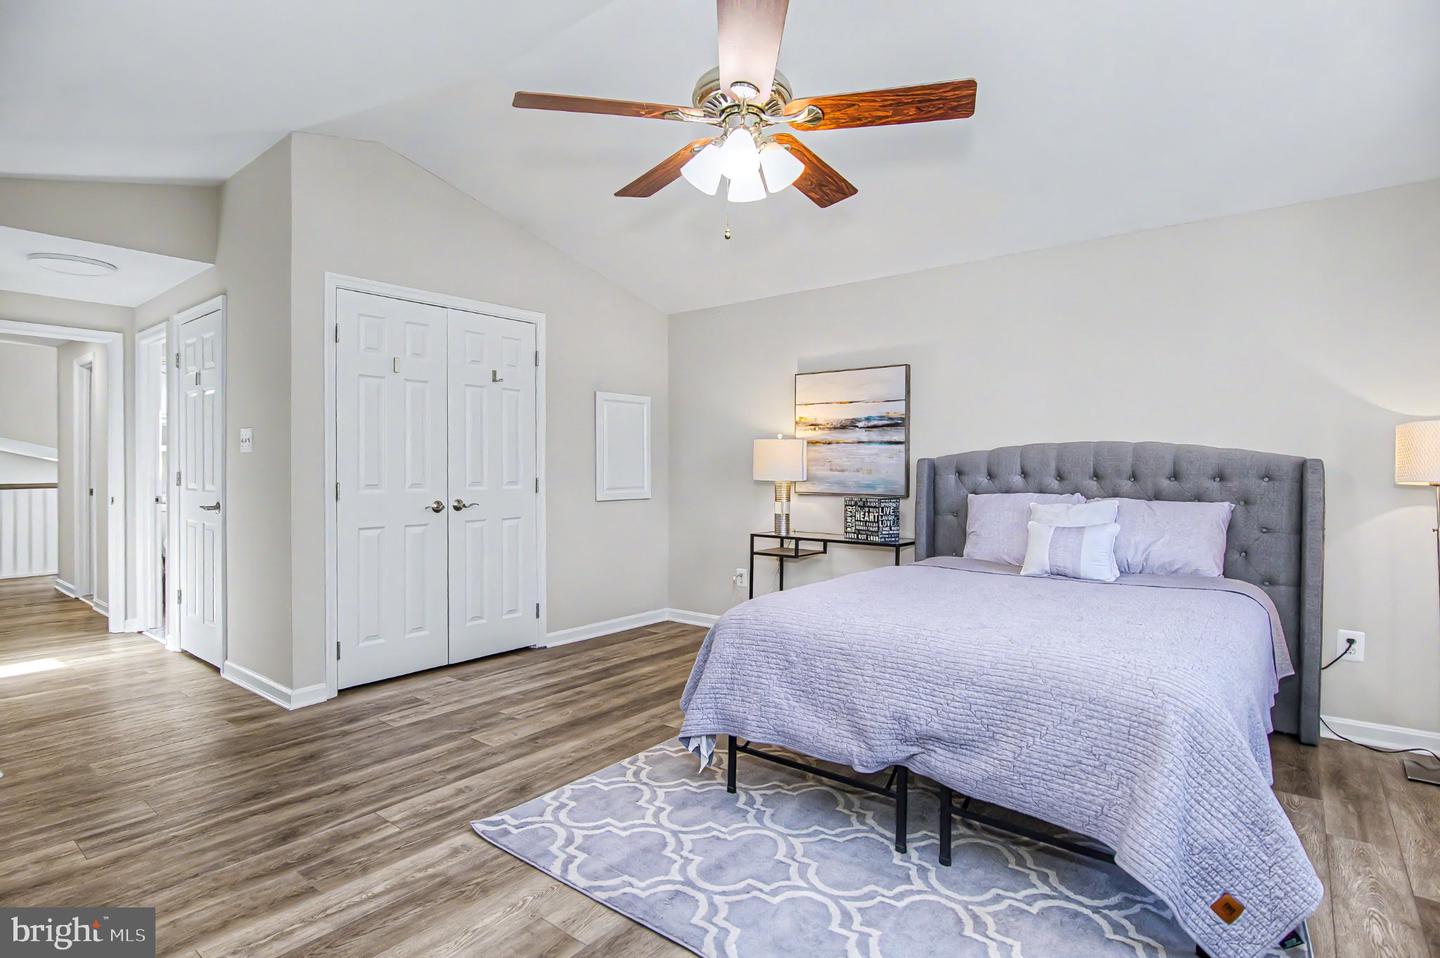
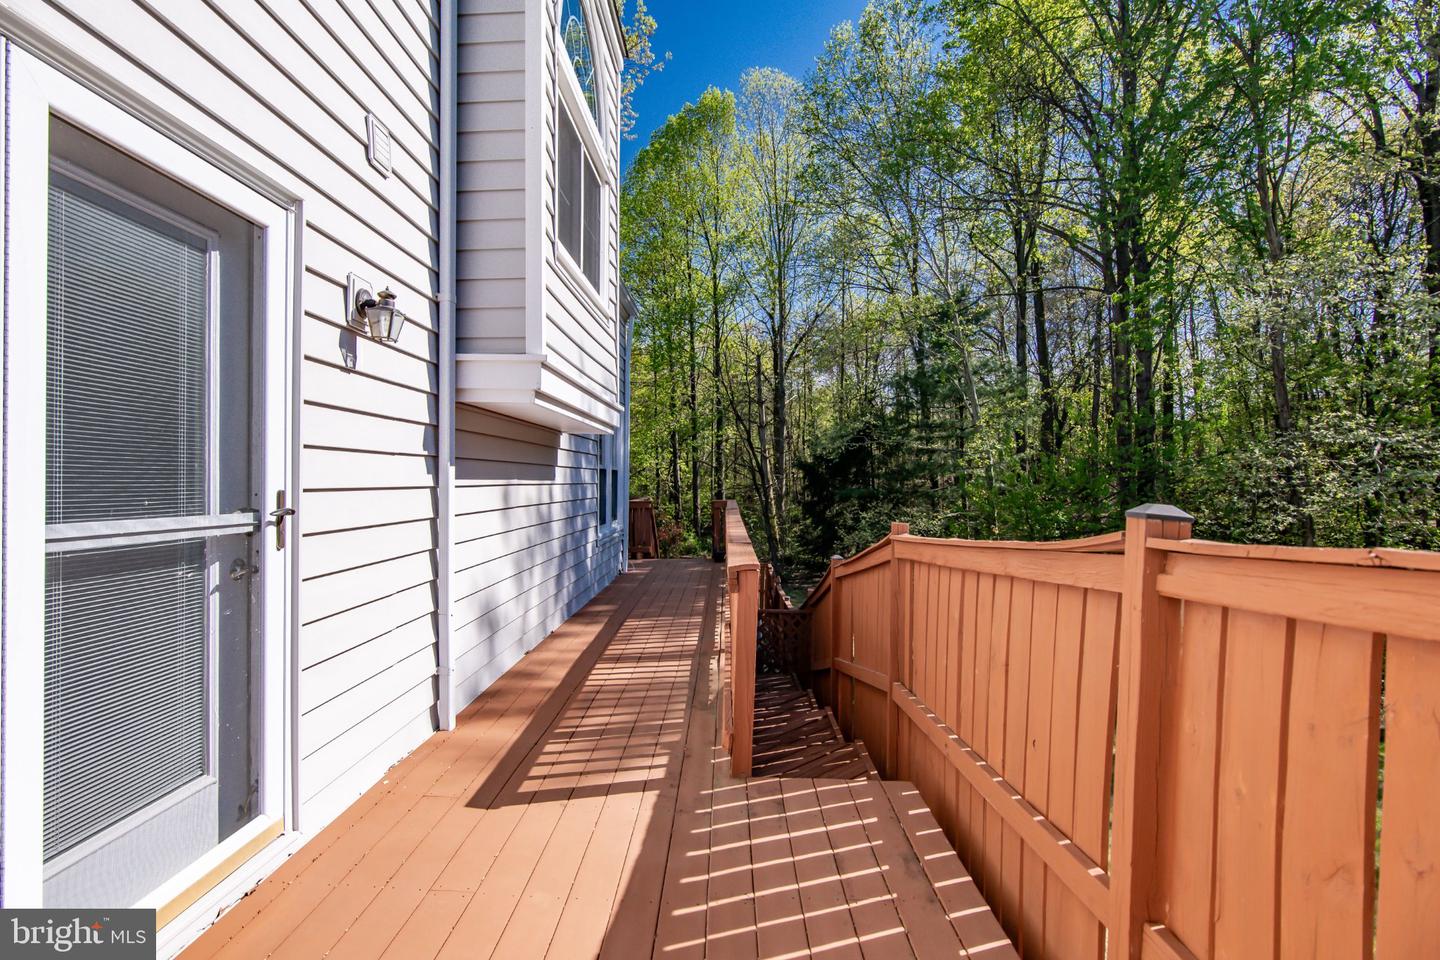
Nestled in the desirable KINGSTOWNE community, this stunning contemporary residence offers a perfect blend of luxury and comfort, ideal for those seeking an exclusive lifestyle. With a thoughtful renovation including installation of engineered wood floors on all levels, Freshly painted, Complete kitchen renovation in 2024, this home is poised to elevate your living experience to new heights. Step inside to discover an inviting open floor plan that seamlessly connects the living, dining, and kitchen areas, creating a warm atmosphere perfect for both entertaining and everyday living. The gourmet kitchen is a chef's dream, featuring upgraded countertops, a spacious island, and stainless steel appliances, including a gas range and built-in microwave. The combination dining and living area is enhanced by a cozy fireplace with elegant mantel, making it the perfect spot to unwind after a long day. Natural light floods the home through skylights and double-hung windows, highlighting the exquisite wood floors and ceramic tile throughout. The main level also boasts a luxurious bathroom with a soaking tub and a walk-in shower, providing a spa-like retreat right at home. The family room off the kitchen offers additional space for relaxation, while the walk-in closets in the bedrooms provide ample storage. Venture downstairs to the fully finished basement, which features an outside entrance and walkout level access, perfect for hosting gatherings or enjoying quiet evenings. This versatile space can be tailored to your needs, whether as a home theater, gym, or additional living area. The exterior of the property is equally impressive, showcasing extensive hardscape that enhances the outdoor living experience. Enjoy sunny afternoons on the deck or patio, or take advantage of the community amenities, including a refreshing outdoor pool, jogging paths, and playgrounds. With a two-car attached garage and additional driveway parking, convenience is at your fingertips. The home is situated in a vibrant community that fosters an active lifestyle, making it easy to enjoy the outdoors. This exceptional property, with its high-end features and luxurious renovations on the horizon, is more than just a house; it's a place to call home. Experience the perfect blend of elegance and comfort in this remarkable residence. *** We are still working hard for your new home! Driveway will be sealed, Brand new mailbox and mailbox post to be installed, Fence to be repaired, Power wash scheduled!***
/u.realgeeks.media/donnakelly/header_black.png)
Additional Information
- Subdivision
- Kingstowne
- Taxes
- $8346
- HOA Fee
- $127
- HOA Frequency
- Monthly
- Interior Features
- Bathroom - Soaking Tub, Bathroom - Walk-In Shower, Ceiling Fan(s), Combination Dining/Living, Combination Kitchen/Dining, Family Room Off Kitchen, Floor Plan - Open, Kitchen - Gourmet, Kitchen - Island, Pantry, Skylight(s), Upgraded Countertops, Walk-in Closet(s), Window Treatments, Wood Floors
- Amenities
- Common Grounds, Jog/Walk Path, Pool - Outdoor, Tot Lots/Playground, Volleyball Courts
- School District
- Fairfax County Public Schools
- Elementary School
- Lane
- Middle School
- Hayfield Secondary School
- High School
- Hayfield
- Fireplaces
- 1
- Fireplace Description
- Insert, Mantel(s)
- Flooring
- Ceramic Tile, Engineered Wood
- Garage
- Yes
- Garage Spaces
- 2
- Exterior Features
- Extensive Hardscape
- Community Amenities
- Common Grounds, Jog/Walk Path, Pool - Outdoor, Tot Lots/Playground, Volleyball Courts
- Heating
- Heat Pump(s)
- Heating Fuel
- Natural Gas
- Cooling
- Central A/C
- Roof
- Shingle
- Utilities
- Water Available, Sewer Available, Natural Gas Available, Electric Available
- Water
- Public
- Sewer
- Other, Public Sewer
- Basement
- Yes
Mortgage Calculator
Listing courtesy of Samson Properties. Contact:
Selling Office: .