8166 Douglas Fir Drive, Lorton, VA 22079
- $1,030,000
- 4
- BD
- 4
- BA
- 2,850
- SqFt










- Sold Price
- $1,030,000
- List Price
- $1,030,000
- Closing Date
- Jul 17, 2026
- Days on Market
- 4
- Status
- CLOSED
- MLS#
- VAFX2306528
- Bedrooms
- 4
- Bathrooms
- 4
- Full Baths
- 3
- Half Baths
- 1
- Living Area
- 2,850
- Lot Size (Acres)
- 0.14
- Style
- Colonial
- Year Built
- 2005
- County
- Fairfax
- School District
- Fairfax County Public Schools
Property Description
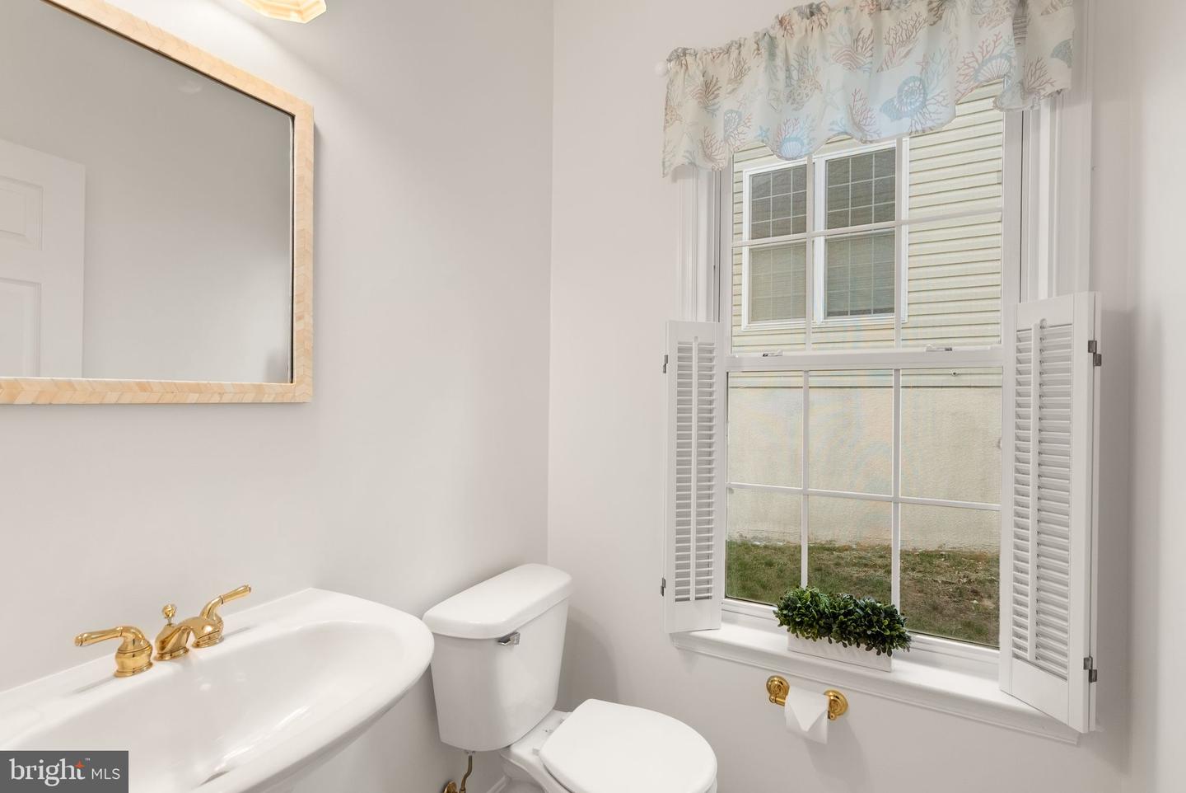
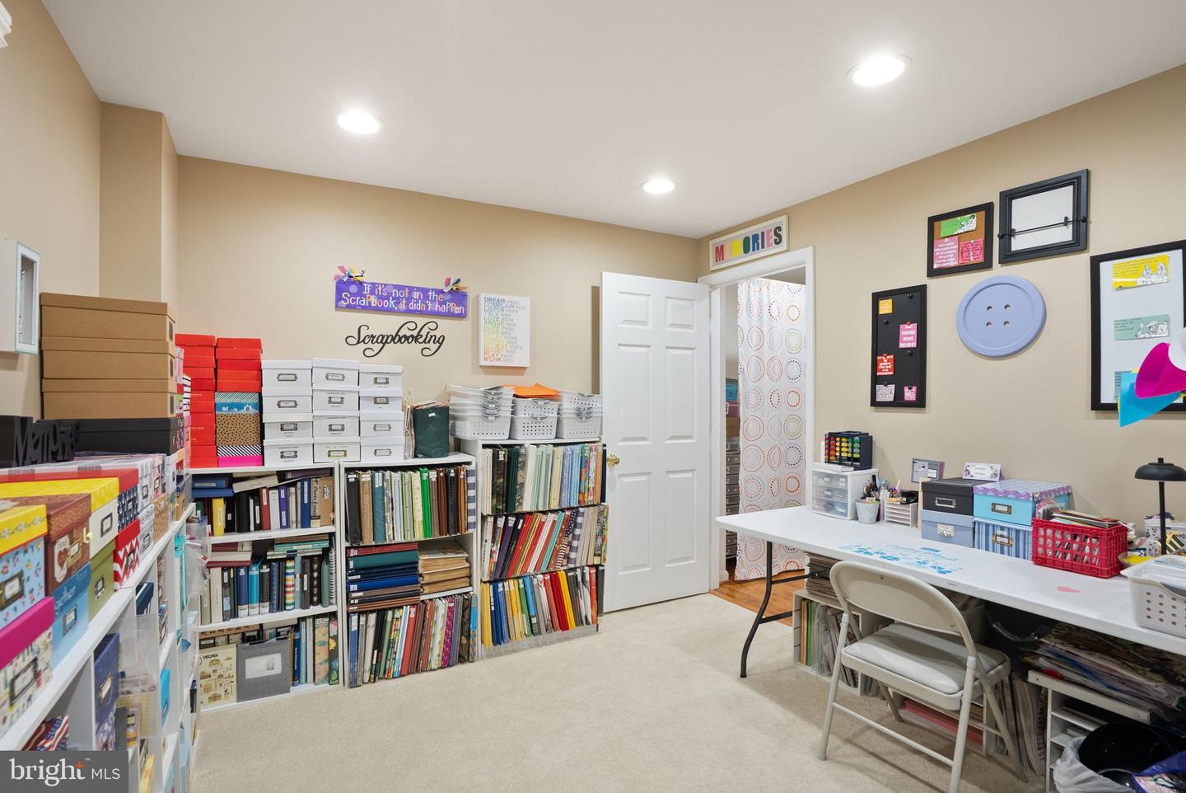
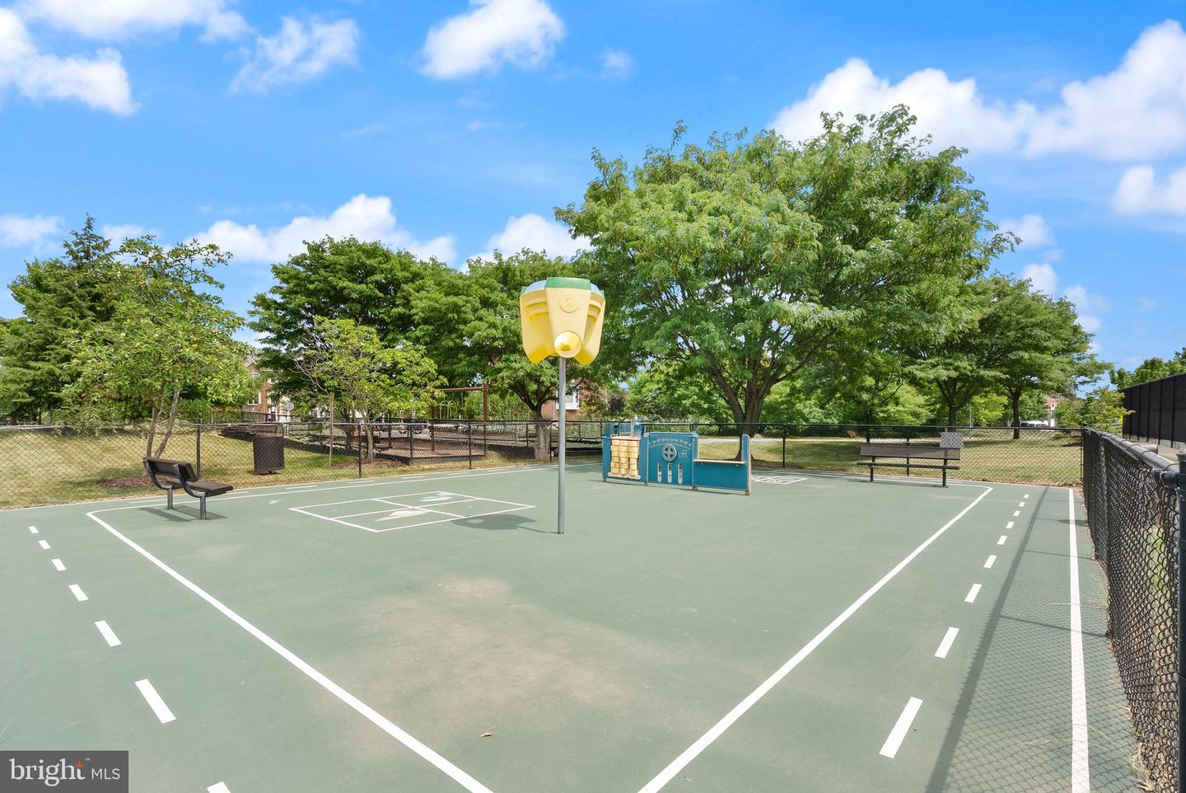
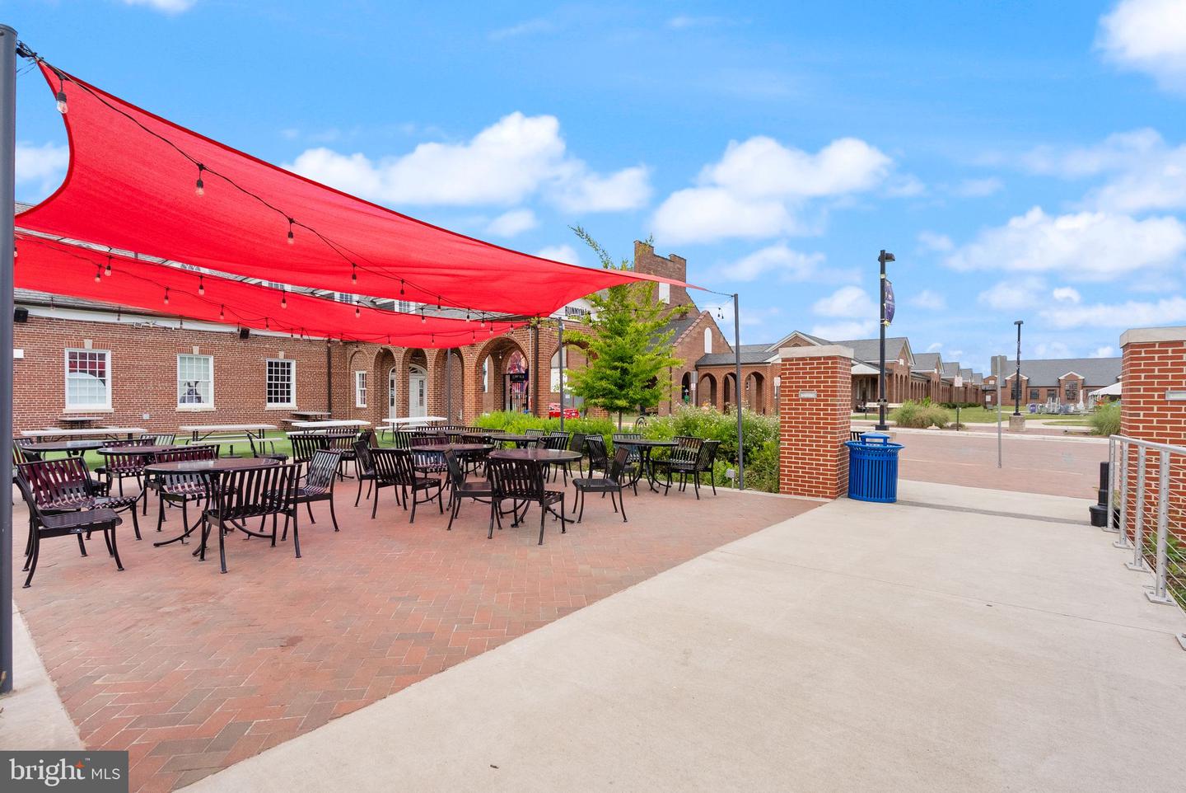
Welcome to this beautifully maintained residence in the highly sought-after Laurel Hill community, where timeless design, and an exceptional location come together to create the perfect place to call home. Recently refreshed throughout, the interior has been freshly painted from top to bottom, offering a crisp, move-in ready feel. A gracious foyer welcomes guests and is flanked by formal living and dining rooms, creating an elegant first impression. Hardwood flooring spans the majority of the main level and upper level, complemented by abundant natural light throughout. At the heart of the home, the spacious kitchen blends functionality and style with granite countertops, a center island, ample cabinetry, and a bright breakfast area that flows seamlessly into the sunroom. Surrounded by walls of windows overlooking the backyard, the sunroom offers a light-filled retreat with direct access to the expansive Trex deck. Just beyond, the soaring family room features a gas fireplace, creating a warm and inviting gathering space. Designed for both everyday living and entertaining, the outdoor spaces are equally impressive. The large elevated Trex deck offers beautiful views of the fenced backyard, mature landscaping, and expansive lawn, creating the perfect setting for outdoor dining, relaxing, or hosting family and friends. A six-zone irrigation system services the entire yard and flower beds, helping maintain the beautifully landscaped grounds. The main level also includes a powder room, oversized laundry room with utility sink and counter space, and a convenient entry from the attached two-car garage that functions perfectly as a mudroom. Upstairs, the spacious primary suite serves as a private retreat featuring two walk-in closets with custom built-ins and a well-appointed en-suite bath. Additional bedrooms are generously sized and thoughtfully designed. Storage is abundant throughout the home. The finished lower level offers exceptional flexibility with ample space for recreation, gaming, fitness, guests, hobbies, or future customization. A full bath is already in place, while the pool table and ping pong table convey, making the space ready to enjoy from day one. Notable updates include a roof replacement (2017), laundry room sink and counter (2017), newly resurfaced driveway, fresh interior paint throughout, exterior paint of shutters, front door, mailbox, pillars and portico, and a new 70-gallon water heater (2025). Verizon FiOS fiber optics is available for high-speed connectivity. Laurel Hill offers an exceptional lifestyle with amenities that include a clubhouse, outdoor pool, tennis courts, pickleball courts, walking trails, playgrounds, and a vibrant calendar of community events including holiday celebrations, social gatherings, and casino nights. Ideally located north of the Occoquan River, residents enjoy convenient access while avoiding many of the area's most significant commuter bottlenecks. Just minutes from I-95, Richmond Highway, Fairfax County Parkway, the VRE, and the Auto Train, this location provides easy connectivity throughout Northern Virginia, Washington, D.C., and beyond. Reagan National Airport is approximately 15 miles away. Often considered one of Fairfax County's hidden gems, Lorton offers a unique blend of history, convenience, recreation, and culture. The area's historic Workhouse campus has been transformed into a vibrant destination featuring art galleries, dining, shopping, events, and cultural experiences. Combined with nearby parks, trails, waterfront recreation, and outstanding commuter access, it is easy to understand why so many buyers are drawn to this thriving community. Offering pride of ownership at every turn, exceptional community amenities, thoughtful updates, and a location that balances tranquility with convenience, this turnkey residence presents an outstanding opportunity in one of Northern Virginia's most desirable neighborhoods.
/u.realgeeks.media/donnakelly/header_black.png)
Additional Information
- Subdivision
- Laurel Hill Landbay
- Building Name
- Laurel Hill Landbay
- Taxes
- $11868.36
- HOA Fee
- $122
- HOA Frequency
- Monthly
- Interior Features
- Attic, Breakfast Area, Kitchen - Table Space, Dining Area, Kitchen - Eat-In, Other, Kitchen - Gourmet, Kitchen - Island, Primary Bath(s), Crown Moldings, Wainscotting, Wood Floors, Recessed Lighting, Floor Plan - Open, Bathroom - Soaking Tub, Bathroom - Walk-In Shower, Built-Ins, Carpet, Ceiling Fan(s), Family Room Off Kitchen, Formal/Separate Dining Room, Intercom, Laundry Chute, Pantry, Upgraded Countertops, Walk-in Closet(s)
- Amenities
- Tot Lots/Playground, Tennis Courts, Swimming Pool, Pool - Outdoor, Picnic Area, Jog/Walk Path, Common Grounds, Basketball Courts, Pickleball Courts, Party Room, Community Center
- School District
- Fairfax County Public Schools
- Elementary School
- Laurel Hill
- Middle School
- South County
- High School
- South County
- Fireplaces
- 1
- Fireplace Description
- Fireplace - Glass Doors, Gas/Propane, Mantel(s)
- Flooring
- Carpet, Ceramic Tile, Hardwood, Laminate Plank
- Garage
- Yes
- Garage Spaces
- 2
- Exterior Features
- Bump-outs, Other, Sidewalks, Underground Lawn Sprinkler
- Community Amenities
- Tot Lots/Playground, Tennis Courts, Swimming Pool, Pool - Outdoor, Picnic Area, Jog/Walk Path, Common Grounds, Basketball Courts, Pickleball Courts, Party Room, Community Center
- Heating
- Forced Air
- Heating Fuel
- Natural Gas
- Cooling
- Central A/C, Ceiling Fan(s)
- Roof
- Asphalt
- Water
- Public
- Sewer
- Public Sewer
- Basement
- Yes
Mortgage Calculator
Listing courtesy of Pearson Smith Realty, LLC. Contact:
Selling Office: .