9311 Occoquan Overlook Drive, Lorton, VA 22079
- $2,120,000
- 6
- BD
- 8
- BA
- 7,398
- SqFt










- Sold Price
- $2,120,000
- List Price
- $2,300,000
- Closing Date
- Jul 20, 2026
- Days on Market
- 26
- Status
- CLOSED
- MLS#
- VAFX2310118
- Bedrooms
- 6
- Bathrooms
- 8
- Full Baths
- 7
- Half Baths
- 1
- Living Area
- 7,398
- Lot Size (Acres)
- 0.84
- Style
- Colonial
- Year Built
- 2006
- County
- Fairfax
- School District
- Fairfax County Public Schools
Property Description
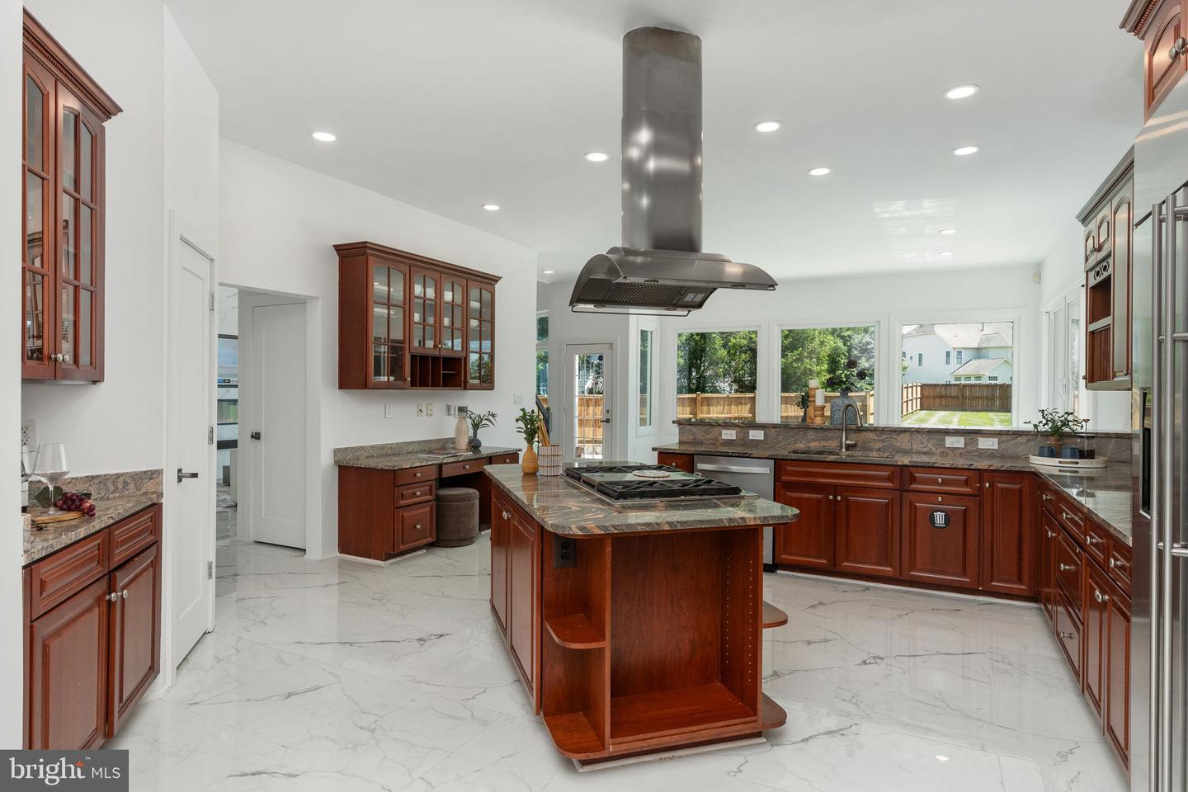
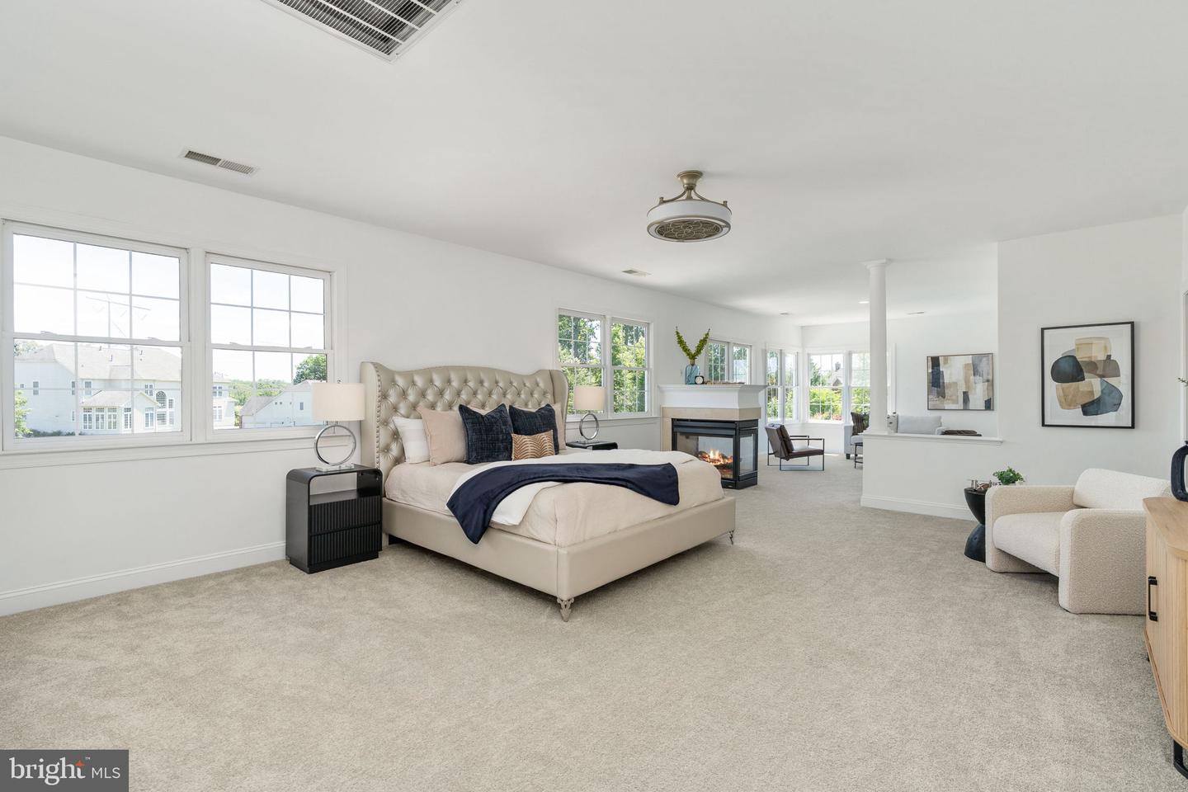
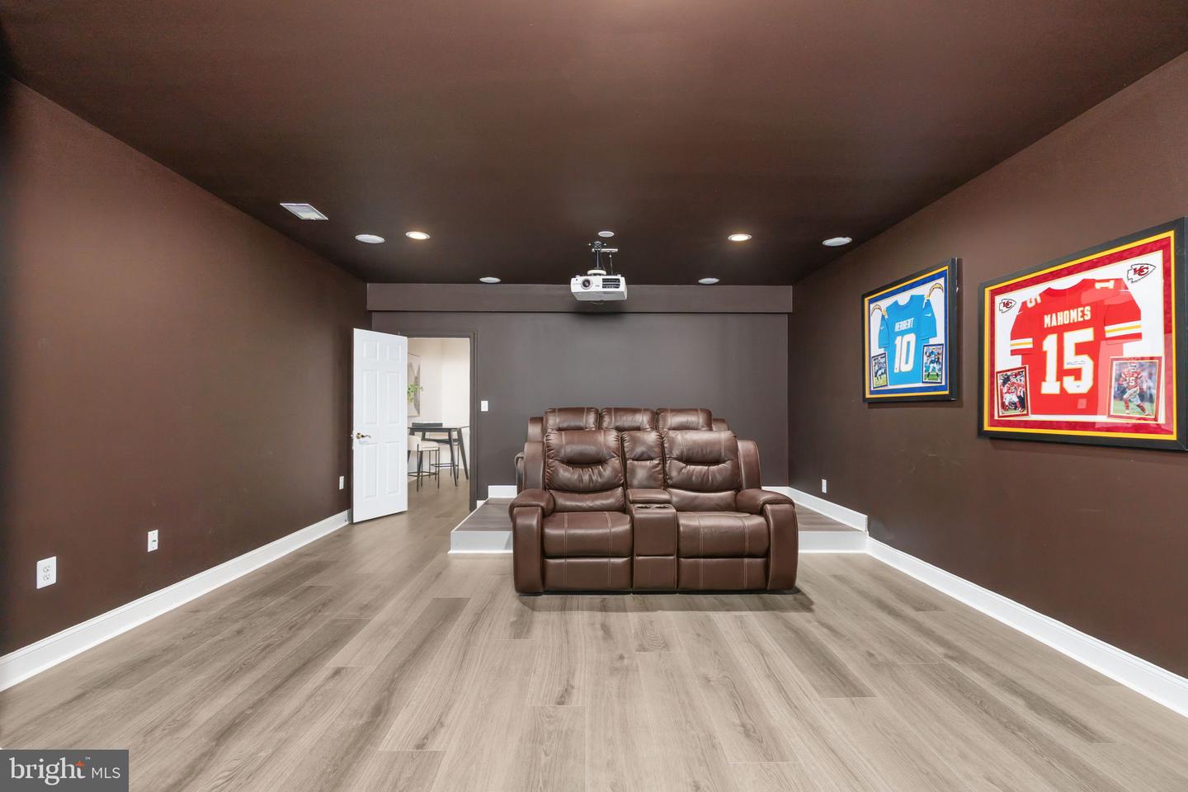
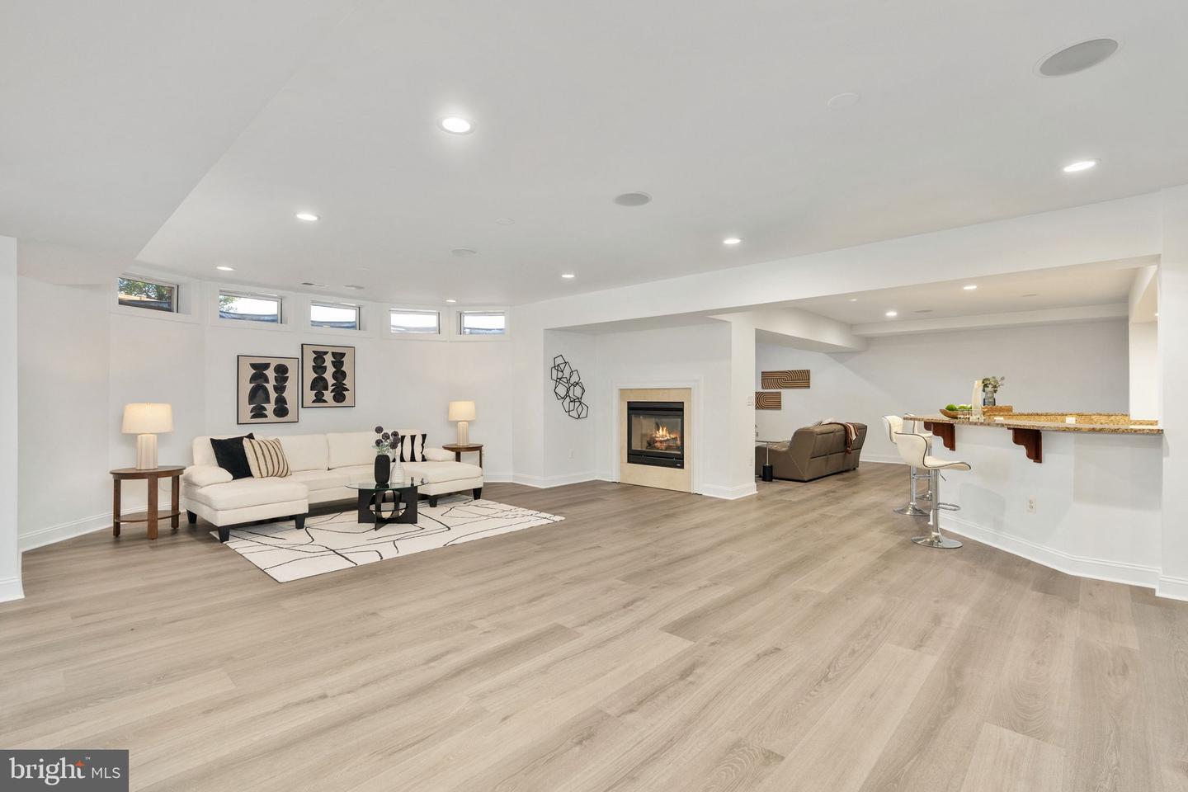
FULLY RENOVATED LUXURY HOME IN THE HEART OF LORTON! This stunning 4-level residence offers 6 spacious bedrooms and 7.5 bath, highlighted soaring 24-FT CEILINGS and high-end finishes throughout. Enjoy true resort- style living with exceptional indoor and outdoor spaces designed for both comfort and entertaining -all in a prime location just minutes to I-95 for an easy commute. • HEATED POOL & HOT TUB SPA • PRIVATE FENCED BACKYARD • EXPANSIVE PATIO – PERFECT FOR ENTERTAINING • 4 FINISHED LEVELS WITH GENEROUS LIVING SPACE • DEDICATED THEATER ROOM • 6 BEDROOMS | 7.5 BATHS • GRAND 24-FT CEILINGS • WALKING DISTANCE TO THE OCCOQUAN RIVER FROM THE END OF THE CUL-DE-SAC • MINUTES TO I-95 – IDEAL FOR COMMUTERS A rare blend of ELEGANCE, SPACE, LOCATION, AND MODERN UPGRADES—THIS HOME TRULY HAS IT ALL! From the moment you enter, you are welcomed by abundant natural light pouring through oversized windows, highlighting the home’s elegant design and spacious open layout. Freshly painted interiors, new flooring, and luxurious finishes create a sophisticated yet comfortable living experience. The main level showcases beautiful tile flooring, while the basement features luxury vinyl flooring designed for both style and durability. Plush new carpeting on the bedroom level adds warmth and comfort to the private living spaces. Designed for both entertaining and everyday living, this home offers incredible flexibility and functionality. The expansive basement is an entertainer’s dream featuring a huge custom bar, home theater, gym area, indoor recreation/play space, and ample room to host gatherings of any size. Every room has been designed with space and comfort in mind, allowing everyone in the household to enjoy their own private retreat while still offering wonderful spaces to come together. A main-level bedroom with an attached full bath provides the perfect option for guests, multigenerational living, or a private home office. The spacious layout flows effortlessly throughout the home, making it ideal for celebrating holidays, entertaining family and friends, or simply enjoying peaceful everyday living. Step outside into your own private oasis featuring beautifully landscaped grounds and a fully fenced backyard designed for both privacy and relaxation. The fence and pool with jacuzzi were newly constructed in 2021, creating an incredible outdoor setting perfect for summer enjoyment and entertaining. Surrounded by mature trees and nature, you’ll wake up to birds chirping in the morning and enjoy the peaceful charm of this quiet, established neighborhood where children can safely play outdoors. Located just a short two-minute walk from the beautiful Occoquan River, this home offers a rare opportunity to enjoy nature, tranquility, and luxury living all in one. Conveniently situated near highly rated schools, major commuter routes, shopping, dining, and parks, this property combines elegance, functionality, and an unbeatable location. This is more than just a home — it’s a lifestyle of luxury, serenity, and timeless comfort.
/u.realgeeks.media/donnakelly/header_black.png)
Additional Information
- Subdivision
- Occoquan Overlook
- Taxes
- $19508
- HOA Fee
- $135
- HOA Frequency
- Monthly
- Stories
- 4
- School District
- Fairfax County Public Schools
- Elementary School
- Halley
- Middle School
- South County
- High School
- South County
- Fireplaces
- 3
- Fireplace Description
- Electric, Gas/Propane
- Flooring
- Tile/Brick, Hardwood, Carpet
- Garage
- Yes
- Garage Spaces
- 3
- Exterior Features
- Exterior Lighting, Lawn Sprinkler
- Pool Description
- In Ground, Pool/Spa Combo, Saltwater, Heated
- Heating
- Central
- Heating Fuel
- Electric
- Cooling
- Central A/C
- Roof
- Shingle
- Water
- Public
- Sewer
- Private Septic Tank
- Basement
- Yes
Mortgage Calculator
Listing courtesy of Samson Properties. Contact:
Selling Office: .