8311 Bluebird Way Unit #B, Lorton, VA 22079
- $401,000
- 2
- BD
- 2
- BA
- 1,220
- SqFt




- Sold Price
- $401,000
- List Price
- $419,900
- Closing Date
- Jul 02, 2026
- Days on Market
- 13
- Status
- CLOSED
- MLS#
- VAFX2313110
- Bedrooms
- 2
- Bathrooms
- 2
- Full Baths
- 2
- Living Area
- 1,220
- Style
- Colonial
- Year Built
- 1993
- County
- Fairfax
- School District
- Fairfax County Public Schools
Property Description
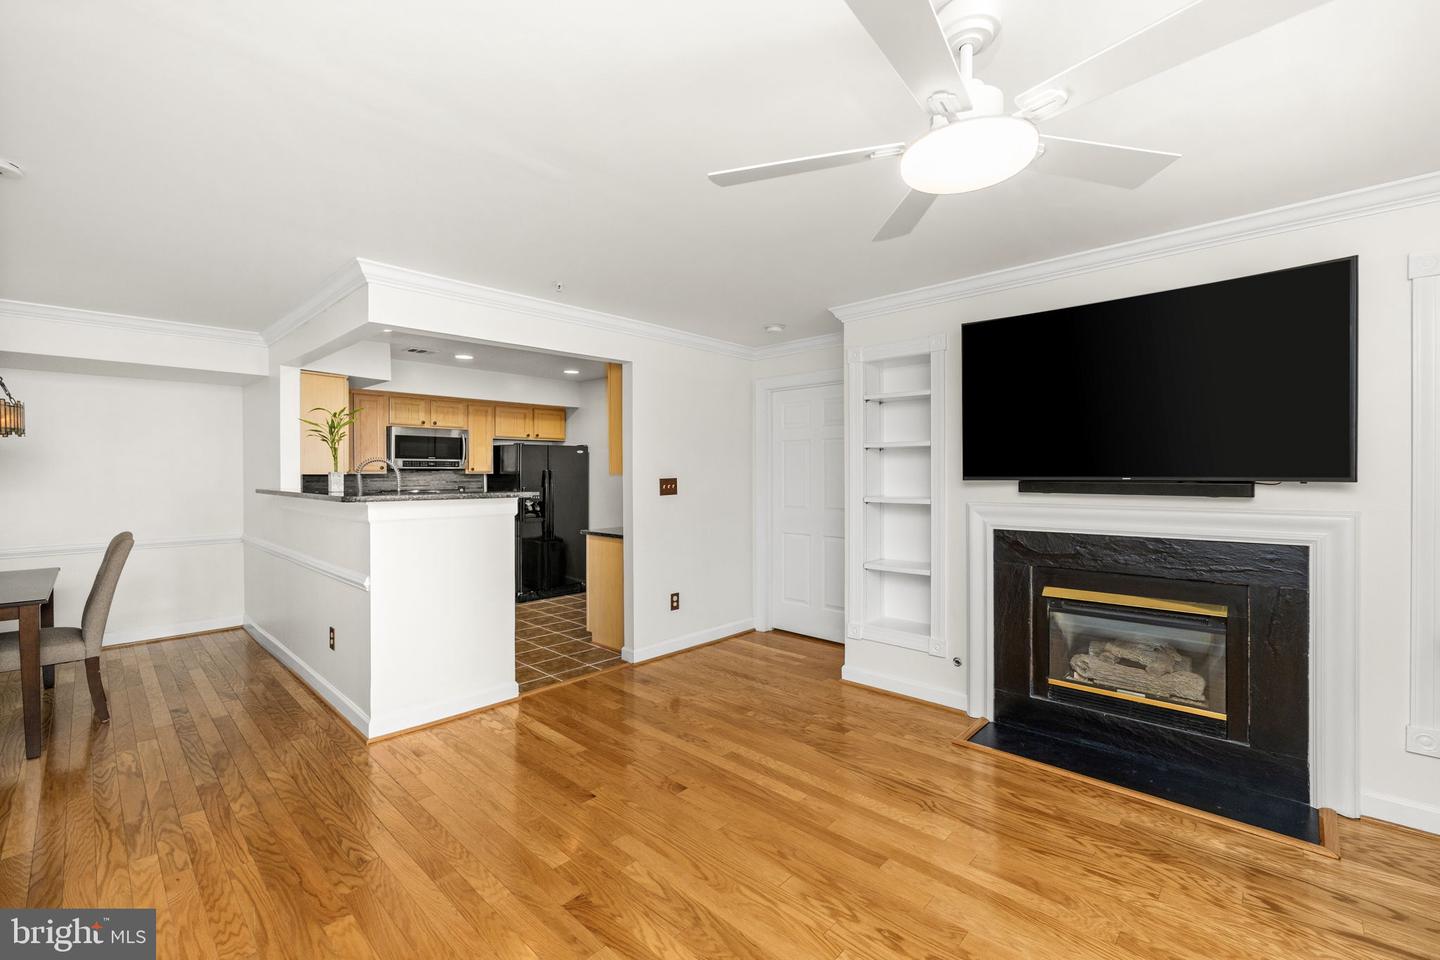
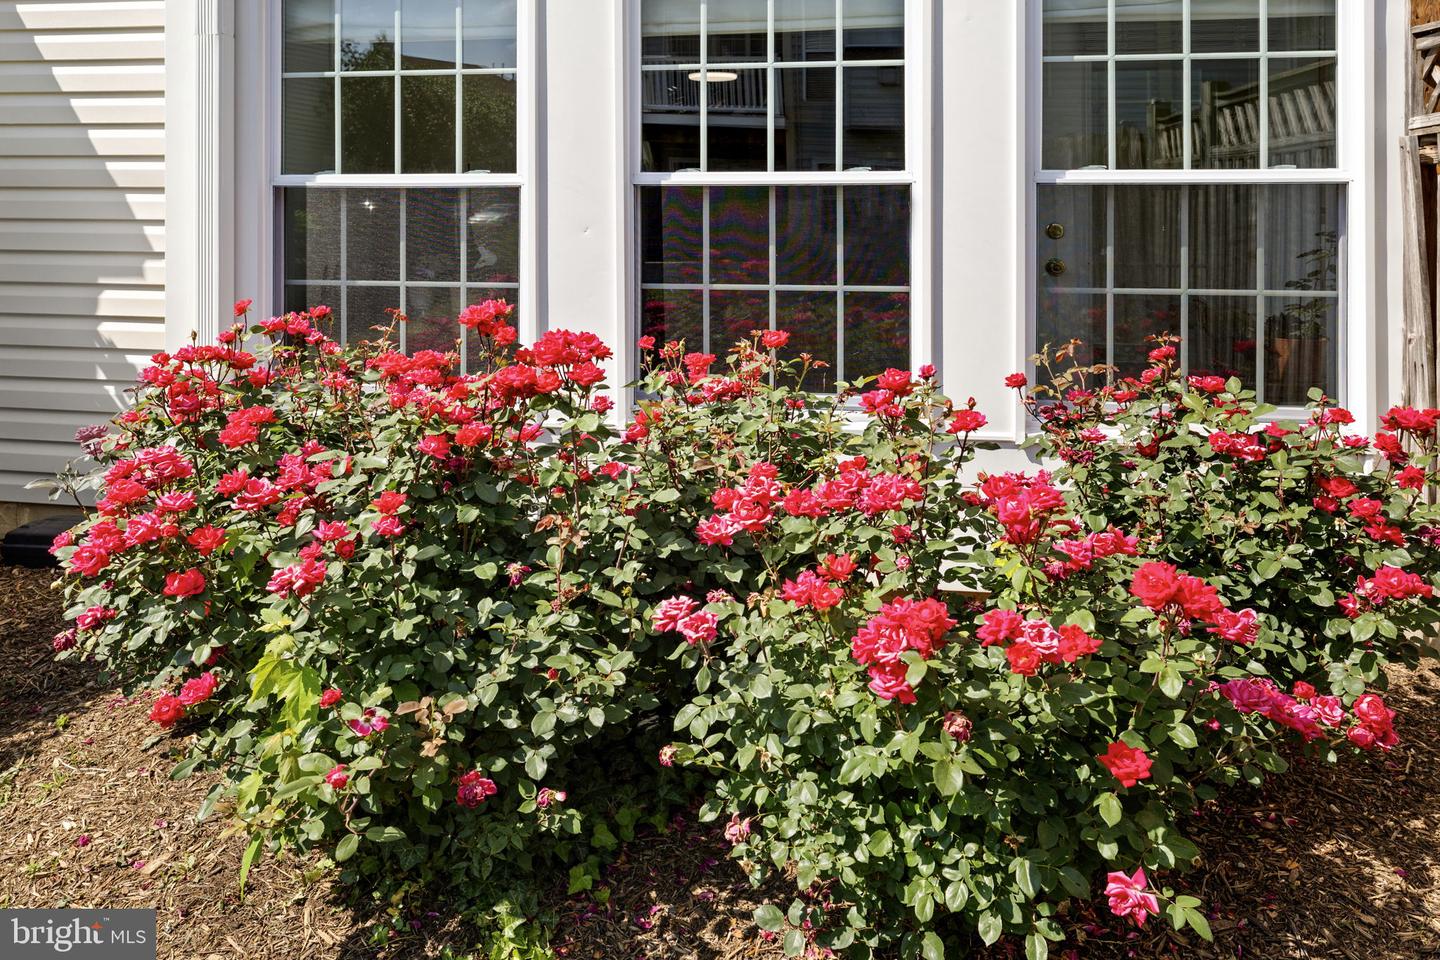
Rare opportunity for one-level, main-level, low-maintenance living in this beautifully renovated condo—no stairs required! Fresh paint, granite countertops, hardwood floors throughout, and an open-concept layout create a bright and inviting space designed for both comfort and convenience. The thoughtfully designed floor plan features oversized doorways, built-in bookcases, a separate laundry area, and generously sized closets that maximize storage and functionality. Relax in the sunroom filled with natural light, start your morning coffee on the fully fenced patio that opens directly to peaceful common area green space, or enjoy cozy evenings by the fireplace. Conveniently located just minutes from I-95 and close to Fort Belvoir, VRE stations, and bus stops, this home offers exceptional commuter access while still providing a quiet residential setting. Plus, enjoy the convenience of being within walking distance to grocery stores, shopping, dining, and everyday essentials. The condo association fee provides outstanding value and convenience, covering access to a community pool, fitness center, and clubhouse, along with two assigned permitted parking spaces, two guest passes, and ample additional visitor parking. Monthly dues also include water, trash and recycling services, snow removal, common area maintenance, landscaping, gardening, and lawn care—truly offering a lock-and-leave lifestyle with minimal upkeep required.
/u.realgeeks.media/donnakelly/header_black.png)
Additional Information
- Subdivision
- Highland At Gunston Corner
- Building Name
- Highland At Guns
- Taxes
- $3981
- Condo Fee
- $342
- Interior Features
- Dining Area, Entry Level Bedroom, Built-Ins, Chair Railings, Crown Moldings, Primary Bath(s), Floor Plan - Open
- Amenities
- Club House, Exercise Room, Meeting Room, Party Room, Picnic Area, Pool - Outdoor, Reserved/Assigned Parking
- School District
- Fairfax County Public Schools
- Fireplaces
- 1
- Fireplace Description
- Screen
- Community Amenities
- Club House, Exercise Room, Meeting Room, Party Room, Picnic Area, Pool - Outdoor, Reserved/Assigned Parking
- Heating
- Central
- Heating Fuel
- Natural Gas
- Cooling
- Central A/C
- Water
- Public
- Sewer
- Public Sewer
Mortgage Calculator
Listing courtesy of Belcher Real Estate, LLC.. Contact:
Selling Office: .