5901 Mount Eagle Drive Unit #510, Alexandria, VA 22303
- $429,900
- 2
- BD
- 2
- BA
- 1,160
- SqFt






- Sold Price
- $429,900
- List Price
- $429,900
- Closing Date
- Jul 21, 2026
- Days on Market
- 46
- Status
- CLOSED
- MLS#
- VAFX2313928
- Bedrooms
- 2
- Bathrooms
- 2
- Full Baths
- 2
- Living Area
- 1,160
- Style
- Traditional
- Year Built
- 1982
- County
- Fairfax
- School District
- Fairfax County Public Schools
Property Description
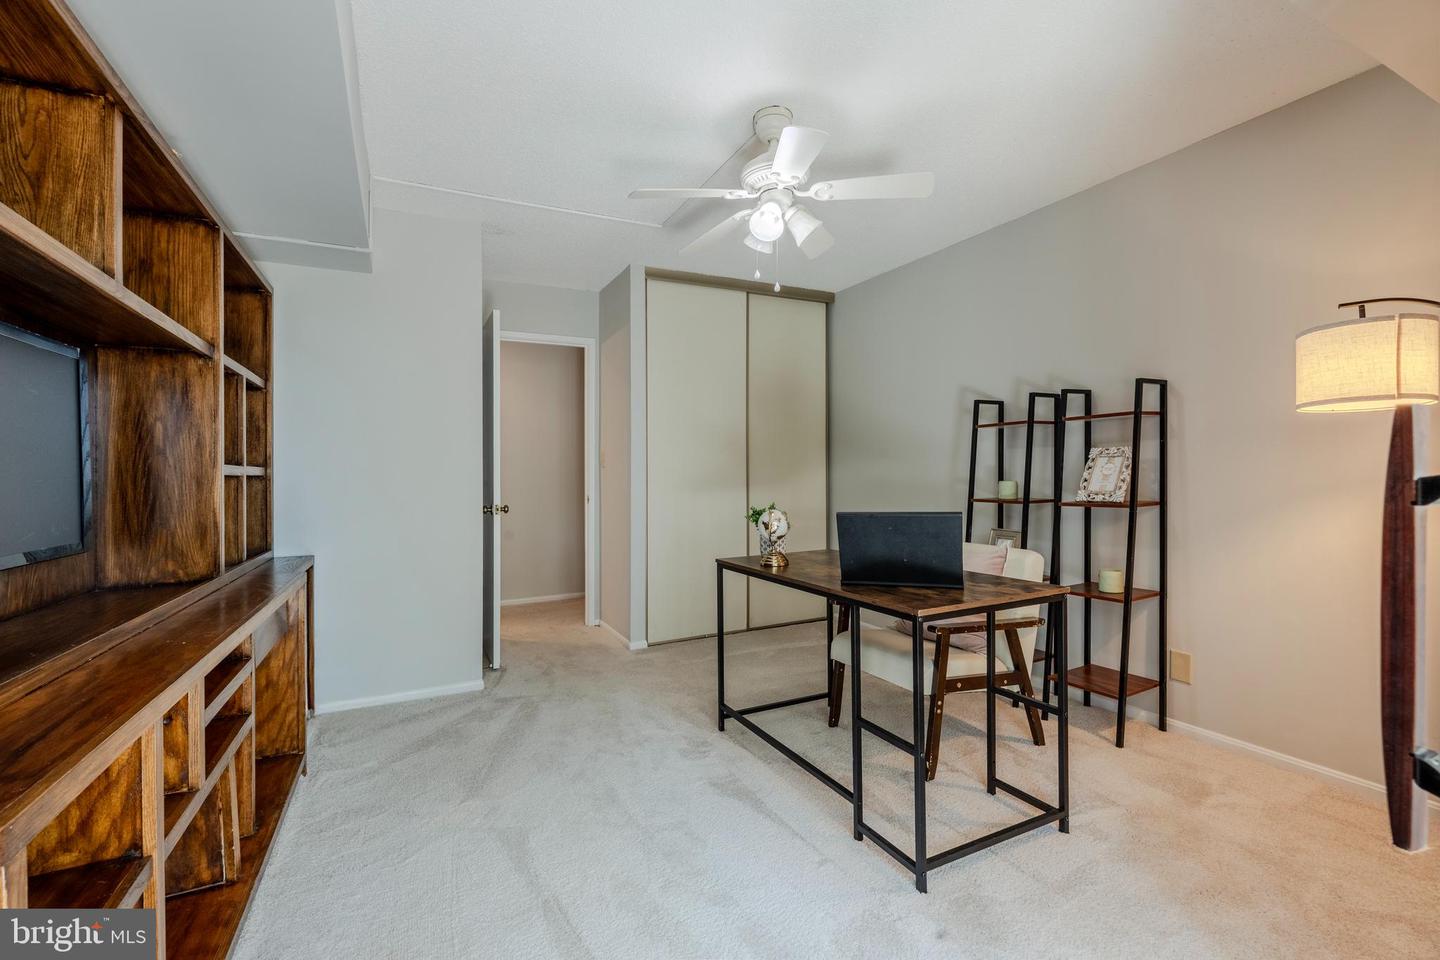
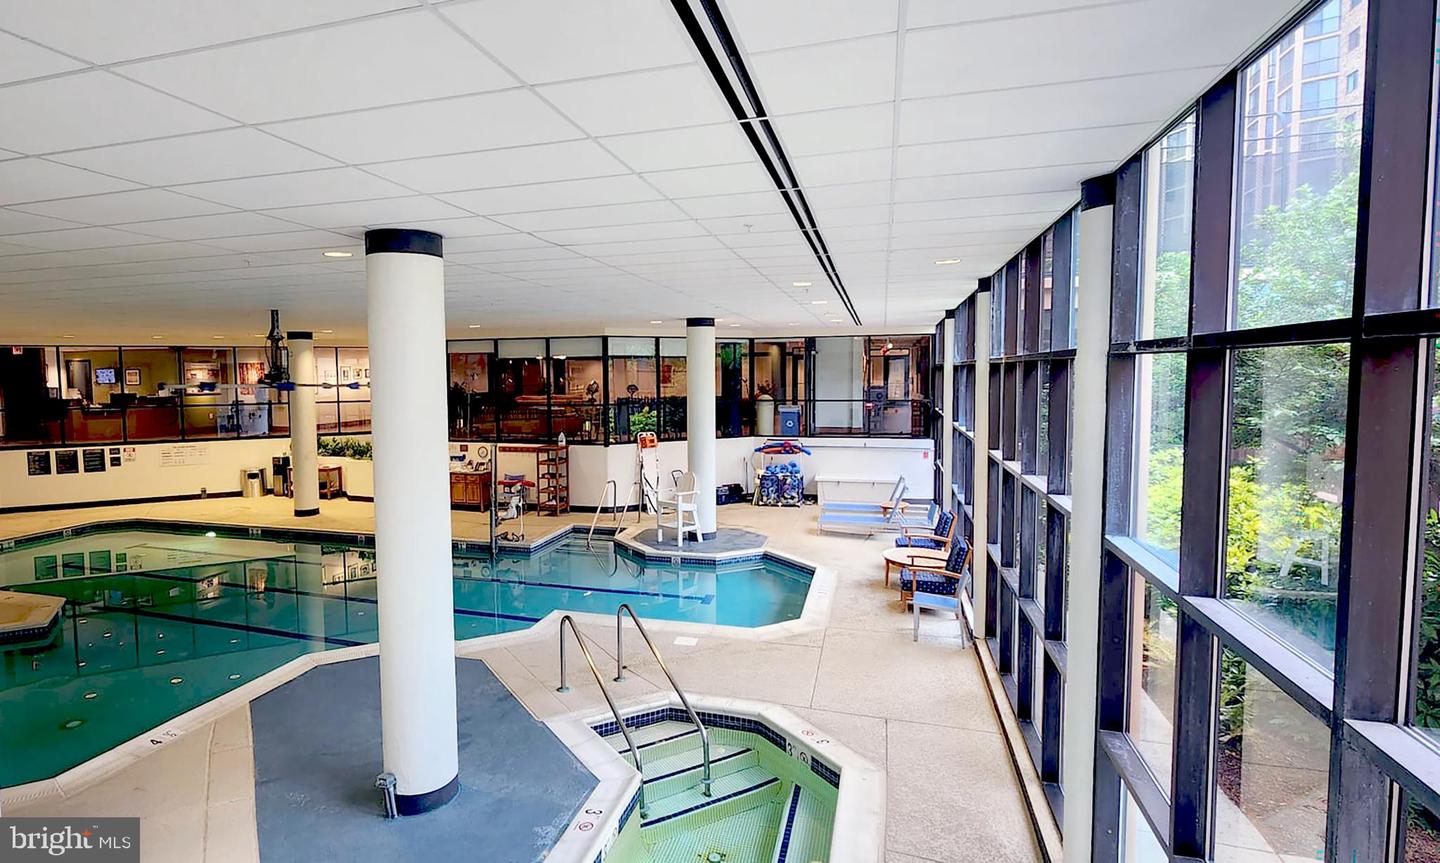
Gated community • 1.1 miles to Huntington Metro • 2.5 miles to Old Town Alexandria<p> <p>2BR/2BA condo in Montebello offering tree-lined views, updated finishes, and access to extensive on-site amenities. This residence features an updated kitchen with granite countertops, brand-new stainless steel appliances, hardwood flooring in kitchen, and tons of natural light.<p> <p>The spacious primary suite includes a walk-in closet plus an additional closet for extra storage, along with a private bath. The second bedroom offers built-in cabinetry, ideal for home office, guest space, or flexible use. A screened balcony extends the living space and overlooks mature trees and community green space.<p> <p>Montebello offers indoor and outdoor pools, fitness center, tennis courts, pickleball, bowling alley, on-site restaurant, convenience store, walking paths, and community center, all within a gated 35-acre setting. <p> <p>Located near Huntington Metro, Belle Haven Park, Eisenhower Avenue, Route 1, I-495, and Old Town Alexandria. Includes 3D walkthrough and video tour.<p> <p>**Seller willing to pay up to 12 months of condo fees (over a $10,000 value).**
/u.realgeeks.media/donnakelly/header_black.png)
Additional Information
- Subdivision
- Montebello Condo
- Taxes
- $6107
- Condo Fee
- $857
- Interior Features
- Bathroom - Stall Shower, Bathroom - Tub Shower, Bathroom - Walk-In Shower, Breakfast Area, Built-Ins, Carpet, Ceiling Fan(s), Dining Area, Flat, Floor Plan - Traditional, Kitchen - Eat-In, Pantry, Walk-in Closet(s), Entry Level Bedroom
- Amenities
- Bowling Alley, Common Grounds, Community Center, Pickleball Courts, Bar/Lounge, Basketball Courts, Beauty Salon, Billiard Room, Convenience Store, Dog Park, Elevator, Extra Storage, Fitness Center, Game Room, Gated Community, Hot tub, Jog/Walk Path, Laundry Facilities, Meeting Room, Party Room, Picnic Area, Pool - Indoor, Pool - Outdoor, Sauna, Security, Swimming Pool, Tennis Courts, Tot Lots/Playground, Transportation Service
- School District
- Fairfax County Public Schools
- Elementary School
- Cameron
- Middle School
- Twain
- High School
- Edison
- Flooring
- Carpet, Ceramic Tile, Hardwood, Vinyl
- Community Amenities
- Bowling Alley, Common Grounds, Community Center, Pickleball Courts, Bar/Lounge, Basketball Courts, Beauty Salon, Billiard Room, Convenience Store, Dog Park, Elevator, Extra Storage, Fitness Center, Game Room, Gated Community, Hot tub, Jog/Walk Path, Laundry Facilities, Meeting Room, Party Room, Picnic Area, Pool - Indoor, Pool - Outdoor, Sauna, Security, Swimming Pool, Tennis Courts, Tot Lots/Playground, Transportation Service
- View
- Trees/Woods
- Heating
- Heat Pump(s)
- Heating Fuel
- Natural Gas
- Cooling
- Central A/C
- Water
- Public
- Sewer
- Public Sewer
Mortgage Calculator
Listing courtesy of Century 21 Redwood Realty. Contact:
Selling Office: .