6836 Compton Heights Circle, Clifton, VA 20124
- $1,089,000
- 5
- BD
- 4
- BA
- 3,646
- SqFt






- Sold Price
- $1,089,000
- List Price
- $1,089,000
- Closing Date
- Jul 25, 2026
- Days on Market
- 6
- Status
- CLOSED
- MLS#
- VAFX2315694
- Bedrooms
- 5
- Bathrooms
- 4
- Full Baths
- 3
- Half Baths
- 1
- Living Area
- 3,646
- Lot Size (Acres)
- 0.30000000000000004
- Style
- Colonial
- Year Built
- 1989
- County
- Fairfax
- School District
- Fairfax County Public Schools
Property Description
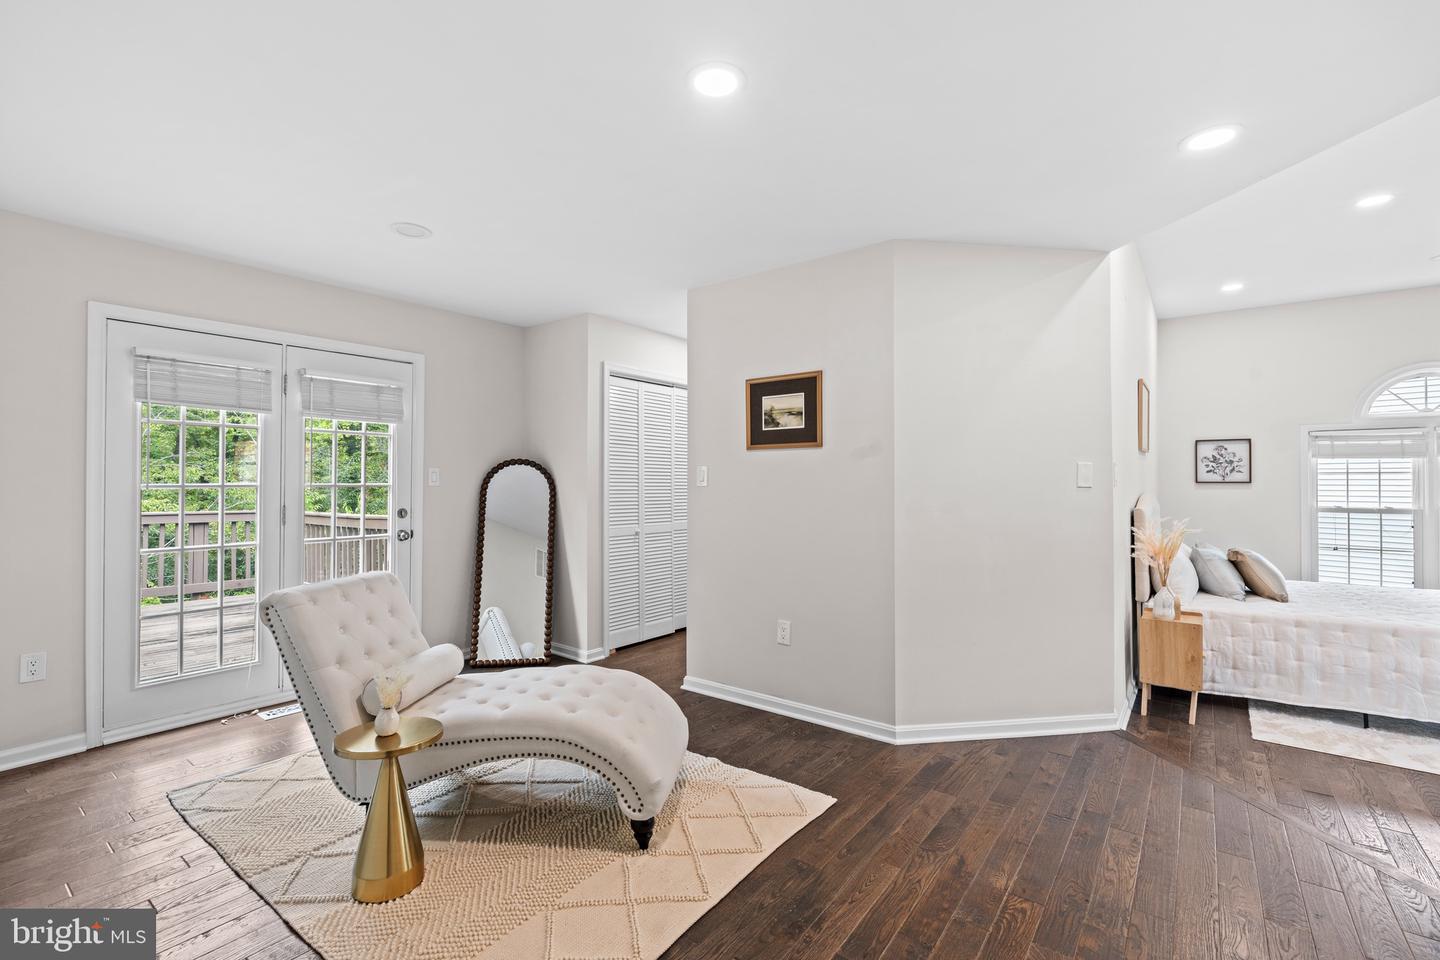
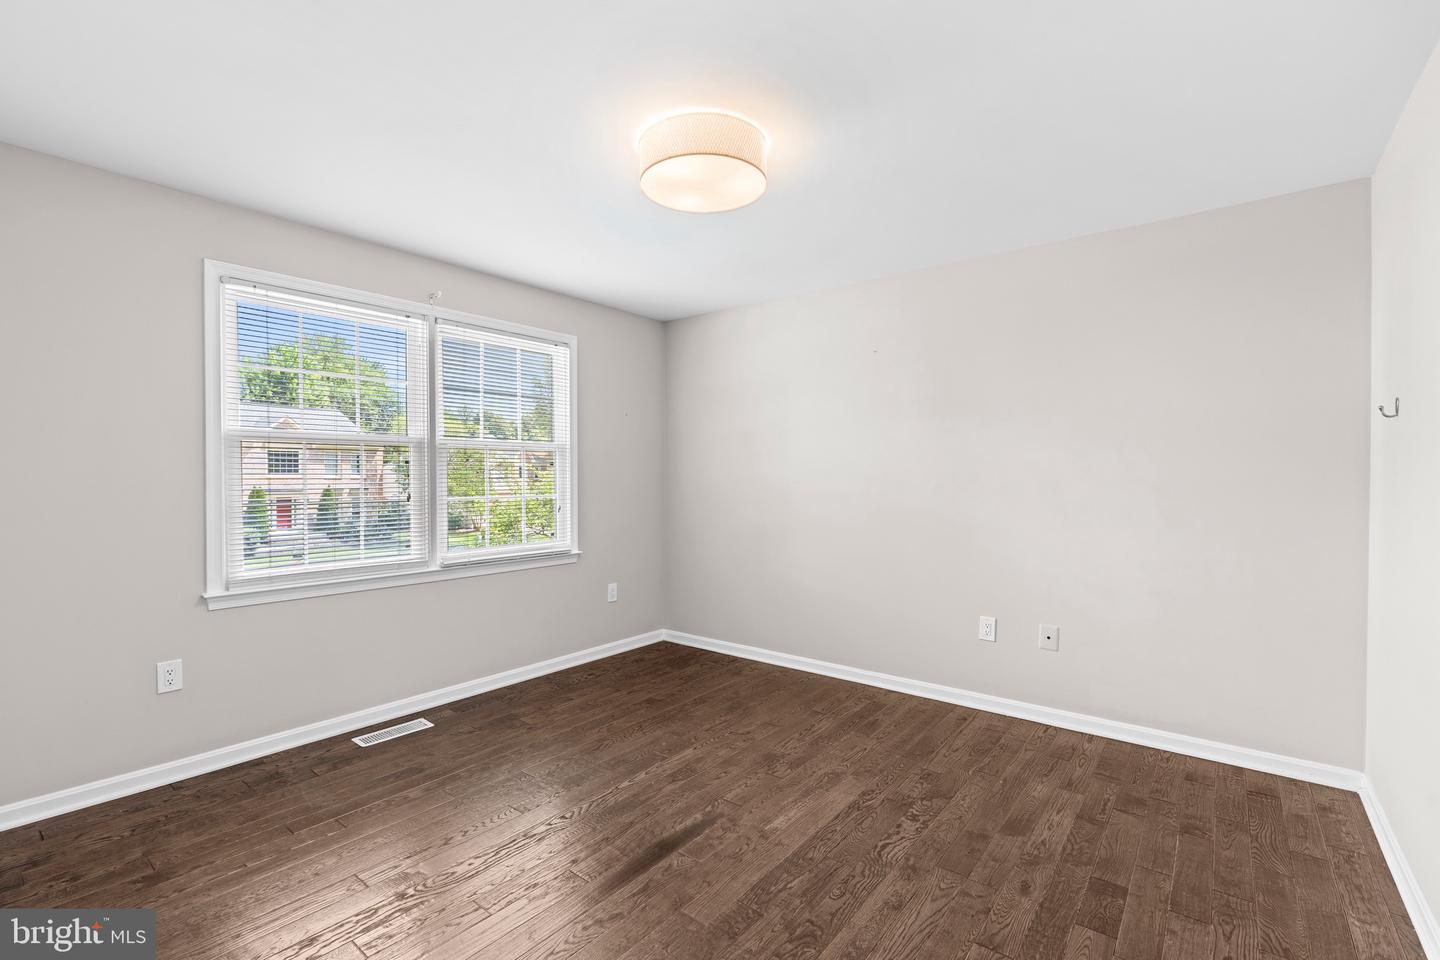
Welcome to this exceptional 5-bedroom, 3.5-bath residence in sought-after Compton Heights, offering three finished levels, a full walk-out basement, and over $400,000 in thoughtful upgrades. Nestled on a beautifully landscaped 0.30-acre premium lot backing to mature woods, this meticulously maintained home provides a rare combination of privacy, timeless design, and modern functionality. A major addition completed in 2012 transformed the home, creating the open-concept kitchen and family room that serves as the heart of the home. The original deck space was incorporated into the living area, expanding the footprint and enhancing everyday living, while a new rear deck was added to complement the updated layout. The gourmet kitchen features granite countertops throughout, including a stunning single-slab island, dual wall ovens, gas cooktop, beverage cooler, abundant cabinetry, and seamless flow into the spacious family room anchored by a wood-burning fireplace. Hardwood flooring extends throughout all three levels, and white wood blinds provide a classic finishing touch throughout the home. Upstairs, the luxurious primary suite offers a gas fireplace and French doors leading to a private walk-out terrace added during the 2012 renovation. Three additional bedrooms and a beautifully updated hall bath complete the upper level. The fully finished walk-out lower level provides exceptional flexibility with a fifth bedroom, full bath, dedicated exercise room, and a well-appointed kitchenette featuring cabinetry, countertop space, sink, and beverage cooler. French doors open directly to the paver patio, creating the perfect space for entertaining, guests, or multigenerational living. Extensive recent improvements provide peace of mind for years to come, including a brand-new roof, brand-new windows with aluminum cladding, a tankless water heater less than one year old, brand-new washer and dryer, fully renovated bathrooms, and updated basement finishes. The home is served by two zoned HVAC systems, including a main-level and basement system replaced approximately one year ago and an upper-level system replaced approximately 4–5 years ago. Outdoor living is equally impressive with professionally installed paver walkways extending from the front of the home along the side yard and continuing to the walk-out basement entrance, mature landscaping, and multiple outdoor gathering spaces. Beyond the property, enjoy the charm and convenience of life near Historic Clifton, a National Historic District known for its small-town atmosphere, local shops, community events, Peterson's Ice Cream Depot, and the acclaimed Trummer's on Main restaurant. Outdoor enthusiasts will appreciate nearby parks, walking trails, and recreation opportunities along the Bull Run watershed, while local wineries, including Paradise Springs Winery, are just minutes away. Major commuter routes, shopping, dining, and everyday conveniences are all within easy reach, and the home is served by highly regarded Fairfax County Public Schools. This is a rare opportunity to own a thoughtfully expanded and extensively upgraded home in one of Northern Virginia's most desirable communities.
/u.realgeeks.media/donnakelly/header_black.png)
Additional Information
- Subdivision
- Fairfax County
- Taxes
- $10458
- HOA Fee
- $417
- HOA Frequency
- Semi-Annually
- Interior Features
- Ceiling Fan(s)
- School District
- Fairfax County Public Schools
- Fireplaces
- 2
- Flooring
- Hardwood, Carpet, Ceramic Tile
- Garage
- Yes
- Garage Spaces
- 2
- Heating
- Heat Pump(s)
- Heating Fuel
- Natural Gas
- Cooling
- Central A/C
- Roof
- Composite
- Utilities
- Electric Available, Natural Gas Available, Water Available
- Water
- Public
- Sewer
- Public Sewer
- Basement
- Yes
Mortgage Calculator
Listing courtesy of Keller Williams Realty. Contact:
Selling Office: .