2550 James Monroe Circle, Herndon, VA 20171
- $650,000
- 3
- BD
- 4
- BA
- 1,842
- SqFt






- Sold Price
- $650,000
- List Price
- $665,000
- Closing Date
- Jul 24, 2026
- Days on Market
- 11
- Status
- CLOSED
- MLS#
- VAFX2317030
- Bedrooms
- 3
- Bathrooms
- 4
- Full Baths
- 2
- Half Baths
- 2
- Living Area
- 1,842
- Lot Size (Acres)
- 0.04
- Style
- Colonial
- Year Built
- 1994
- County
- Fairfax
- School District
- Fairfax County Public Schools
Property Description
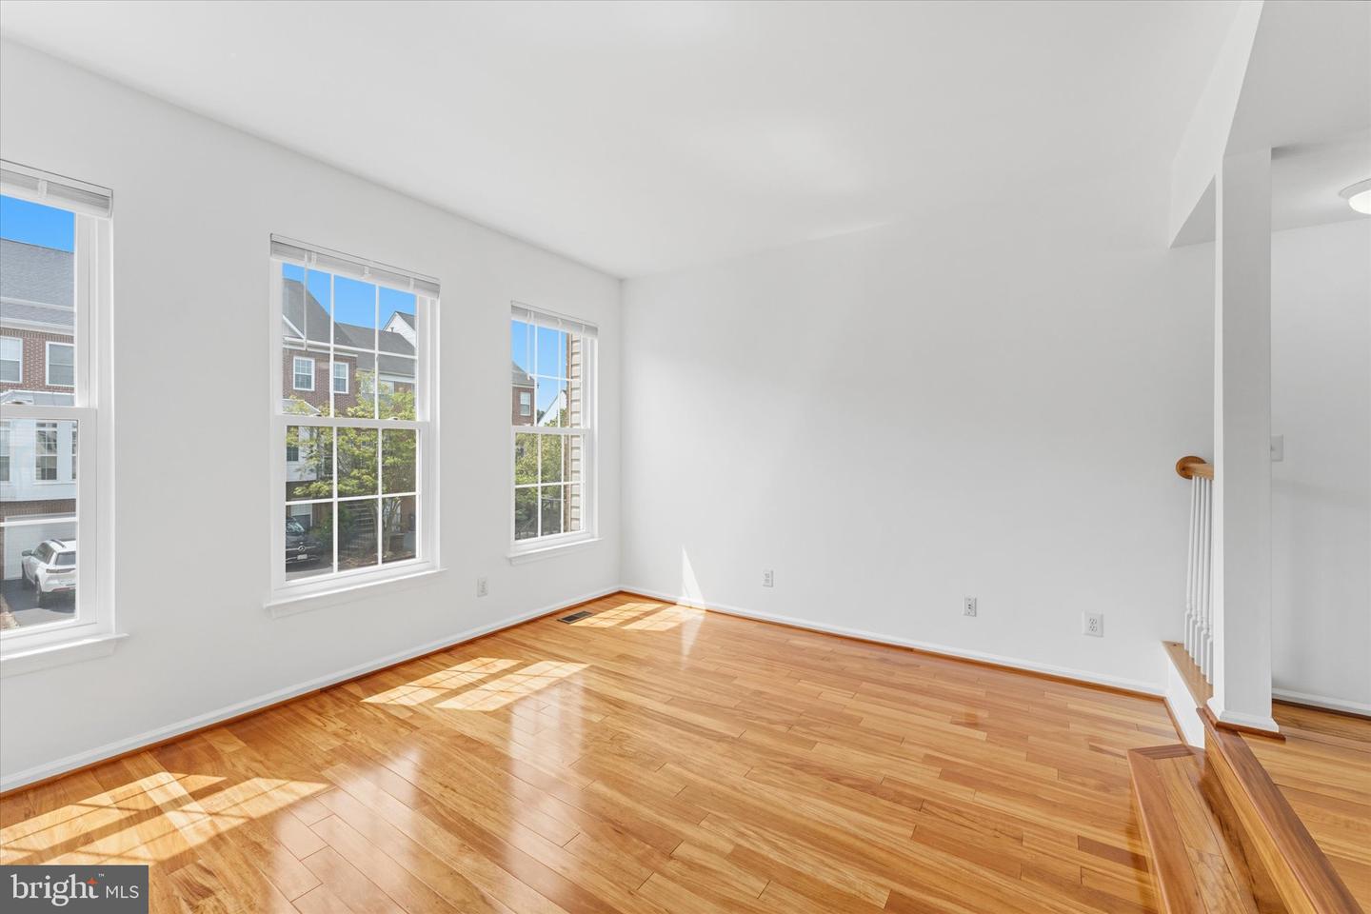
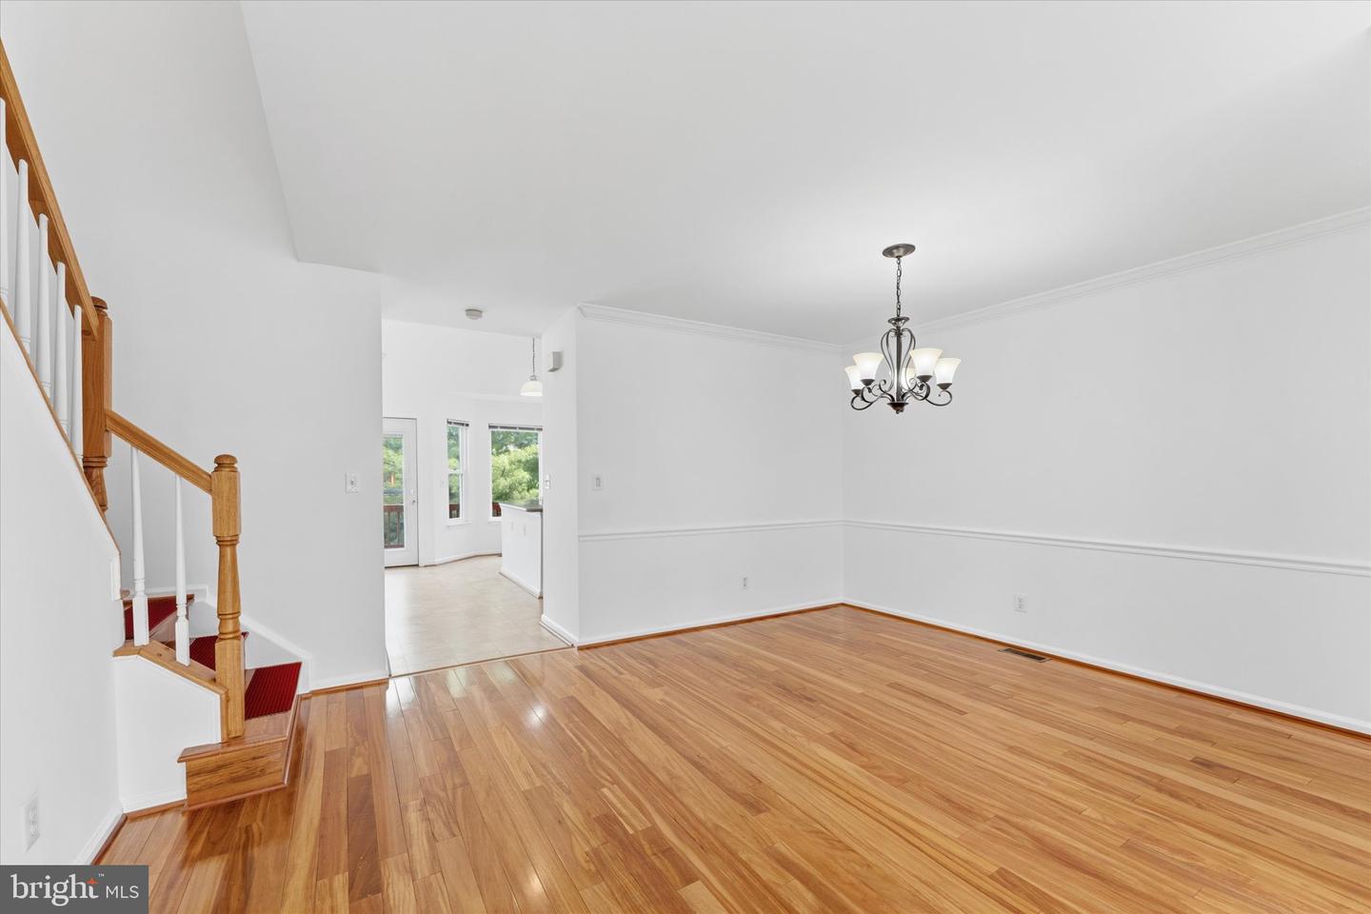
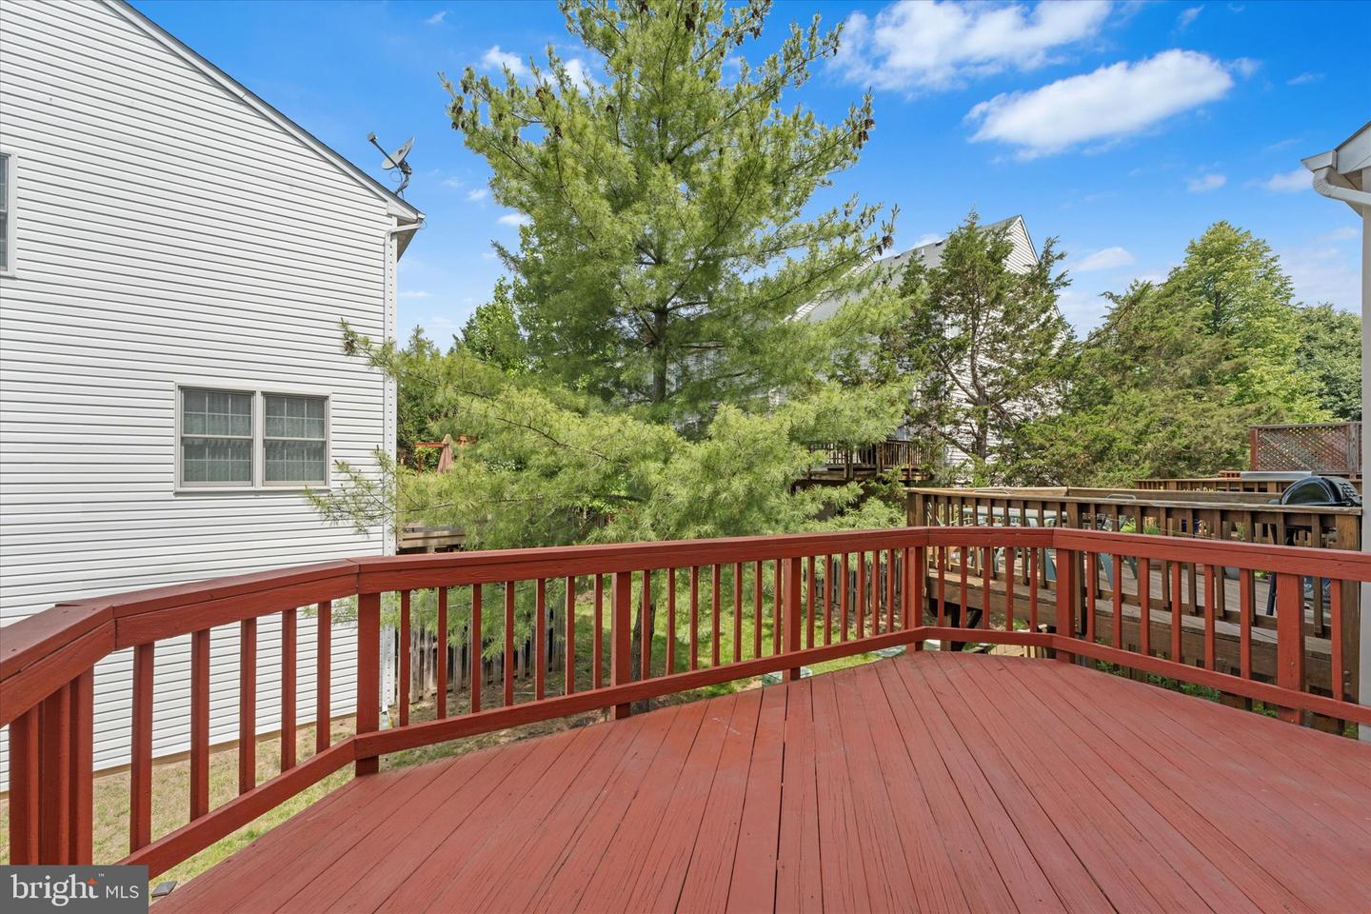
**PREFERRED LENDER INCENTIVE AVAILABLE, OFFERING 1% TOWARD BUYER CLOSING COSTS** Welcome to this beautifully maintained townhome ideally located in the heart of Herndon, just minutes from restaurants, shopping, parks, and major commuter routes. From the moment you walk through the door, the care and pride of ownership throughout this home is immediately evident. Freshly painted and filled with natural light, the main living level feels bright, open, and inviting with beautiful golden teak hardwood floors flowing throughout the space. The layout offers both comfortable everyday living and wonderful spaces for gathering with loved ones. The spacious living room flows seamlessly into the formal dining area, while the eat in kitchen features soaring vaulted ceilings and plenty of room for casual meals and conversation. Sliding doors off the kitchen lead directly to the deck, creating an easy indoor-outdoor connection that is perfect for morning coffee or relaxing evenings at home. A convenient half bath completes this level. Upstairs, the first bedroom level features two generously sized secondary bedrooms along with a beautifully updated full bathroom completed in 2025. Privately situated on its own upper level, the primary suite feels like a peaceful retreat with dramatic vaulted ceilings and abundant closet space. The loft style primary bathroom features a soaking tub, standing shower, and refreshed finishes. The lower level offers a warm and welcoming rec room centered around a cozy gas burning fireplace, making it the perfect space for movie nights, game days, or simply unwinding at the end of the day. Sliding glass doors provide direct access to the paver patio and fully fenced backyard, offering additional outdoor living space with room to entertain, garden, or play. This level also includes access to the garage, half bathroom, and laundry area for added convenience. Thoughtfully updated over the years, major improvements include HIP roof venting in 2026, furnace and water heater replaced in 2017, ductwork dampers added in 2024, updated stainless steel kitchen appliances in 2025, and beautifully refreshed full bathrooms in 2025. Every detail reflects how exceptionally cared for this home has been. Warm, inviting, and move in ready, this Herndon home offers the perfect blend of comfort, space, and convenience in a location that truly makes everyday living easy.
/u.realgeeks.media/donnakelly/header_black.png)
Additional Information
- Subdivision
- Mcnair Farms Landbay 5
- Taxes
- $7512
- HOA Fee
- $120
- HOA Frequency
- Monthly
- Interior Features
- Bathroom - Soaking Tub, Bathroom - Walk-In Shower, Ceiling Fan(s), Combination Dining/Living, Floor Plan - Open, Kitchen - Eat-In, Kitchen - Island, Pantry, Walk-in Closet(s), Wood Floors
- Amenities
- Club House, Pool - Outdoor, Tot Lots/Playground
- School District
- Fairfax County Public Schools
- Elementary School
- Mcnair
- Middle School
- Carson
- High School
- Westfield
- Fireplaces
- 1
- Flooring
- Wood, Carpet
- Garage
- Yes
- Garage Spaces
- 1
- Community Amenities
- Club House, Pool - Outdoor, Tot Lots/Playground
- Heating
- Central
- Heating Fuel
- Natural Gas
- Cooling
- Central A/C
- Roof
- Architectural Shingle
- Water
- Public
- Sewer
- Public Sewer
- Basement
- Yes
Mortgage Calculator
Listing courtesy of Pearson Smith Realty LLC. Contact:
Selling Office: .