8406 Mountain Larkspur Dr Dr, Lorton, VA 22079
- $867,000
- 3
- BD
- 3
- BA
- 2,546
- SqFt








- List Price
- $867,000
- Days on Market
- 20
- Status
- ACTIVE
- MLS#
- VAFX2317436
- Bedrooms
- 3
- Bathrooms
- 3
- Full Baths
- 3
- Living Area
- 2,546
- Lot Size (Acres)
- 0.11
- Style
- Colonial
- Year Built
- 2006
- County
- Fairfax
- School District
- Fairfax County Public Schools
Property Description
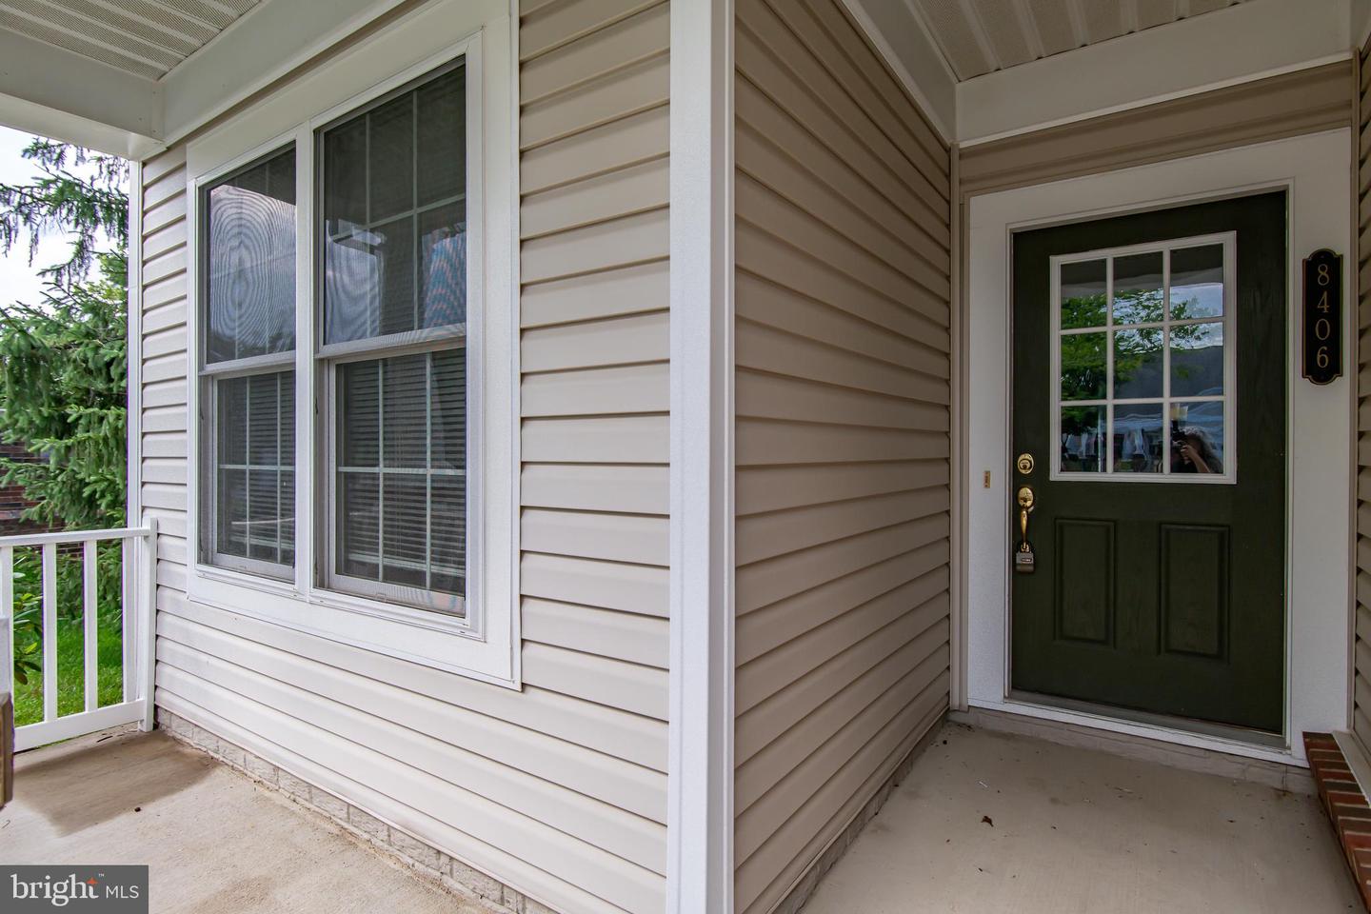
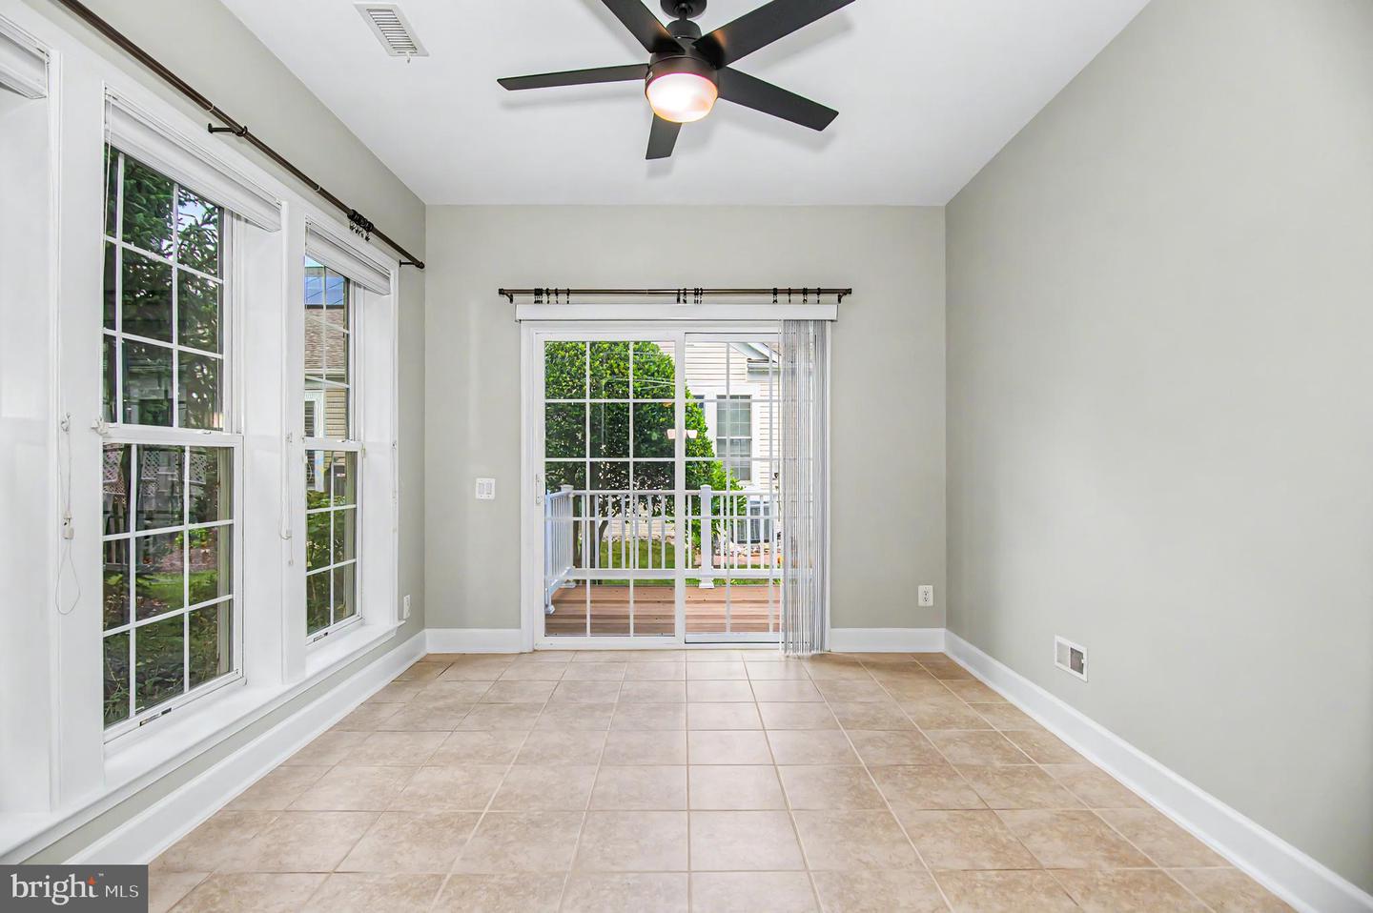
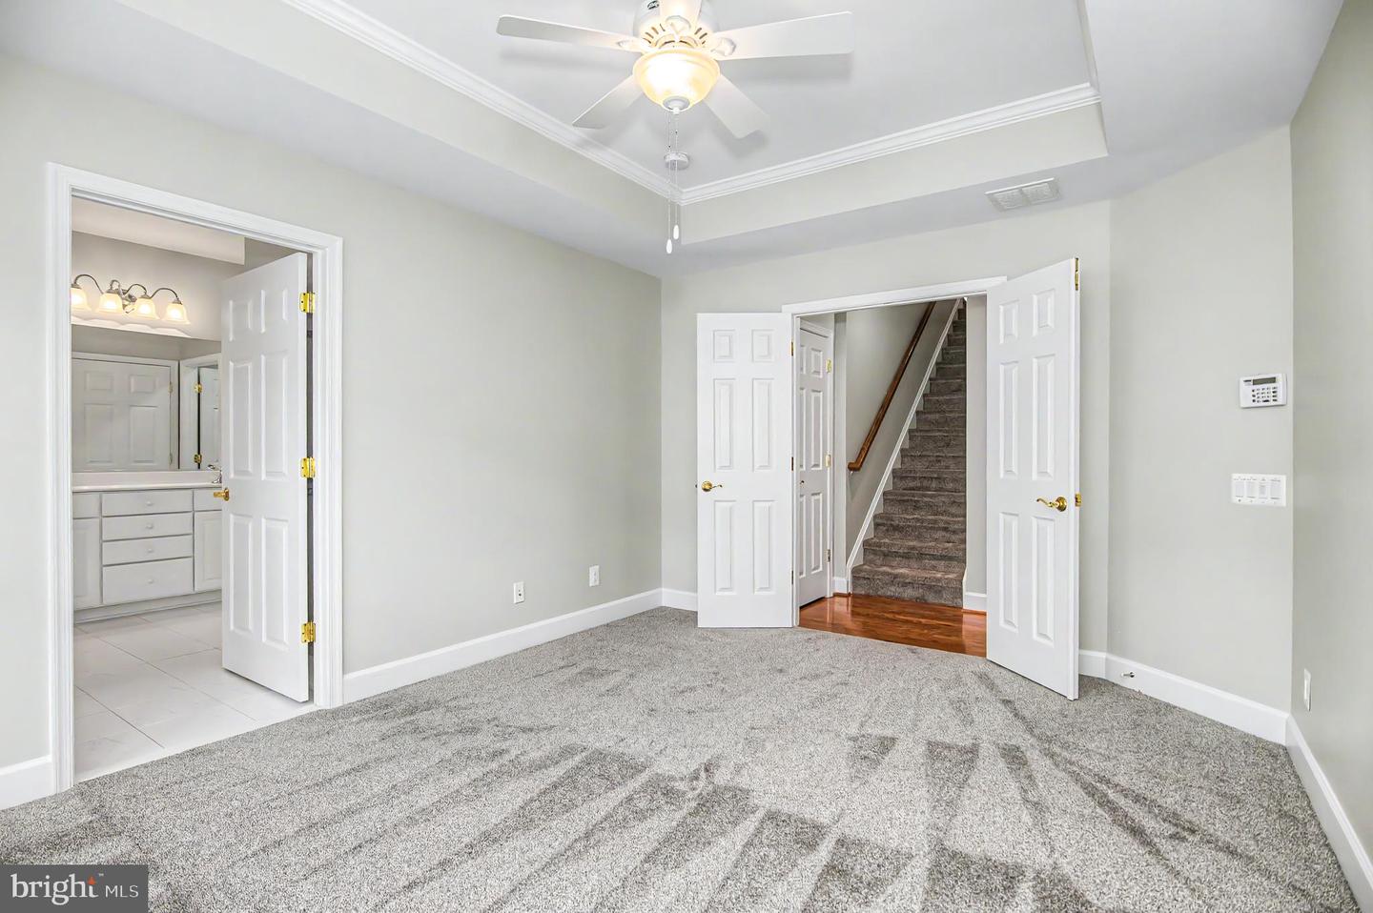
Welcome to this wonderful , well maintained single family, Winthrop Loft end model, located in the Spring Hill 55+ Active Adult Gated Community. Enter the front entrance and the foyer welcomes you with hardwood floors that extend throughout the main level. To your left is the kitchen complete with gas cooktop, double ovens, dishwasher, disposal. Also a convenient breakfast area for informal dining. Pass the kitchen and note the open floor plan from the dining room to the great room, including crown moldings, gas fireplace, built ins, 9' ceiling. From the great room you pass through french doors to the sunroom. The bright sunroom offers a pleasant area to relax, read or chat. Open the sliding glass doors to the deck and you are surrounded by trees and schrubs. The main level large master bedroom offers a peaceful retreat with an en suite bath complete with a soaking tub, shower with built in bench seat, double sinks, and a walk in closet. A second bedroom, a separate office/den and a 2nd full bathroom are also found on the main level. A separate laundry/mud room leads to the 2 car garage. The upper level can be used as a separate living space. It features a huge loft area with a large storage closet. A third bedroom off the open loft area could be a second master bedroom complete with walk-in closet an a full bathroom. A wonderful private space. HVAC , hot water heater,washer, dryer all replaced in 2025. All new carpet and fresh paint throughout and kitchen floor replaced with 100% waterproof flooring. New Refrigerator and Dishwasher. This home is an end unit uniquely situated to provide a very private sideyard where you can relax and enjoy shade under mature trees. Spring Hill is a wonderful 55+ community that offers countless amenities and activities such as pickelball, bocce, tennis, swimming (indoor heated pool), fitness center, ballroom, pool, gazebo, pool/billiard table, and more. This is a totally upscale community center/clubhouse. Spring Hill's amenities, to include lawn care, are designed to support a full and engaging lifestyle, with plenty of opportunities for recreation, connection, and relaxation right at your doorstep. The community is conveniently located close to shopping, dining. and commuter routes. Walk to nearby shopping center. Minutes to the top rated Laurel Hill Golf Course. Convenient location . This home sale transaction will be part of a 1031 transaction for the seller. Seller willing to provide owner financing, min 20% down, interest rate 6.75%-8.5% depending on buyer qualifications, amortization 30 years. Balloon 5-10 years
/u.realgeeks.media/donnakelly/header_black.png)
Additional Information
- Subdivision
- Spring Hill
- Taxes
- $8751
- HOA Fee
- $253
- HOA Frequency
- Monthly
- Interior Features
- Combination Kitchen/Living, Floor Plan - Open
- Amenities
- Common Grounds, Exercise Room, Gated Community, Meeting Room, Party Room, Pool - Indoor, Retirement Community, Tennis Courts, Community Center
- School District
- Fairfax County Public Schools
- Elementary School
- Laurel Hill
- Middle School
- South County
- High School
- South County
- Fireplaces
- 1
- Fireplace Description
- Fireplace - Glass Doors
- Flooring
- Engineered Wood, Ceramic Tile, Carpet
- Garage
- Yes
- Garage Spaces
- 2
- Exterior Features
- Sidewalks, Underground Lawn Sprinkler
- Community Amenities
- Common Grounds, Exercise Room, Gated Community, Meeting Room, Party Room, Pool - Indoor, Retirement Community, Tennis Courts, Community Center
- View
- Street, Trees/Woods
- Heating
- Central, Forced Air
- Heating Fuel
- Natural Gas
- Cooling
- Central A/C
- Roof
- Fiberglass
- Utilities
- Under Ground, Cable TV Available, Multiple Phone Lines
- Water
- Public
- Sewer
- Public Sewer
- Room Level
- Dining Room: Main, Breakfast Room: Main, Bedroom 2: Main, Primary Bedroom: Main, Bedroom 3: Upper 1, Family Room: Main, Other: Upper 1, Loft: Upper 1, Den: Main, Foyer: Main, Kitchen: Main, Breakfast Room: Main, Laundry: Main
Mortgage Calculator
Listing courtesy of Acquire Real Estate LLC. Contact: