6405 Olmi Landrith Dr, Alexandria, VA 22307
- $2,899,000
- 6
- BD
- 6
- BA
- 4,680
- SqFt






- List Price
- $2,899,000
- Days on Market
- 45
- Status
- ACTIVE
- MLS#
- VAFX2320666
- Bedrooms
- 6
- Bathrooms
- 6
- Full Baths
- 5
- Half Baths
- 1
- Living Area
- 4,680
- Lot Size (Acres)
- 0.27
- Style
- Contemporary
- Year Built
- 2026
- County
- Fairfax
- School District
- Fairfax County Public Schools
Property Description
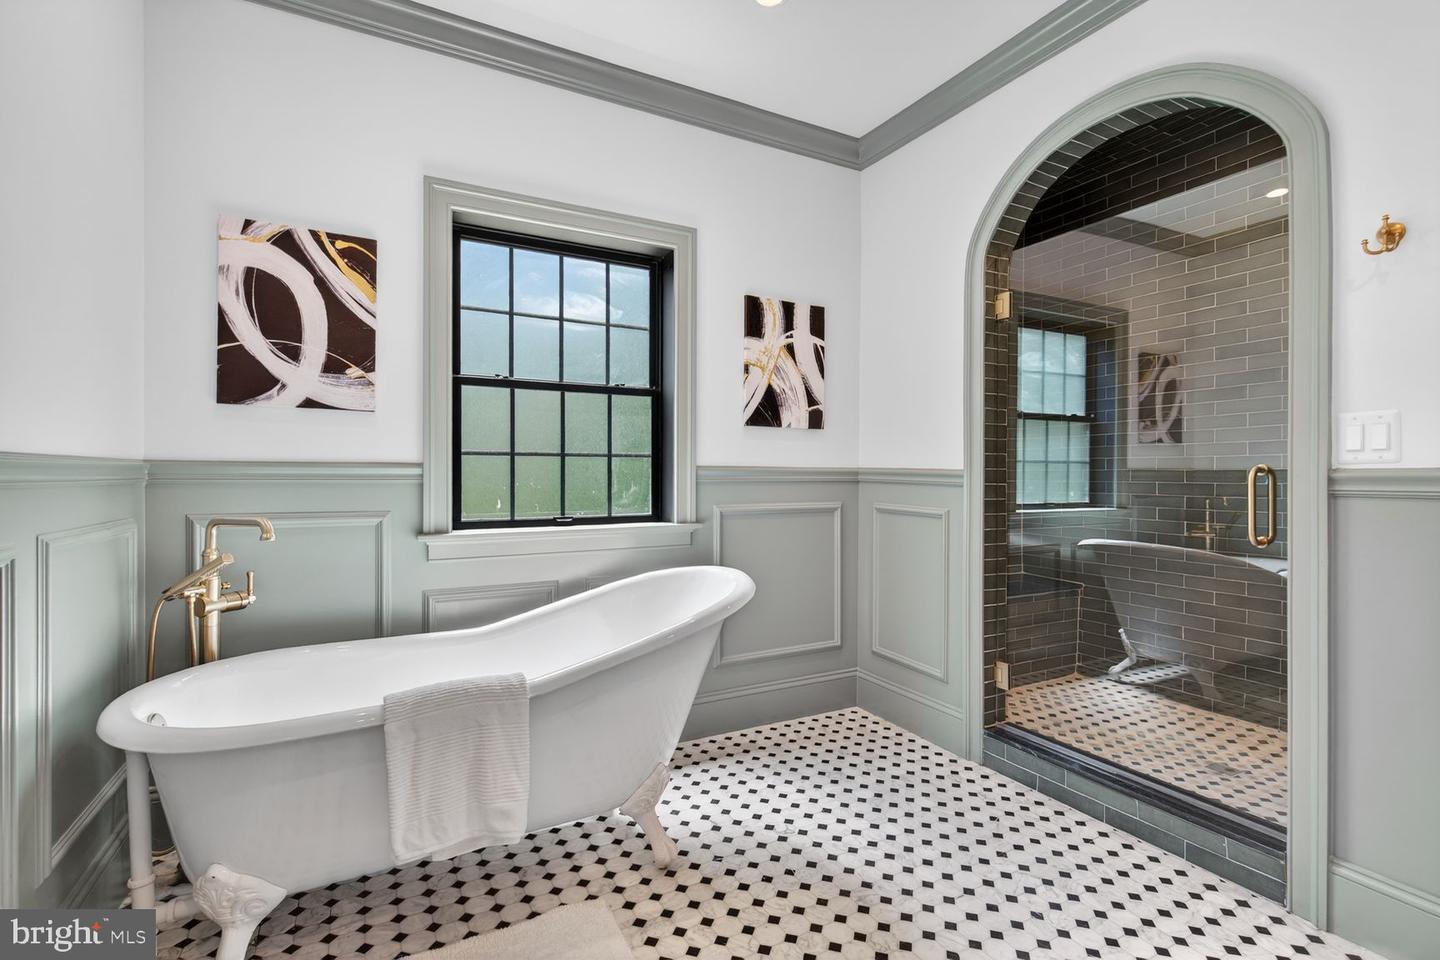
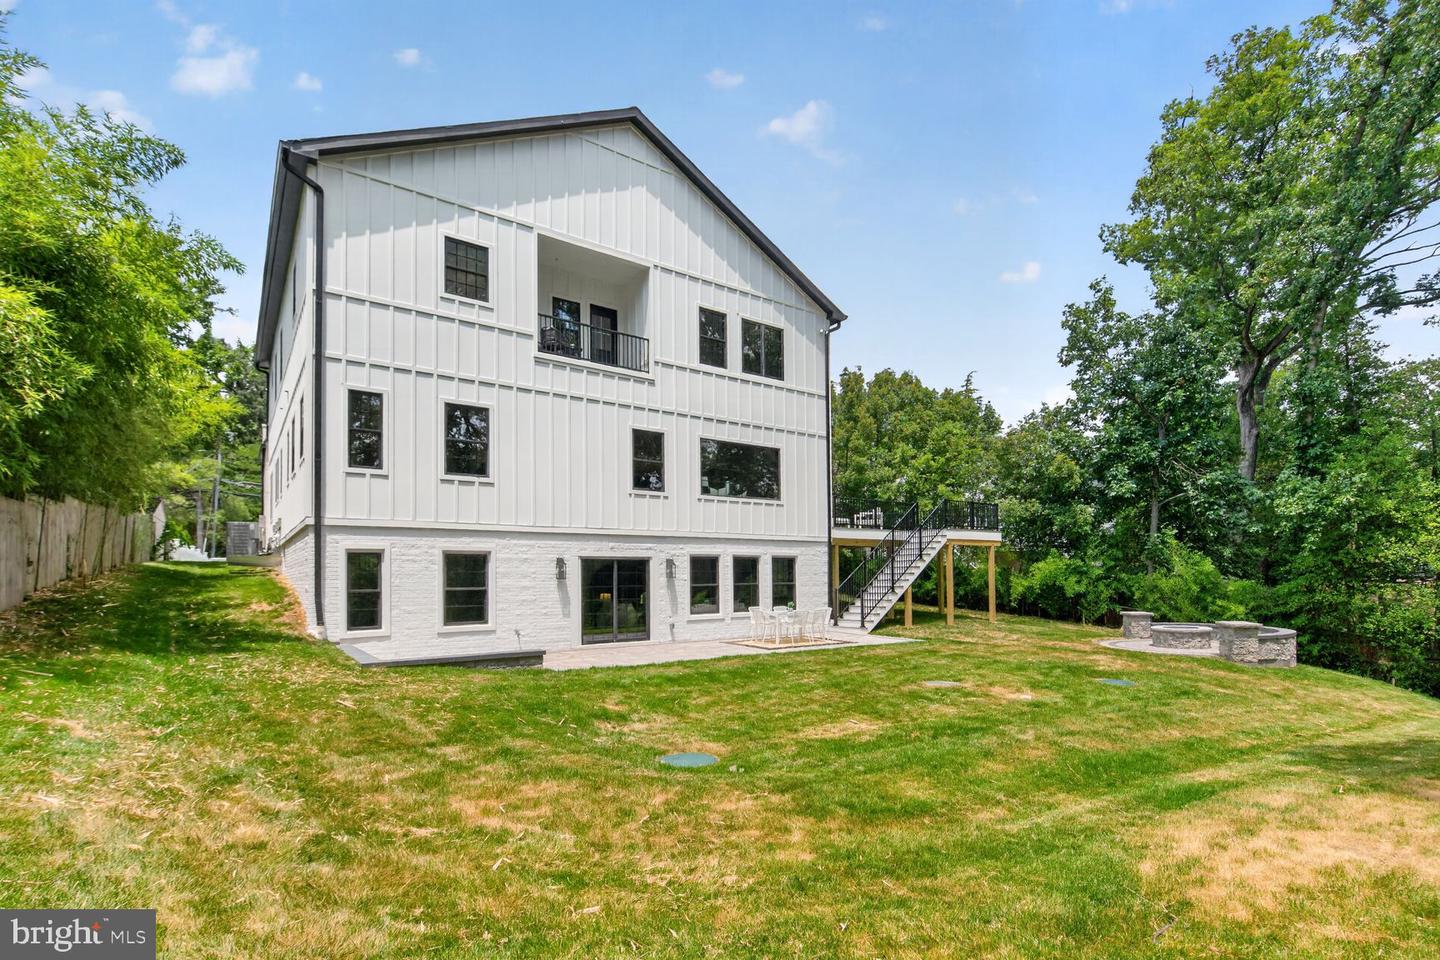
Introducing a stunning new custom-built home just finished adjacent to the sought-after Belle Haven neighborhood of Alexandria. This modern colonial residence combines timeless elegance with contemporary design, featuring six bedrooms and five-and-a-half baths. Beautiful wide-plank white oak floors throughout, custom cabinetry, a high-end appliance suite, and designer finishes throughout. The main level welcomes you with a formal living room that flows seamlessly into the expansive great room, featuring a gourmet kitchen with a large center island, a spacious family room, and dining area. A first-floor bedroom suite offers accessibility, ideal for guests. Additional features include a private office, stylish powder room, and mudroom as you enter from the spacious two-car garage. The main level extends to a large, raised deck, perfect for outdoor entertaining. The upper floor features four generous bedrooms and three baths. The luxurious primary suite includes a private balcony overlooking the backyard, a spa-like bathroom with a soaking tub, a large walk-in shower, a double vanity, and a water closet, as well as a fully finished walk-in closet with built-in storage and a center island. A second living or reading room for a quiet getaway with access to an upper terrace offers additional gathering space. The lower level has been designed for entertainment and functionality, with a family room and large flex space, a dedicated exercise room, built-in wine cellar, and a private bedroom with full bath. This level opens to a patio and spacious backyard, ideal for outdoor activities. Perched atop Bucknell Manor, this home offers serene privacy with a wooded natural barrier in the rear. It is located adjacent to the Belle Haven Country Club, which provides members with exceptional amenities, including an 18-hole golf course, tennis facilities, a swimming pool, and fine dining. The neighborhood is five minutes from historic Old Town Alexandria, offering premier dining, shopping, and waterfront activities. Proximity to the Potomac River ensures easy access to marinas, boating, and outdoor recreation. The area also features the Mount Vernon Trail for biking and running, as well as the newly renovated Mount Vernon Rec Center with its Olympic pool, two hockey rinks, and fitness facilities. This property offers an exceptional opportunity to enjoy modern luxury in a classic and vibrant community!
/u.realgeeks.media/donnakelly/header_black.png)
Additional Information
- Subdivision
- Belle Haven
- Taxes
- $16868
- Interior Features
- Bathroom - Soaking Tub, Bathroom - Walk-In Shower, Built-Ins, Combination Dining/Living, Kitchen - Island, Wine Storage, Wood Floors
- School District
- Fairfax County Public Schools
- Fireplaces
- 1
- Garage
- Yes
- Garage Spaces
- 2
- Heating
- Central
- Heating Fuel
- Natural Gas
- Cooling
- Central A/C
- Water
- Public
- Sewer
- Public Sewer
- Basement
- Yes
Mortgage Calculator
Listing courtesy of Compass. Contact: (202) 386-6330