12110 Green Leaf Ct Unit #202, Fairfax, VA 22033
- $359,990
- 2
- BD
- 2
- BA
- 940
- SqFt








- List Price
- $359,990
- Price Change
- ▼ $10,000 1785108092
- Days on Market
- 26
- Status
- ACTIVE
- MLS#
- VAFX2323150
- Bedrooms
- 2
- Bathrooms
- 2
- Full Baths
- 2
- Living Area
- 940
- Style
- Traditional
- Year Built
- 1988
- County
- Fairfax
- School District
- Fairfax County Public Schools
Property Description
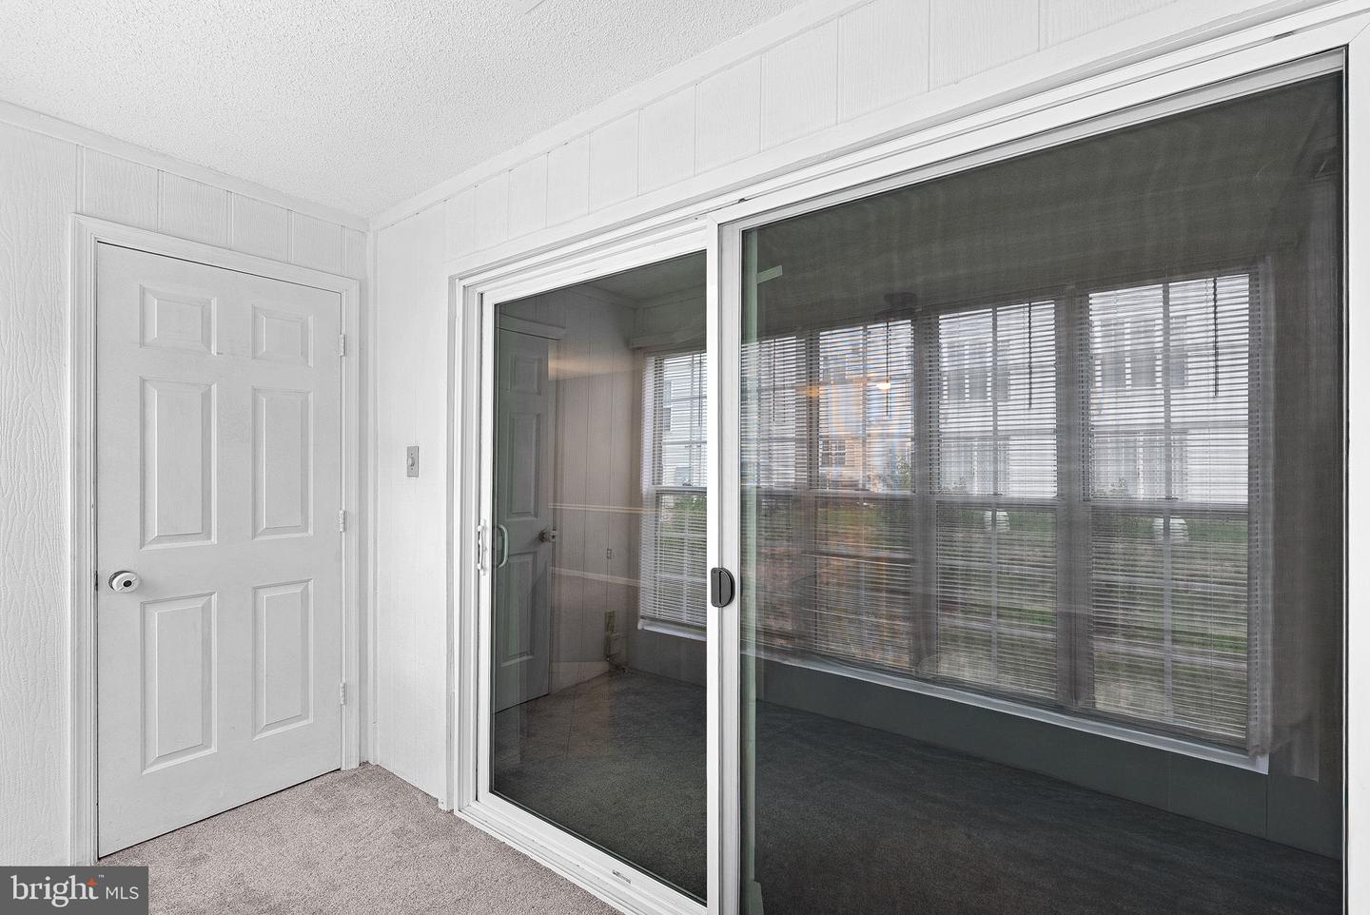
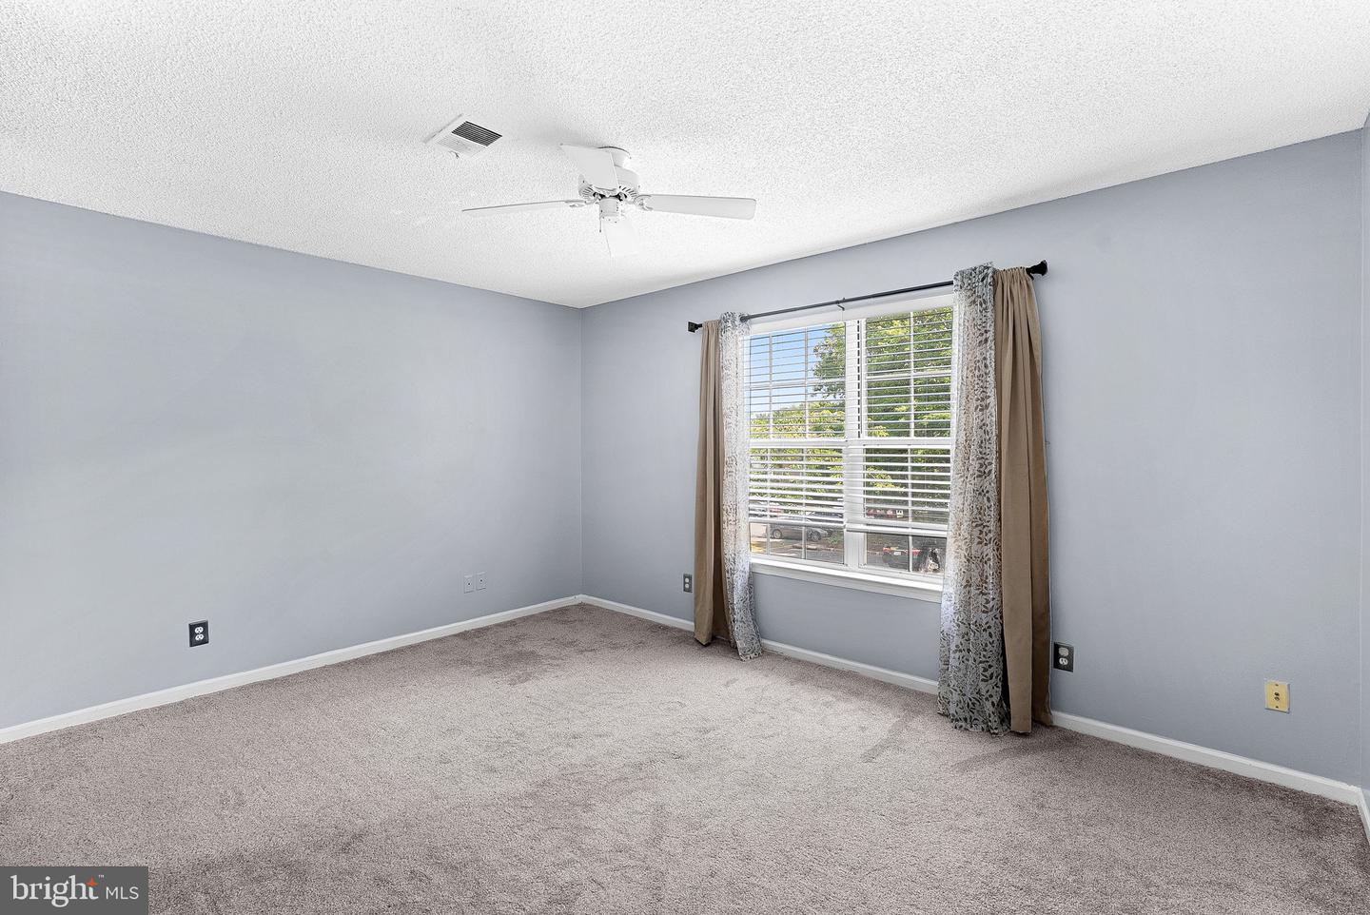
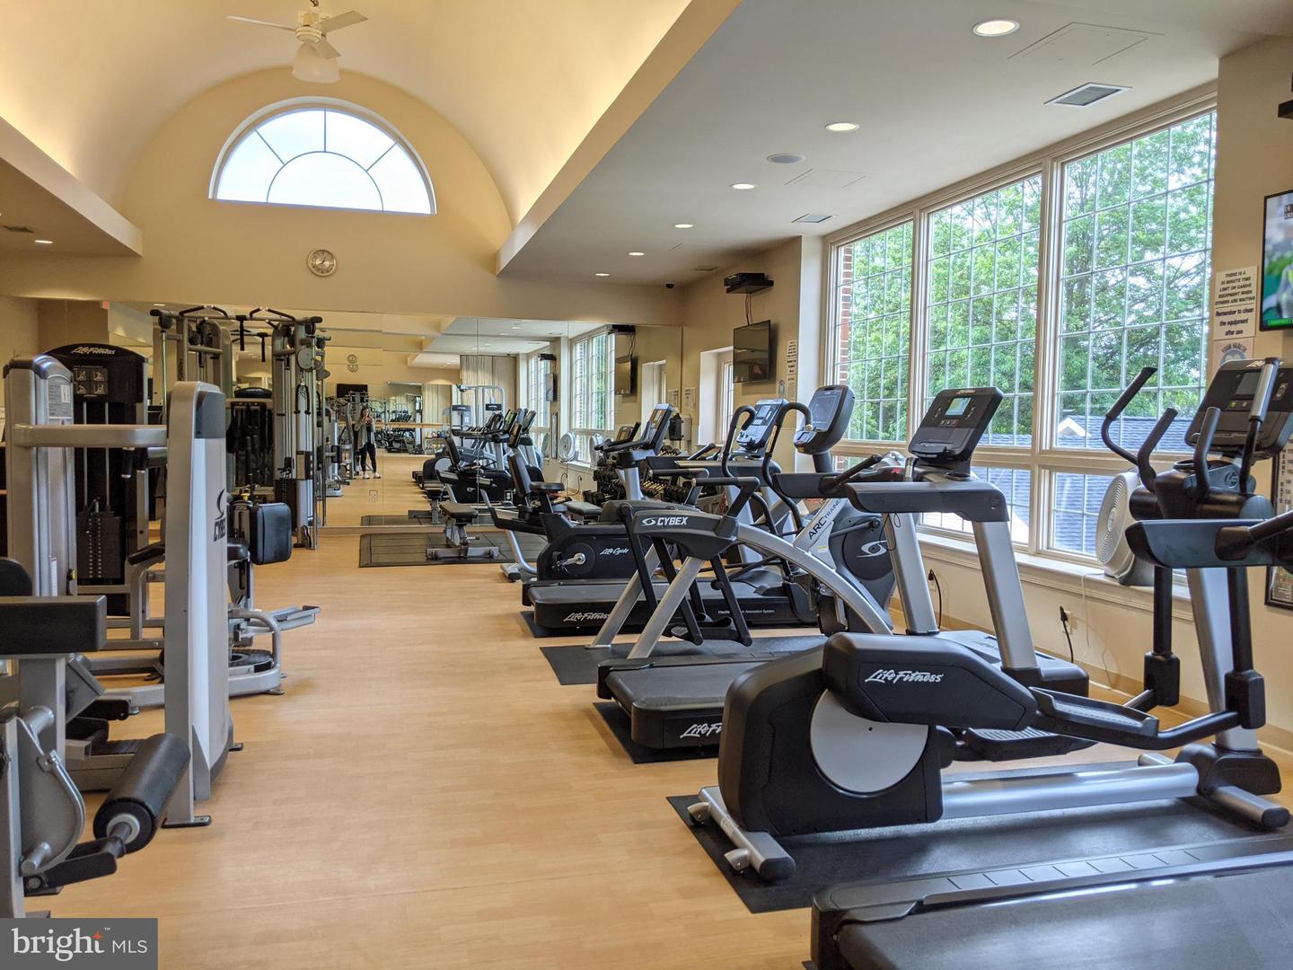
Welcome to this beautifully maintained 2-bedroom, 2-bath condo with den/sunroom in the sought-after Penderbrook community. This mid-level Oakwood model shows beautifully with wood floors, a cozy fireplace in the living room, maple cabinetry, Corian countertops, raised ceilings, and an inviting open layout. The spacious primary suite features an oversized bedroom, walk-in closet, private bath, and adjoining laundry for added convenience. The sunroom/den offers flexible space for a home office, reading nook, or additional sitting area, with extra storage in the large closet. Enjoy two parking spaces, including one assigned space and one decal permit space. Penderbrook offers an exceptional lifestyle with indoor and outdoor pools, golf course, tennis courts, walking/jogging trails, putting green, tot lots, recreation facilities, and a fitness center being built near the pool and golf course. Ideally located near Metro, shopping, dining, and major commuter routes including Route 50, I-66, Fairfax County Parkway, and Route 28. A wonderful opportunity in a prime Fairfax location.
/u.realgeeks.media/donnakelly/header_black.png)
Additional Information
- Subdivision
- Heights At Penderbrook
- Taxes
- $3829
- Condo Fee
- $343
- Stories
- 4
- Interior Features
- Carpet, Ceiling Fan(s), Floor Plan - Open, Floor Plan - Traditional, Primary Bath(s)
- Amenities
- Basketball Courts, Club House, Common Grounds, Community Center, Exercise Room, Fitness Center, Golf Course, Golf Course Membership Available, Golf Club, Picnic Area, Pool - Indoor, Pool - Outdoor, Recreational Center, Reserved/Assigned Parking, Swimming Pool
- School District
- Fairfax County Public Schools
- Elementary School
- Greenbriar East
- Middle School
- Franklin
- High School
- Oakton
- Fireplaces
- 1
- Flooring
- Carpet, Ceramic Tile
- Community Amenities
- Basketball Courts, Club House, Common Grounds, Community Center, Exercise Room, Fitness Center, Golf Course, Golf Course Membership Available, Golf Club, Picnic Area, Pool - Indoor, Pool - Outdoor, Recreational Center, Reserved/Assigned Parking, Swimming Pool
- View
- Garden/Lawn
- Heating
- Heat Pump(s)
- Heating Fuel
- Electric
- Cooling
- Central A/C
- Water
- Public
- Sewer
- Public Sewer
Mortgage Calculator
Listing courtesy of Real Broker, LLC. Contact: 8504500442