7815 Old Falls Rd, Mclean, VA 22102
- $3,250,000
- 6
- BD
- 6
- BA
- 3,658
- SqFt










- List Price
- $3,250,000
- Days on Market
- 11
- Status
- ACTIVE
- MLS#
- VAFX2323766
- Bedrooms
- 6
- Bathrooms
- 6
- Full Baths
- 5
- Half Baths
- 1
- Living Area
- 3,658
- Lot Size (Acres)
- 0.51
- Style
- Contemporary
- Year Built
- 2019
- County
- Fairfax
- School District
- Fairfax County Public Schools
Property Description
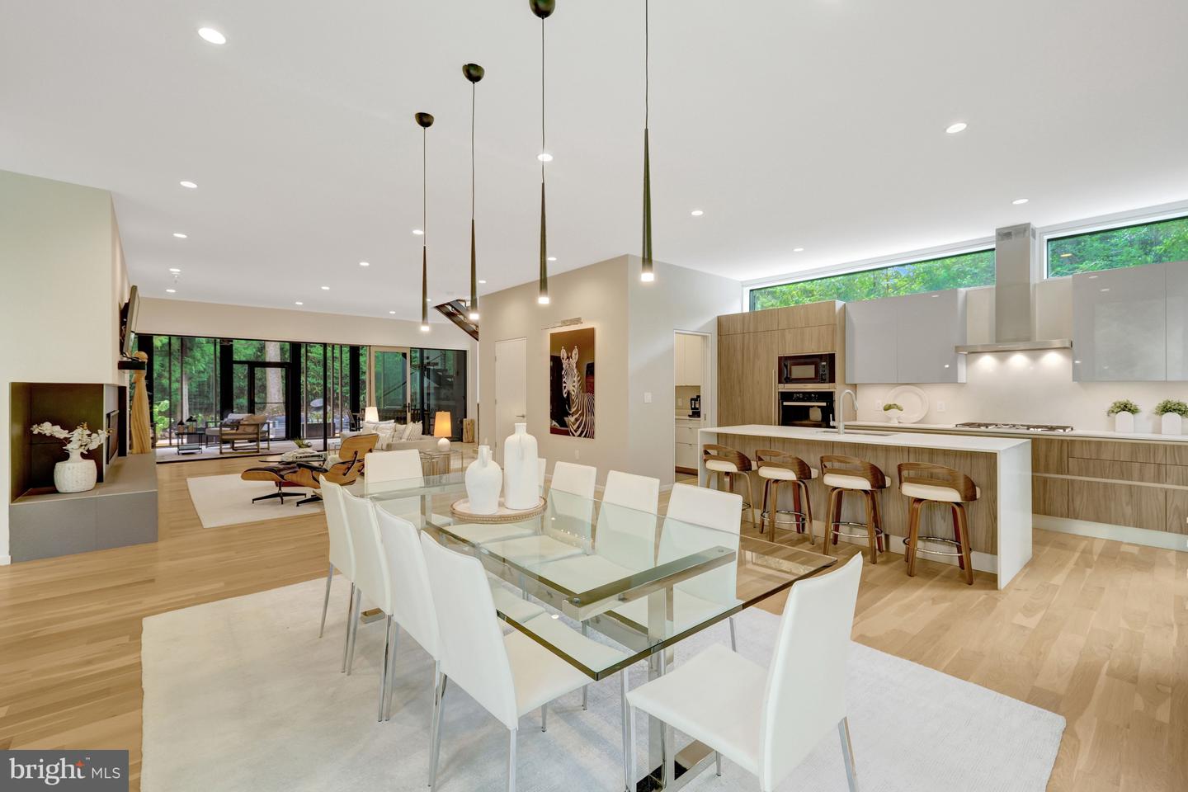
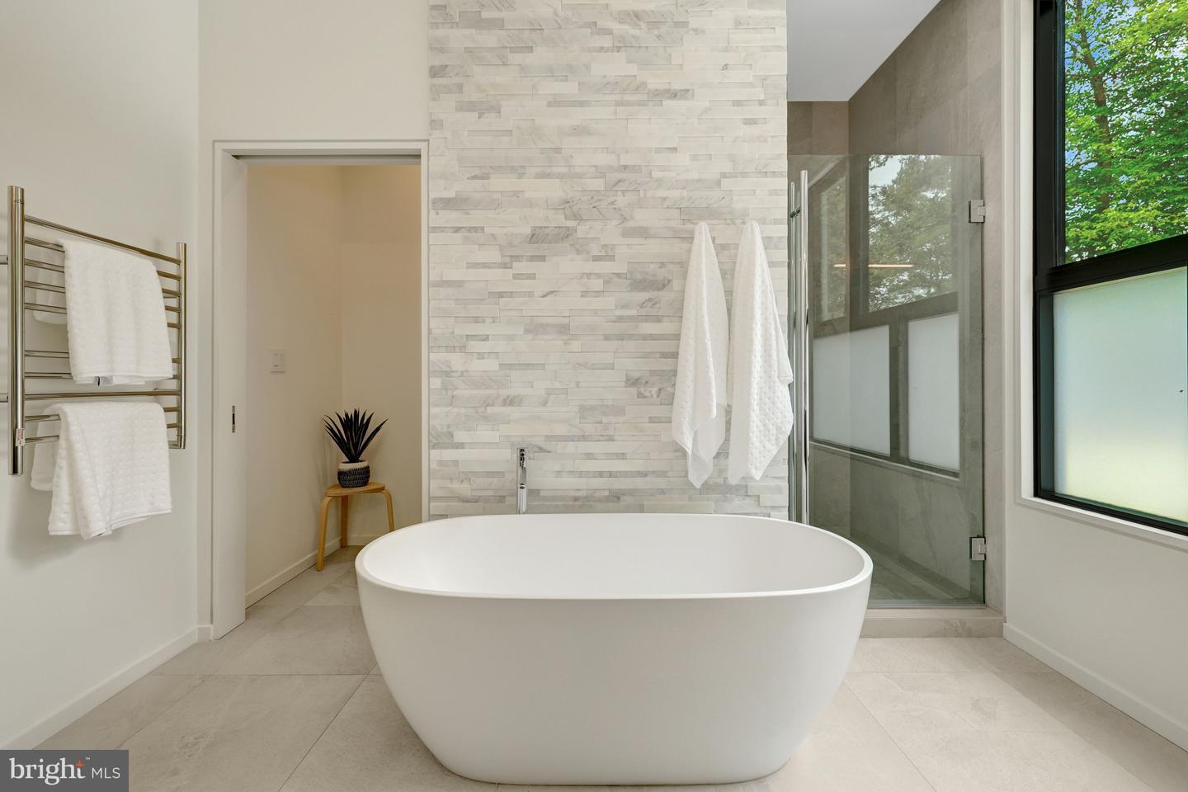
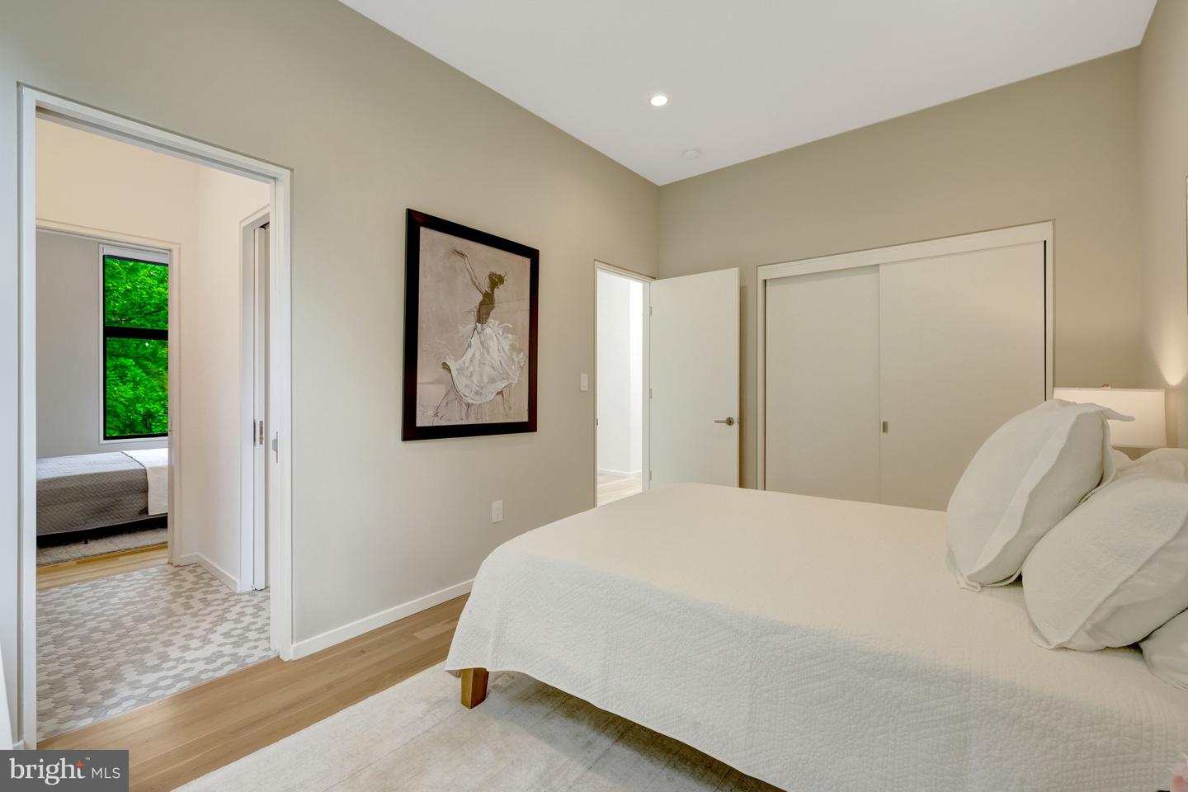
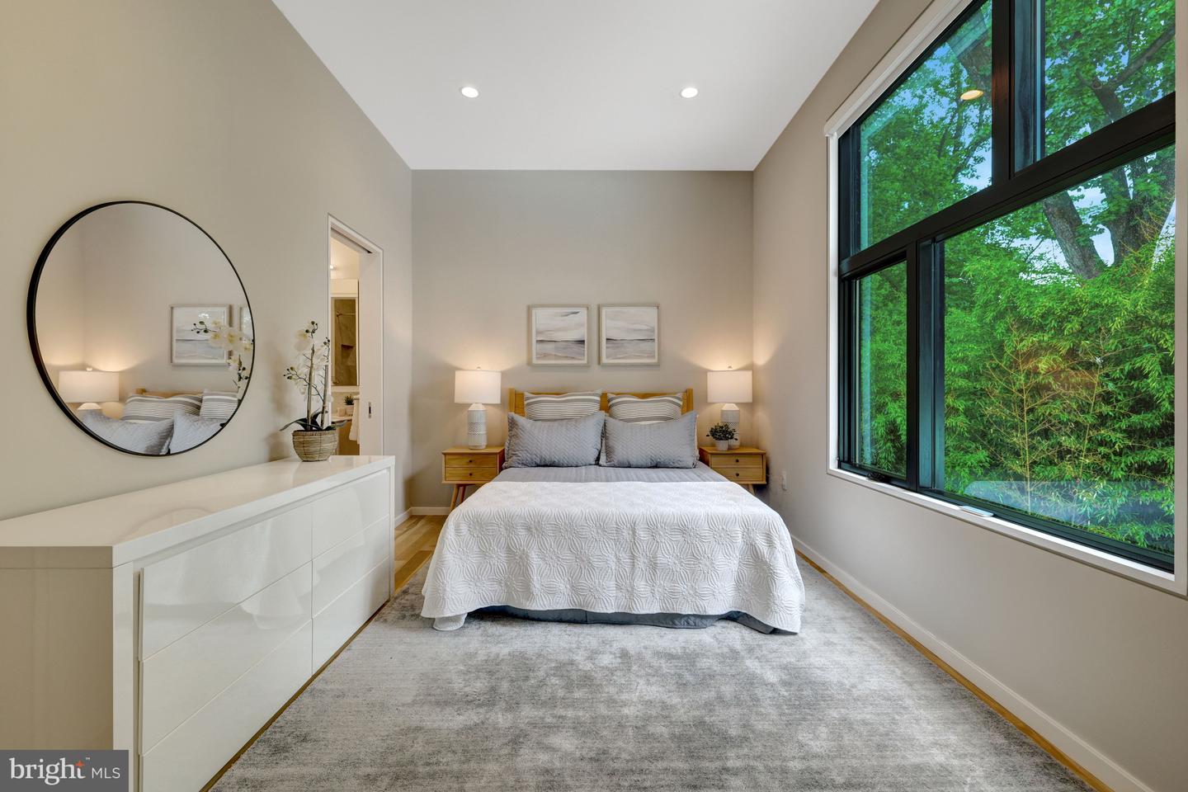
ARCHITECTURAL MASTERPIECE IN MCLEAN: A rare opportunity to own one of McLean's most distinctive contemporary homes with incredible privacy and a neighborhood feel. This exceptional 6BR/5.5BA residence seamlessly blends striking modern design with thoughtful functionality. Three private living sections were intentionally positioned on a private, wooded .51-acre lot to maximize privacy, natural light, and serene views, while walls of glass create an effortless connection between indoor and outdoor spaces. Inside, every finish was selected with purpose. A dramatic 2-story foyer features a floating white oak staircase with glass views of greenery. The chef’s kitchen is a showpiece of imported Scavolini cabinetry, Caesarstone quartz waterfall countertops, premium Miele appliances, and a hidden walk-in pantry. BONUS: 2nd large pantry is built as a (future) elevator shaft. Entertain seamlessly in the expansive dining room and the family room with a sleek gas fireplace and wet bar. The home's signature feature is the screened outdoor room, boasting a folding glass wall that opens completely to the family room for seamless indoor and outdoor living. Entertain seamlessly in the expansive dining room or the family room with a sleek gas fireplace and extensive wet bar. The home's signature feature is the screened outdoor room, boasting a folding glass wall that opens completely to the family room for seamless indoor and outdoor living. Enjoy outdoor dining, movies outside, cocktails with friends, and nature views during meals. This main level includes a private wing with a large bedroom, luxury full bath , pre-configured for a future kitchenette, and a 3rd TV room/ lounge with gas fireplace. Also, don’t miss the private balcony off on this wing - perfect for quiet evenings or morning coffee. This is great for guests, in-laws, au-pair, or age in place. The upper level includes the owner’s suite, which serves as a private oasis with a floor-to-ceiling window wall, a boutique-style custom walk-in closet under a bright skylight, and a spa-like bath with a freestanding soaking tub and dual floating vanities. Oversized laundry room is so convenient (or convert to a 2nd walk-in and downstairs laundry room). Three additional large bedrooms, custom baths, and a convenient upper-level laundry room complete this level. The bright, walk-out lower level features a massive recreation room opening directly to the rear patio, a private guest suite (6th bedroom), a dedicated gym (or office), and a multi-floor elevator shaft currently styled as a custom wine cellar. And there are 2 spacious storage rooms - one that includes plumbing for a 2nd laundry room. Outdoor living thrives on the expansive patio with modern hardscaping and a gas fire table, wrapped in premium Japanese Nichiha siding and mature trees. Unbeatable location in the Langley High School pyramid, just minutes from Tysons Corner, Downtown McLean, Capital One Center, and the Silver Line Metro. CHECK WITH AGENT ON AVAILABILITY AND STATUS.
/u.realgeeks.media/donnakelly/header_black.png)
Additional Information
- Subdivision
- Mc Lean Hunt
- Taxes
- $33286
- Interior Features
- Floor Plan - Open, Kitchen - Gourmet, Kitchen - Island, Recessed Lighting, Bathroom - Soaking Tub, Walk-in Closet(s), Wood Floors
- School District
- Fairfax County Public Schools
- Elementary School
- Spring Hill
- Middle School
- Cooper
- High School
- Langley
- Fireplaces
- 2
- Fireplace Description
- Gas/Propane, Screen
- Flooring
- Hardwood, Carpet
- Garage
- Yes
- Garage Spaces
- 2
- Exterior Features
- Extensive Hardscape, Exterior Lighting
- View
- Garden/Lawn, Trees/Woods
- Heating
- Forced Air
- Heating Fuel
- Natural Gas
- Cooling
- Central A/C, Ceiling Fan(s), Programmable Thermostat
- Roof
- Flat
- Water
- Public
- Sewer
- Public Sewer
- Room Level
- Primary Bedroom: Upper 1, Bedroom 2: Upper 1, Bedroom 3: Upper 1, Bedroom 4: Upper 1, Primary Bathroom: Upper 1, Bathroom 2: Upper 1, Bathroom 3: Upper 1, Laundry: Upper 1, Foyer: Main, Bedroom 5: Main, Kitchen: Main, Dining Room: Main, Family Room: Main, Living Room: Main, Half Bath: Main, Recreation Room: Lower 1, Exercise Room: Lower 1, Bedroom 6: Lower 1, Utility Room: Lower 1, Other: Lower 1
- Basement
- Yes
Mortgage Calculator
Listing courtesy of EXP Realty, LLC. Contact: 7034964988