0-0 Colleen Gayle Ct Unit #N/A, Lorton, VA 22079
- $1,634,990
- 4
- BD
- 5
- BA
- 4,017
- SqFt

- List Price
- $1,634,990
- Price Change
- ▲ $15,000 1783290955
- Days on Market
- 25
- Status
- ACTIVE
- MLS#
- VAFX2325838
- Bedrooms
- 4
- Bathrooms
- 5
- Full Baths
- 4
- Half Baths
- 1
- Living Area
- 4,017
- Lot Size (Acres)
- 0.87
- Style
- Craftsman, Farmhouse/National Folk, Transitional
- Year Built
- 2027
- County
- Fairfax
- School District
- Fairfax County Public Schools
Property Description
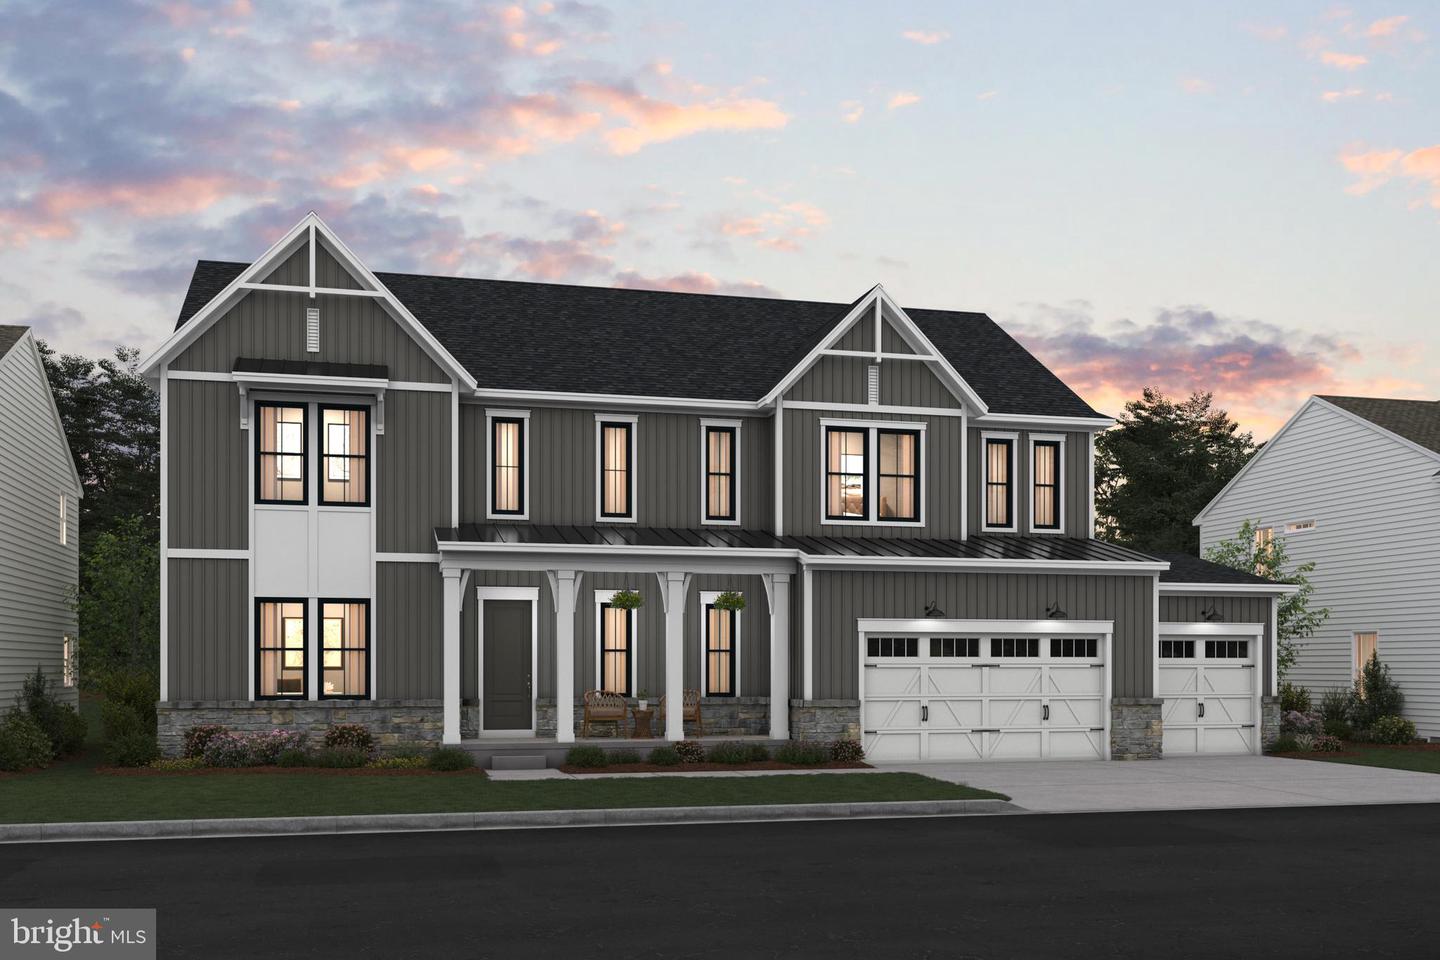
SAMPLE LISTING AT BASE PRICE*****NEW FLOORPLAN -- THE OLYMPIA FEATURES: Welcoming front porch and open two-story foyer. Beautiful kitchen with stainless steel appliances including a built-in range with designer hood above plus separate built-in wall oven and built-in microwave, over-sized island with pendants above, ceramic backsplash, quartz countertops, massive walk-in pantry closet. Kitchen open to a large great room, dining area, and covered deck; HovHub mini-office space, and secluded home office; First-floor Extra Suite, perfect for hosting guests or additional family members. Ten-foot ceilings on main level. Spacious 3+-car garage with additional storage. Tranquil primary suite featuring 2 walk-in closets and gorgeous bathroom with 2 vanities with quartz countertops and optional free-standing tub and optional rain shower. Laundry room and loft conveniently located near bedrooms. Complete your living space with the optional basement recreation room, den, walk-in closet, and bathroom. RENDERINGS/PHOTOS REPRESENTATIVE ONLY. PRICE AND TERMS SUBJECT TO CHANGE. THIS IS A SAMPLE LISTING AT BASE PRICE - not including any options or upgrades. Lot premiums may apply. Lot premiums are lot specific.
/u.realgeeks.media/donnakelly/header_black.png)
Additional Information
- Subdivision
- Occoquan Overlook
- HOA Fee
- $110
- HOA Frequency
- Monthly
- Interior Features
- Bathroom - Walk-In Shower, Built-Ins, Carpet, Dining Area, Entry Level Bedroom, Family Room Off Kitchen, Floor Plan - Open, Kitchen - Gourmet, Kitchen - Island, Pantry, Primary Bath(s), Recessed Lighting, Upgraded Countertops, Walk-in Closet(s), Other
- Amenities
- None
- School District
- Fairfax County Public Schools
- Elementary School
- Halley
- Middle School
- South County
- High School
- South County
- Flooring
- Carpet, Laminate Plank, Ceramic Tile
- Garage
- Yes
- Garage Spaces
- 3
- Community Amenities
- None
- Heating
- Energy Star Heating System, Programmable Thermostat
- Heating Fuel
- Natural Gas
- Cooling
- Central A/C, Programmable Thermostat, Energy Star Cooling System
- Roof
- Asphalt, Architectural Shingle
- Utilities
- Under Ground
- Water
- Public
- Sewer
- Septic = # of BR
- Room Level
- Great Room: Main, Kitchen: Main, Dining Room: Main, Office: Main, Additional Bedroom: Main, Primary Bedroom: Upper 1, Bedroom 2: Upper 1, Bedroom 4: Upper 1, Loft: Upper 1, Laundry: Upper 1
- Basement
- Yes
Mortgage Calculator
Listing courtesy of Sylvia Scott Cowles. Contact: