362 Park St Ne, Vienna, VA 22180
- $2,599,000
- 5
- BD
- 6
- BA
- 4,433
- SqFt







- List Price
- $2,599,000
- Days on Market
- 18
- Status
- ACTIVE
- MLS#
- VAFX2327632
- Bedrooms
- 5
- Bathrooms
- 6
- Full Baths
- 5
- Half Baths
- 1
- Living Area
- 4,433
- Lot Size (Acres)
- 0.31
- Style
- Craftsman, Transitional
- Year Built
- 2015
- County
- Fairfax
- School District
- Fairfax County Public Schools
Property Description
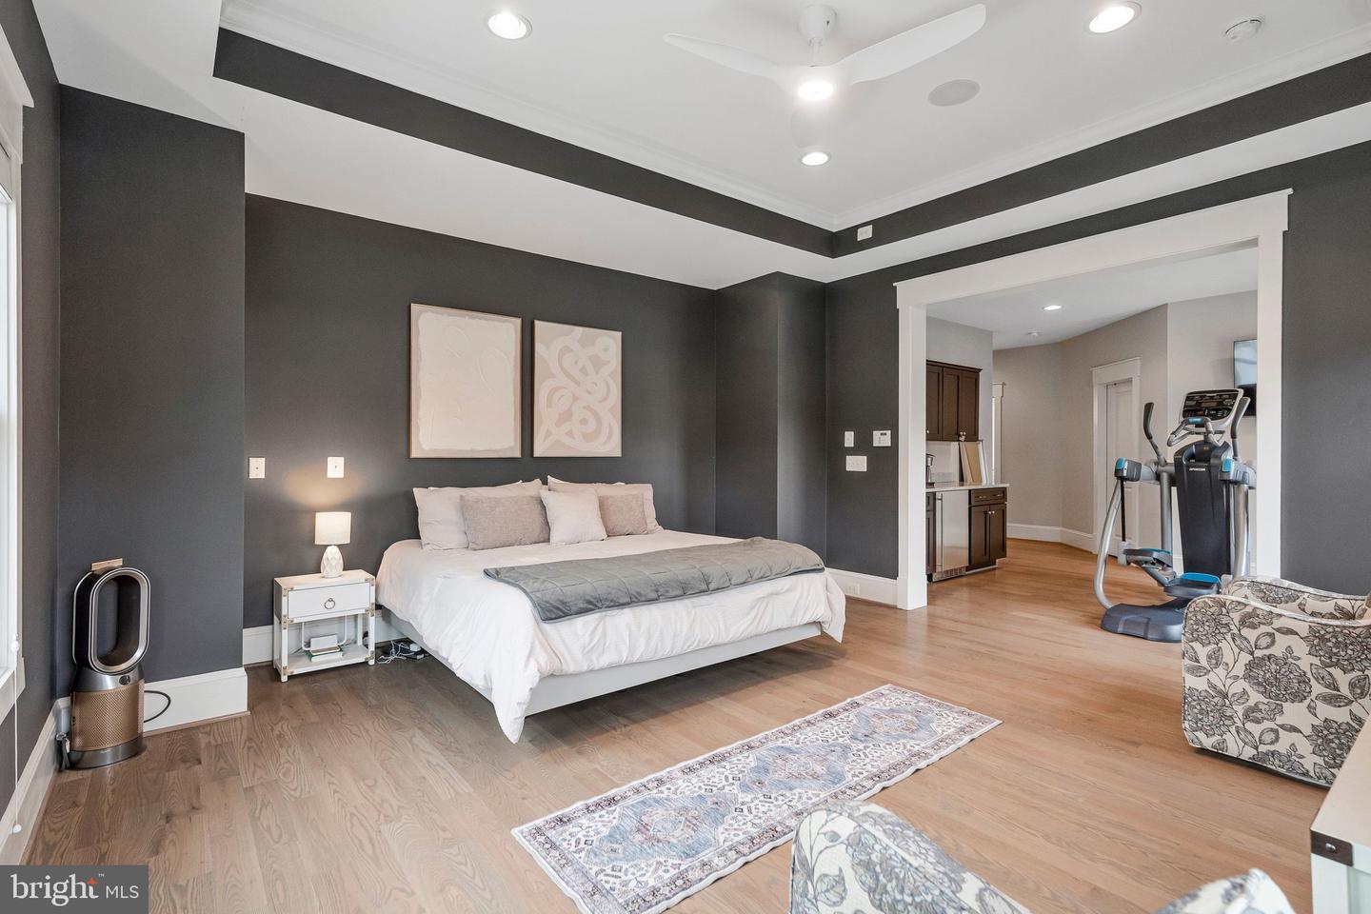
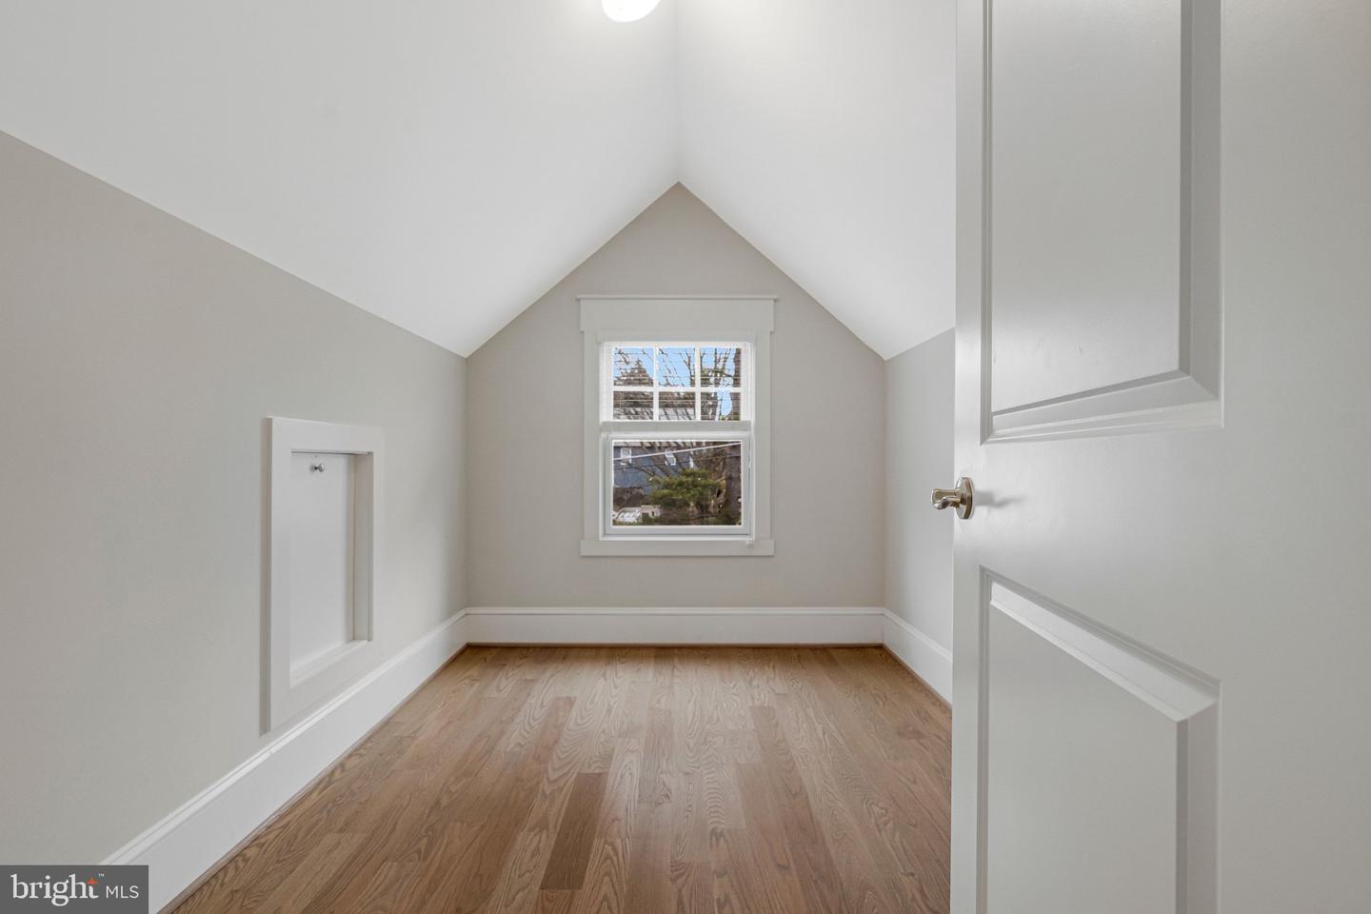
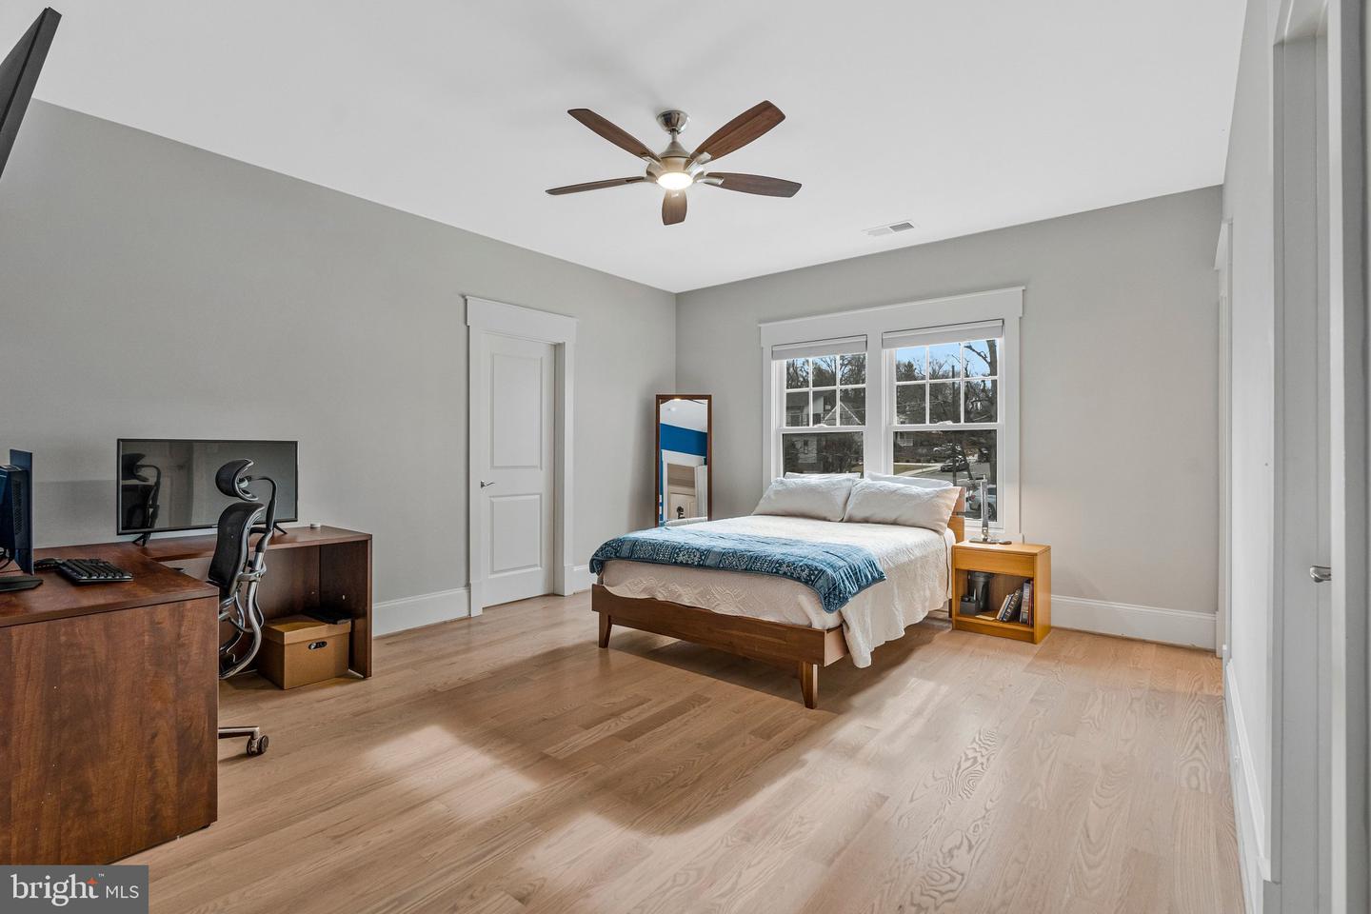
Prime Location & Modern Luxury in the Heart of Vienna: Experience the ultimate Vienna lifestyle in this stunning custom build. Situated just one block from historic Church Street, this residence offers rare, effortless walkability to local favorites like the Vienna Town Green, the W&OD Trail, and seasonal town festivals. Families will benefit from a location within one of the area's most desirable school pyramids: Vienna ES / Thoreau MS / Madison HS, ensuring a world-class education just minutes from home. Chef’s Kitchen & Elegant Finishes: Designed for both sophisticated entertaining and daily comfort, the main level features seamless hardwood floors that flow into a true gourmet kitchen. Outfitted with professional-grade Sub-Zero and Wolf appliances, this space is the heart of the home, perfect for everything from quick morning coffees to hosting elaborate dinner parties. The interior details are sleek and sophisticated, setting a tone of modern luxury that carries through the expansive upper-level bedroom suites and the durable, stylish LVP flooring of the lower level. The Ultimate Oversized Garage with EV-Ready Tech: A rare find in the Town of Vienna, this home features an oversized two-car garage with individual doors, specifically engineered with extra height, width, and length. The space comfortably accommodates two full-size pickup trucks with enough clearance to fully open doors and exit the vehicles with ease. For the eco-conscious driver, a ChargePoint high-speed EV charger has been professionally installed and hardwired directly to the electrical panel, while the massive excavated storage area beneath the garage provides incredible space for tools, seasonal gear, or a workshop. Entertainment-Ready Lower Level: The fully finished basement serves as a private sanctuary for recreation and wellness. Movie nights are elevated in the professional-grade home theater, featuring tiered stadium seating and movie-theater-quality picture and sound, while the adjacent full wet bar makes the space an entertainer’s dream. Fitness enthusiasts will appreciate the dedicated home gym, a custom-built SORINEX power rack designed to support rigorous training goals without ever leaving the house. Every secondary bedroom in the home has a primary-suite feel, with its own en suite bath and spacious walk-in closet for ultimate privacy. High-Performance Infrastructure & Grounds: While many homes offer style, this property provides unmatched peace of mind through superior technical infrastructure. A commercial-grade Kohler 48RCL whole-home generator ensures you are never without power, and a multi-zone ductless HVAC system provides precision climate control in every room. An eight-zone, 22-speaker home audio system ensures you are surrounded by your favorite tunes at all times. The exterior is equally impressive, featuring extensive professional landscaping, an automated, 11-zone irrigation system, and sophisticated landscape lighting that creates a breathtaking evening ambiance across the pristine grounds. This is a must-see home that represents a rare opportunity to own a high-spec modern build in the town’s most walkable and sought-after enclave.
/u.realgeeks.media/donnakelly/header_black.png)
Additional Information
- Subdivision
- Vienna
- Taxes
- $24418
- School District
- Fairfax County Public Schools
- Fireplaces
- 1
- Garage
- Yes
- Garage Spaces
- 2
- Heating
- Forced Air
- Heating Fuel
- Natural Gas
- Cooling
- Central A/C
- Water
- Other
- Sewer
- Other
- Basement
- Yes
Mortgage Calculator
Listing courtesy of Compass. Contact: 7032772152