3454 Virginia Oaks Dr, Oakton, VA 22124
- $2,099,999
- 5
- BD
- 5
- BA
- 3,834
- SqFt








- List Price
- $2,099,999
- Days on Market
- 13
- Status
- ACTIVE
- MLS#
- VAFX2328438
- Bedrooms
- 5
- Bathrooms
- 5
- Full Baths
- 4
- Half Baths
- 1
- Living Area
- 3,834
- Lot Size (Acres)
- 0.86
- Style
- Colonial
- Year Built
- 2000
- County
- Fairfax
- School District
- Fairfax County Public Schools
Property Description
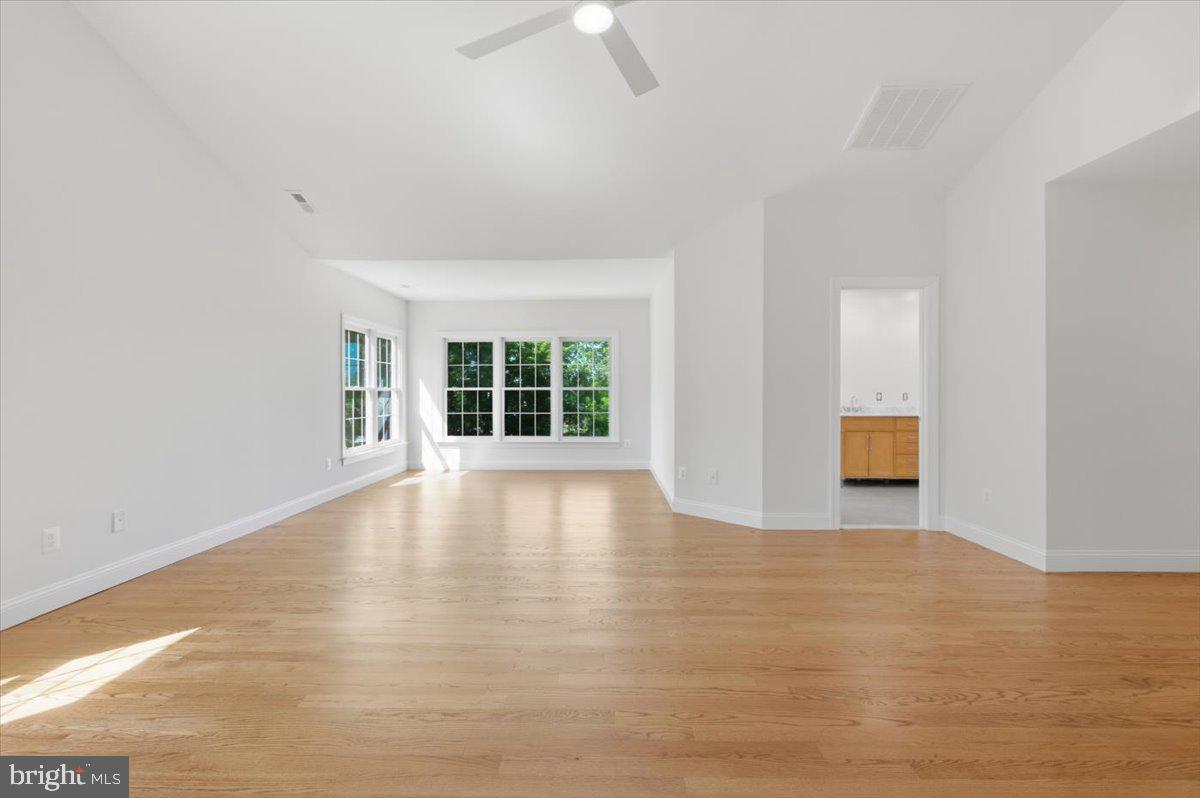
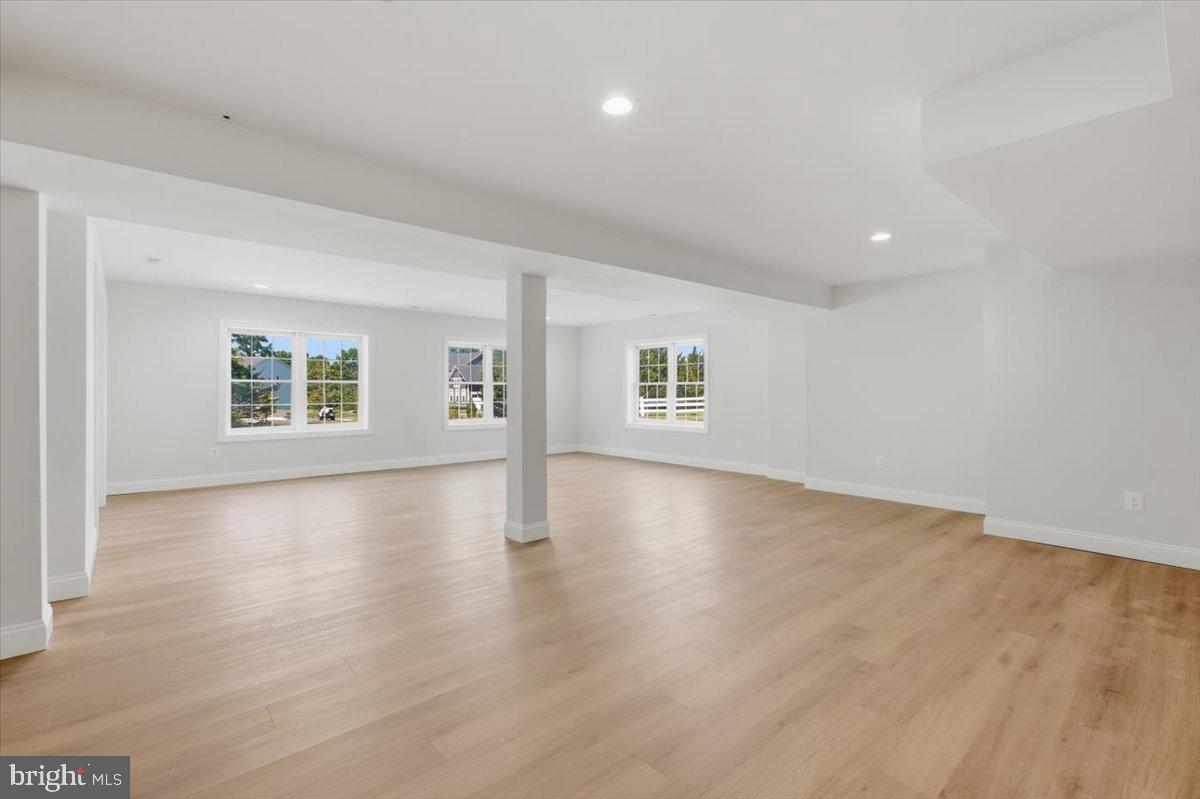
*OPEN HOUSE SATURDAY 7/25 AND SUNDAY 7/26 FROM 1-3PM* <br><br>Completely reimagined and renovated from top to bottom, this exceptional 5-bedroom, 4.5-bath residence offers over 5,500 square feet of beautifully curated living space on nearly one acre in one of Oakton's most desirable locations. <br><br>From the moment you step inside, rich hardwood flooring, designer finishes, and abundant natural light create an elegant yet welcoming atmosphere. The heart of the home is the stunning **chef's kitchen**, thoughtfully designed with premium appliances, expansive prep space, custom cabinetry, and a striking waterfall island; perfect for everyday living and effortless entertaining. <br><br>The beautifully renovated bathrooms feature upscale finishes, including double vanities, while upper-level washer and dryer hookups - with the option for a second laundry area on the main level - add everyday convenience. The light-filled sunroom overlooks nearly **one acre** of flat, open land, offering endless possibilities for outdoor living. Whether you envision lush gardens, a custom swimming pool, play space, or unforgettable gatherings, this backyard provides the perfect canvas to bring your vision to life. <br><br>The finished **walkout** lower level offers exceptional flexibility with a spacious recreation room and two bonus rooms ideal for a home office, fitness studio, guest suite, media room, hobby space, or additional storage. Outside, a brand-new asphalt driveway leads to the newly epoxied **three-car garage**, delivering outstanding curb appeal and ample parking. <br><br>Ideally located just minutes from I-66, Route 50, Route 123, Fairfax County Parkway, Metro access, Tysons, Reston, Fairfax, Arlington, and Washington, D.C., this home offers the perfect balance of privacy, convenience, and accessibility. <br><br>With extensive renovations, timeless finishes, flexible living spaces, a walkout basement, and nearly an acre of usable land with room for a future pool, this move-in-ready home presents a rare opportunity to enjoy luxury living in the heart of Oakton.
/u.realgeeks.media/donnakelly/header_black.png)
Additional Information
- Subdivision
- West Oaks Ii
- Taxes
- $16447
- HOA Fee
- $225
- HOA Frequency
- Annually
- Interior Features
- Bathroom - Soaking Tub, Bathroom - Walk-In Shower, Breakfast Area, Ceiling Fan(s), Crown Moldings, Kitchen - Island, Recessed Lighting, Walk-in Closet(s), Wet/Dry Bar, Wood Floors, Dining Area, Pantry
- School District
- Fairfax County Public Schools
- Elementary School
- Waples Mill
- Middle School
- Franklin
- High School
- Oakton
- Fireplaces
- 2
- Flooring
- Hardwood, Luxury Vinyl Plank
- Garage
- Yes
- Garage Spaces
- 3
- Heating
- Forced Air
- Heating Fuel
- Natural Gas
- Cooling
- Central A/C, Ceiling Fan(s)
- Roof
- Asbestos Shingle
- Water
- Public
- Sewer
- Public Septic, Public Sewer
- Room Level
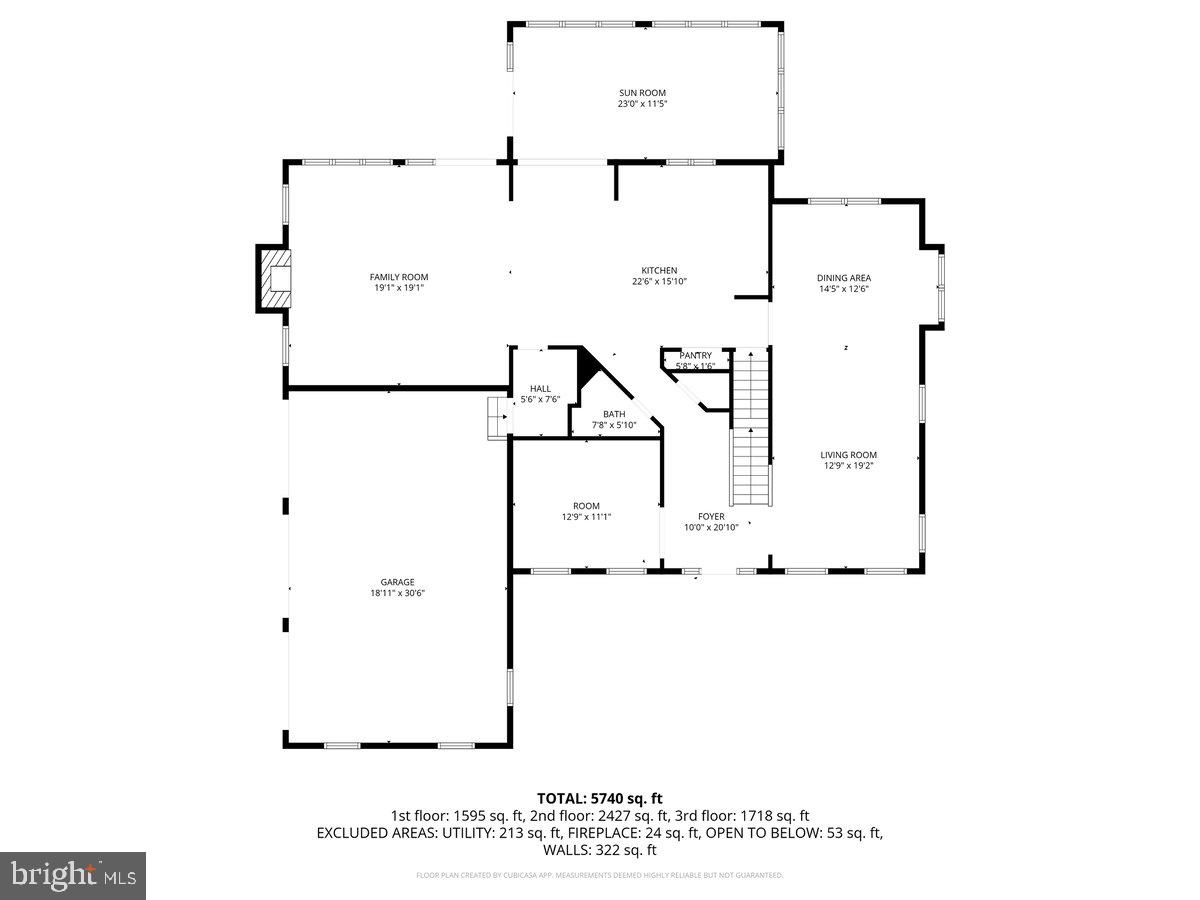
- Primary Bedroom: Upper 1, Primary Bathroom: Upper 1, Bedroom 1: Upper 1, Bedroom 2: Upper 1, Bedroom 3: Upper 1, Bedroom 4: Upper 1, Bathroom 1: Upper 1, Bathroom 2: Upper 1, Laundry: Upper 1, Office: Main, Family Room: Main, Sun/Florida Room: Main, Kitchen: Main, Dining Room: Main, Living Room: Main, Recreation Room: Lower 1, Bonus Room: Lower 1, Bonus Room: Lower 1, Full Bath: Lower 1
- Basement
- Yes
Mortgage Calculator
Listing courtesy of Pearson Smith Realty, LLC. Contact: listinginquires@pearsonsmithrealty.com