6800 Fleetwood Rd Unit #313, Mclean, VA 22101
- $265,000
- 1
- BD
- 1
- BA
- 722
- SqFt


- List Price
- $265,000
- Days on Market
- 10
- Status
- ACTIVE
- MLS#
- VAFX2328500
- Bedrooms
- 1
- Bathrooms
- 1
- Full Baths
- 1
- Living Area
- 722
- Style
- Contemporary
- Year Built
- 1975
- County
- Fairfax
- School District
- Fairfax County Public Schools
Property Description
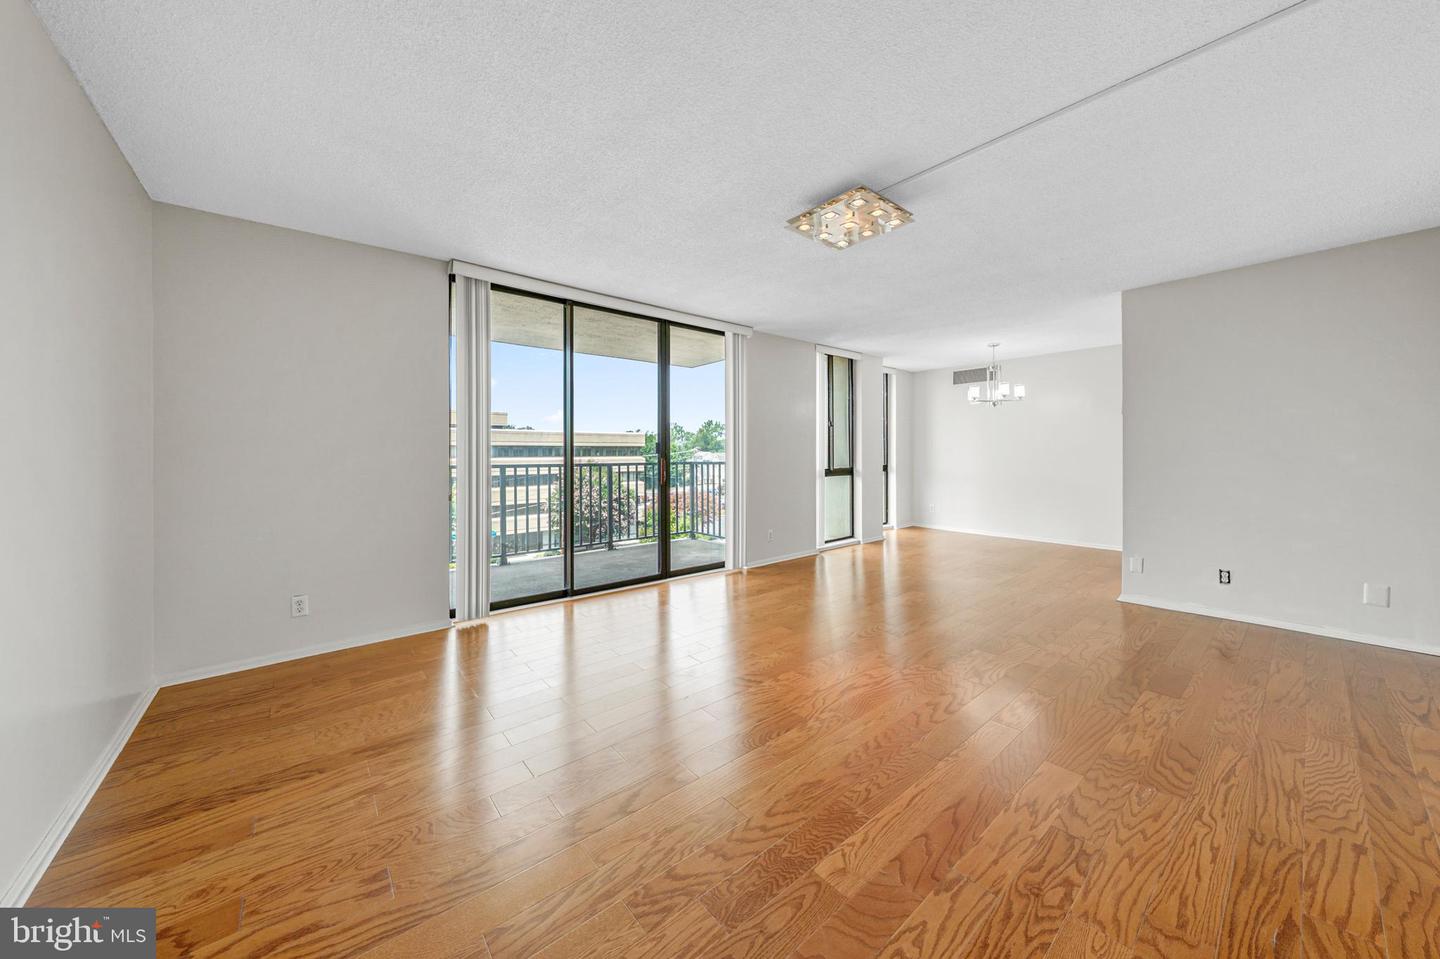
A rare condominium offering in the heart of downtown McLean, 6800 Fleetwood Road, Unit 313 presents low maintenance living, everyday convenience, and access to the established McLean House community. This 1 bedroom, 1 bath residence features a comfortable living area with direct access to a private balcony, a nearby dining space, and a functional kitchen with white cabinetry, granite countertops, and stainless steel appliances. The bedroom offers comfortable proportions and closet storage, while in-unit laundry and dedicated Storage Unit #313 add practical ease. Set within McLean House Condominiums with beautifully maintained grounds and community amenities, the home is ideally located near grocery stores, coffee shops, restaurants, shopping, Metro access, Tysons, Washington, D.C., and major commuter routes within the Franklin Sherman, Longfellow, and McLean school pyramid.
/u.realgeeks.media/donnakelly/header_black.png)
Additional Information
- Subdivision
- Mclean House
- Taxes
- $2764
- Condo Fee
- $819
- Interior Features
- Bathroom - Tub Shower, Crown Moldings, Combination Dining/Living, Dining Area, Entry Level Bedroom, Floor Plan - Open, Kitchen - Gourmet, Kitchen - Efficiency, Wood Floors
- Amenities
- Common Grounds, Exercise Room, Fitness Center, Pool - Outdoor, Basketball Courts, Tennis Courts, Concierge
- School District
- Fairfax County Public Schools
- Elementary School
- Franklin Sherman
- Middle School
- Longfellow
- High School
- Mclean
- Flooring
- Hardwood, Ceramic Tile
- Community Amenities
- Common Grounds, Exercise Room, Fitness Center, Pool - Outdoor, Basketball Courts, Tennis Courts, Concierge
- Heating
- Forced Air
- Heating Fuel
- Electric
- Cooling
- Central A/C
- Water
- Public
- Sewer
- Public Sewer
- Room Level
- Bedroom 1: Main, Full Bath: Main, Kitchen: Main, Living Room: Main, Dining Room: Main, Foyer: Main
Mortgage Calculator
Listing courtesy of Serhant. Contact: 8777374268