5565 Seminary Rd Unit #314, Falls Church, VA 22041
- $279,900
- 1
- BD
- 1
- BA
- 644
- SqFt








- List Price
- $279,900
- Days on Market
- 3
- Status
- ACTIVE
- MLS#
- VAFX2328574
- Bedrooms
- 1
- Bathrooms
- 1
- Full Baths
- 1
- Living Area
- 644
- Style
- Colonial
- Year Built
- 1995
- County
- Fairfax
- School District
- Fairfax County Public Schools
Property Description
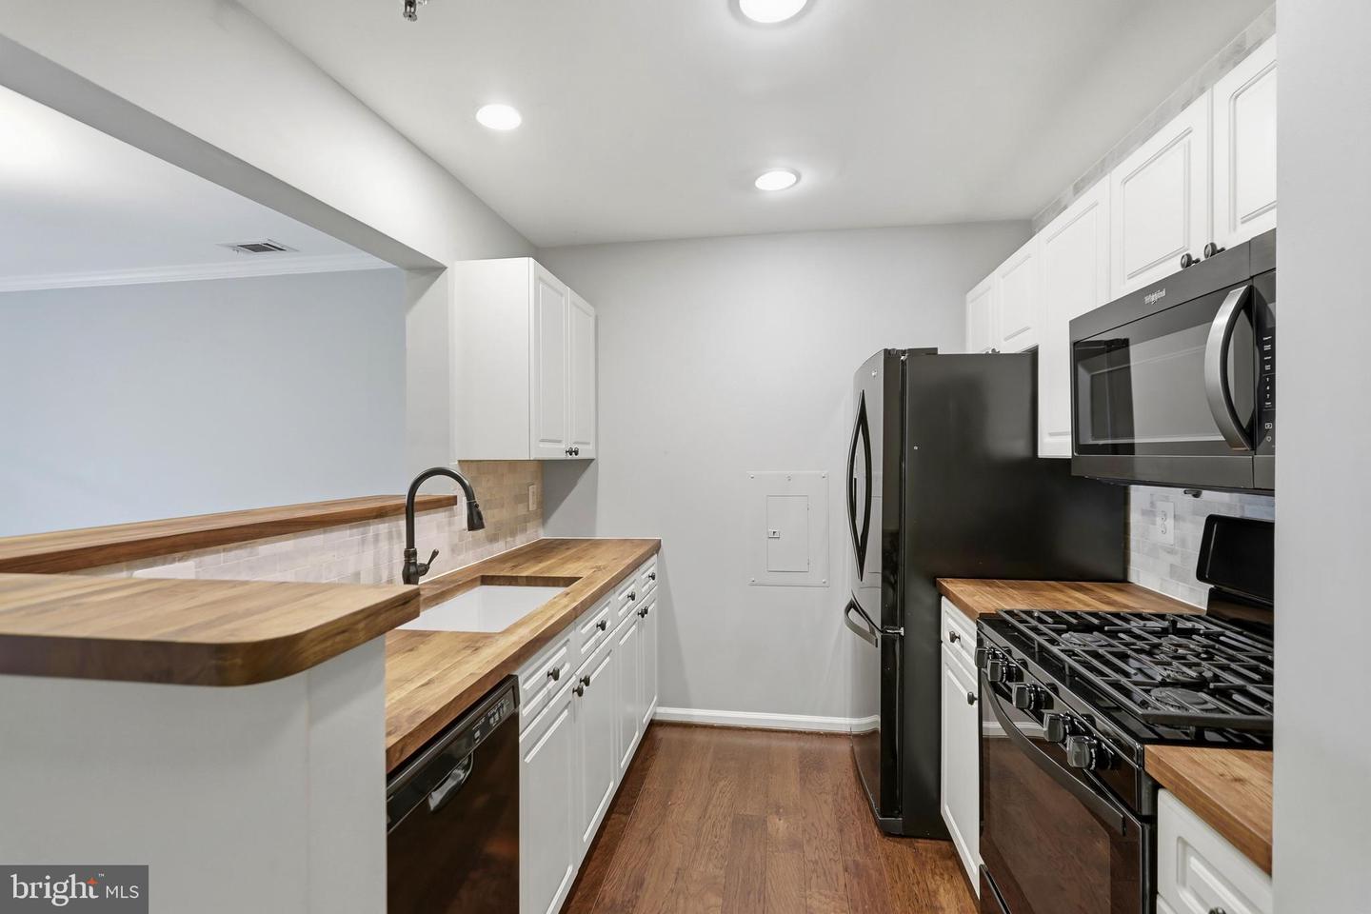
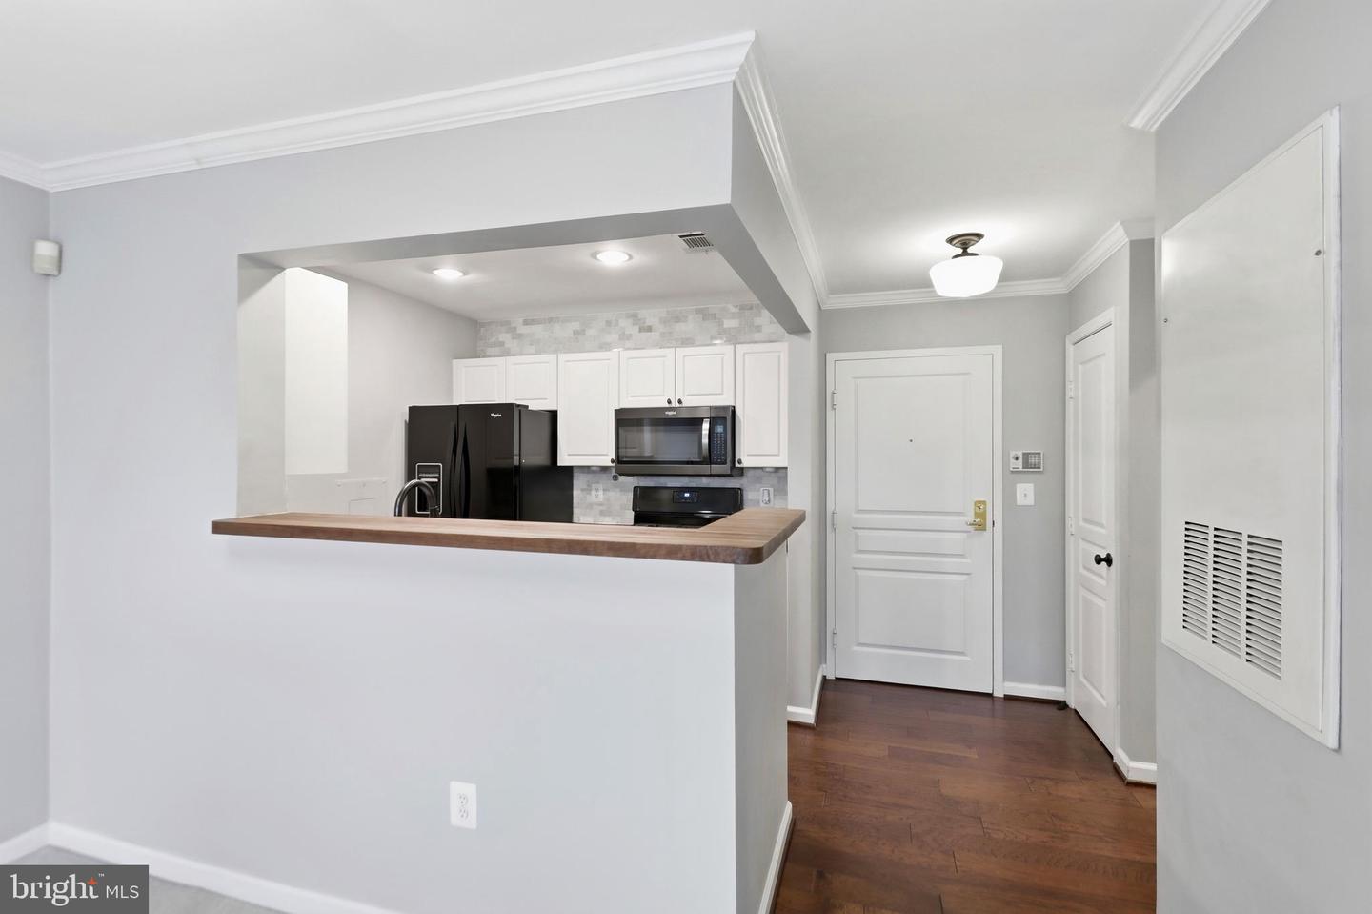
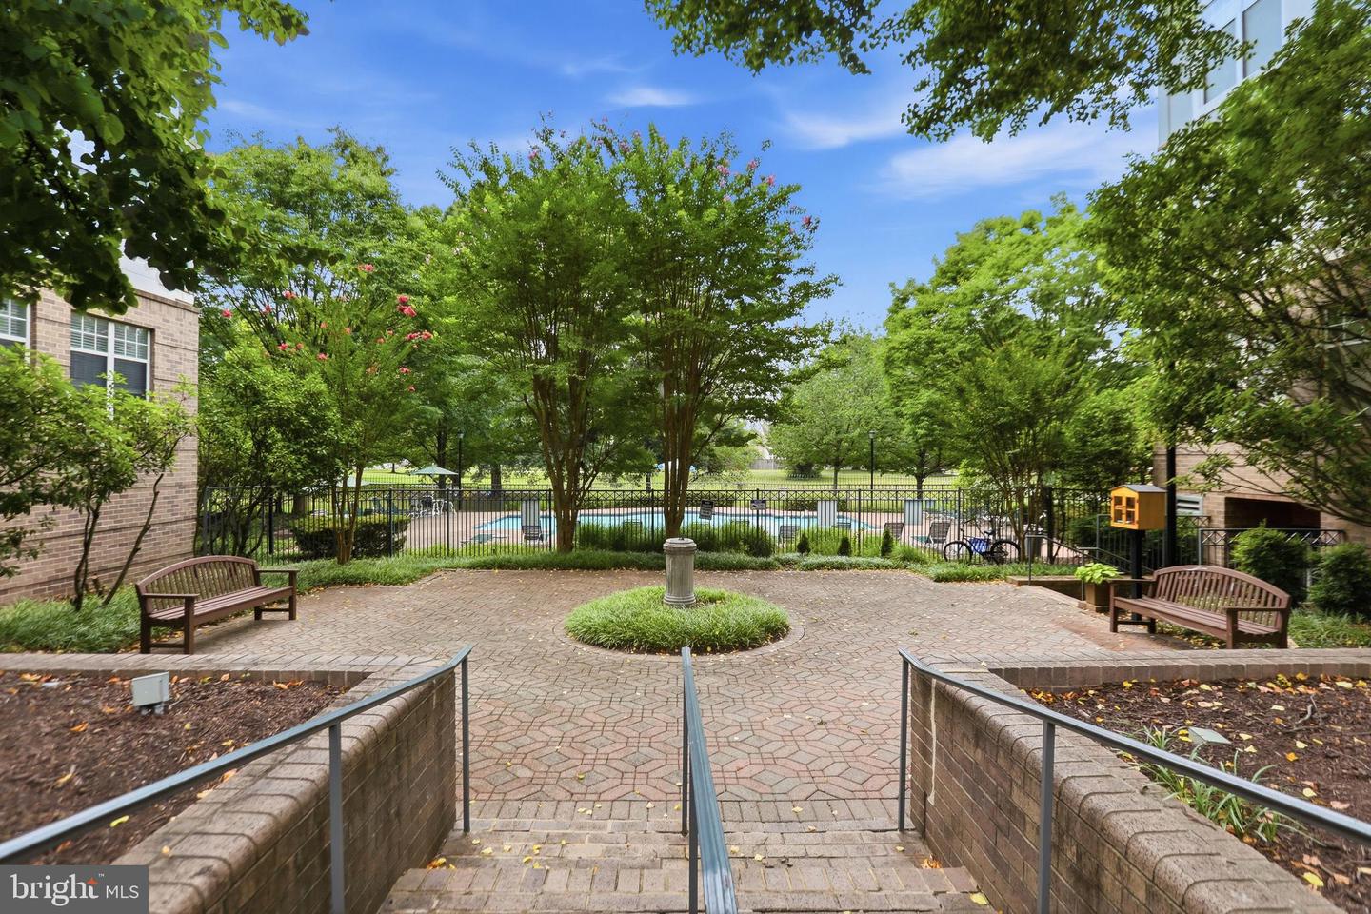
Welcome to Savoy Park! Two assigned garage parking spots (a rarity in the area)This bright and beautifully maintained 1-bedroom, 1-bath condominium offers the perfect blend of comfort, convenience, and location in the heart of Falls Church. The open-concept living and dining area is filled with natural light and flows seamlessly into the well-appointed kitchen featuring gas cooking, ample cabinetry, and generous counter space. The spacious primary bedroom boasts a large walk-in closet, while the in-unit stacked washer and dryer add everyday convenience. Enjoy your own private balcony overlooking peaceful greenery, creating the perfect spot to relax. This secure elevator building includes outstanding amenities such as an outdoor pool, fitness center, clubhouse, extra storage, and beautifully maintained common grounds. Rarely available, this unit also comes with two assigned garage parking spaces. Enjoy the free shuttle service. Ideally located just minutes from I-395, I-495, Metrobus, the Pentagon shuttle, shopping, dining, and the Mark Center, this home offers an easy commute to Washington, D.C., Old Town Alexandria, Arlington, and beyond. Whether you're a first-time buyer or downsizing, this move-in-ready condo is one you won't want to miss!
/u.realgeeks.media/donnakelly/header_black.png)
Additional Information
- Subdivision
- Savoy Park Condominiums
- Building Name
- Savoy Park Condo
- Taxes
- $3363
- Condo Fee
- $417
- Interior Features
- Bathroom - Tub Shower
- Amenities
- Pool - Outdoor, Fitness Center, Community Center
- School District
- Fairfax County Public Schools
- Elementary School
- Parklawn
- Middle School
- Glasgow
- High School
- Justice
- Flooring
- Fully Carpeted, Ceramic Tile
- Exterior Features
- Exterior Lighting, Extensive Hardscape, Flood Lights, Sidewalks, Street Lights
- Community Amenities
- Pool - Outdoor, Fitness Center, Community Center
- View
- Courtyard
- Heating
- Heat Pump(s)
- Heating Fuel
- Natural Gas
- Cooling
- Central A/C
- Water
- Public
- Sewer
- Public Sewer
- Room Level
- Foyer: Main, Kitchen: Main, Dining Room: Main, Kitchen: Main, Primary Bedroom: Main, Full Bath: Main, Laundry: Main
Mortgage Calculator
Listing courtesy of Samson Properties. Contact: 7033788810