10812 Hunt Club Rd, Reston, VA 20190
- $1,100,000
- 5
- BD
- 4
- BA
- 2,496
- SqFt




- List Price
- $1,100,000
- Days on Market
- 4
- Status
- ACTIVE
- MLS#
- VAFX2328780
- Bedrooms
- 5
- Bathrooms
- 4
- Full Baths
- 4
- Living Area
- 2,496
- Lot Size (Acres)
- 0.44
- Style
- Traditional
- Year Built
- 1970
- County
- Fairfax
- School District
- Fairfax County Public Schools
Property Description
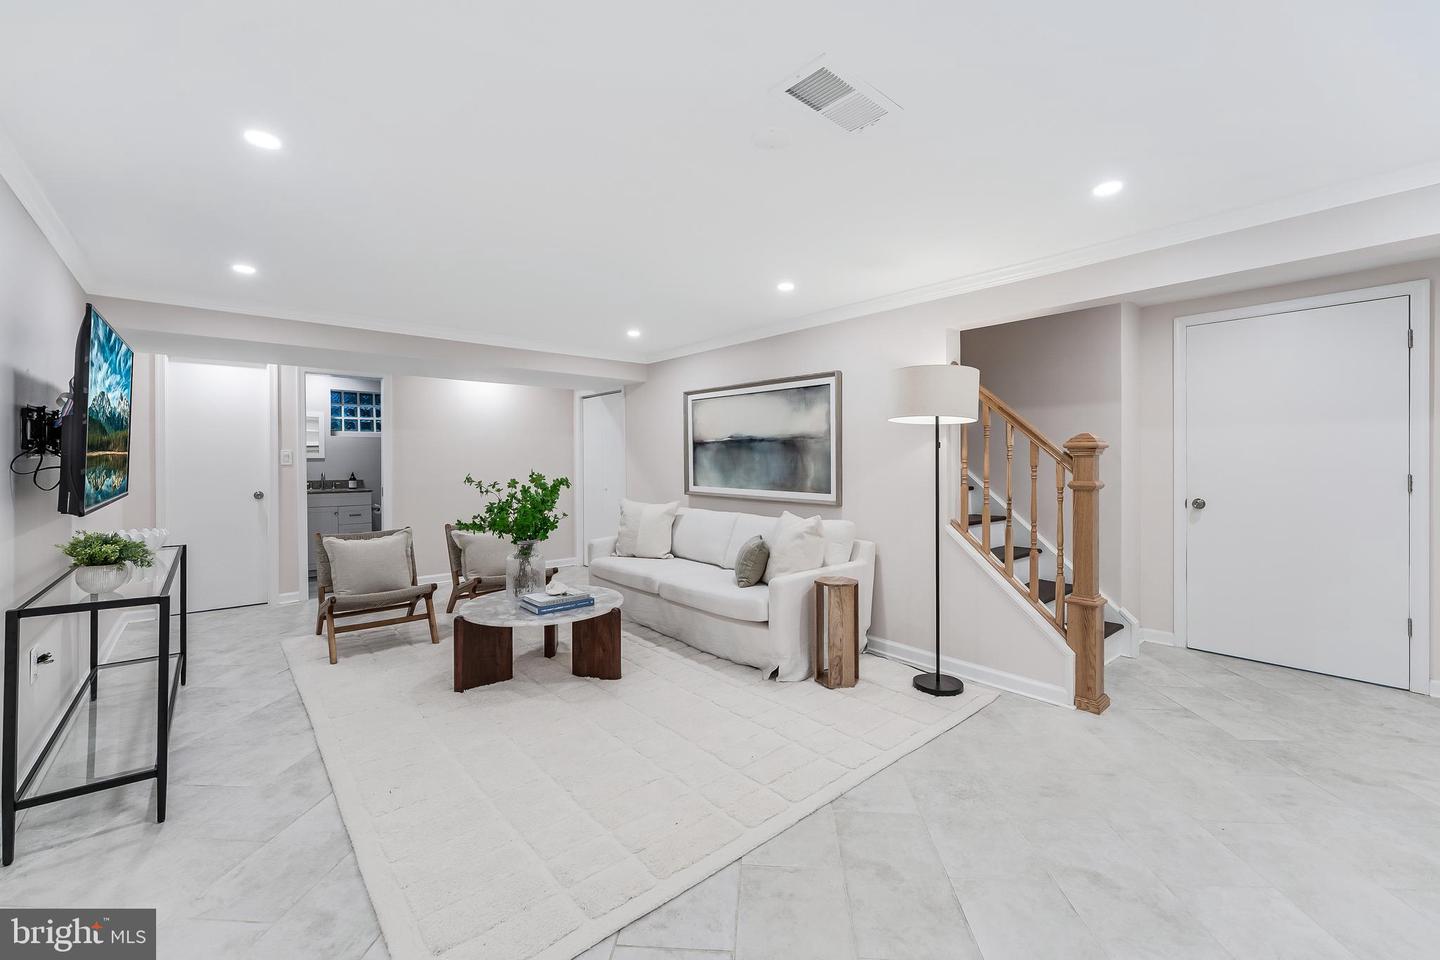
A note from the seller: Sometimes you just want a calmer, slower pace, and that's exactly what this home has given us. Tucked into one of the quietest corners of Reston's Uplands community, we've loved having nature all around us without ever feeling far from anything we need. The gardens have been thoughtfully cared for over the years, and by the time the trees fill in each season, the backyard feels like your own private park. With nearly half an acre, one of the largest yards in the neighborhood, there's room for just about everything: kids running through the grass, dogs playing, a game of badminton, backyard parties, a garden full of fresh vegetables, or simply enjoying a peaceful evening on the screened porch while listening to the songs of an amazing variety of birds or the gentle sound of Colvin Run stream flowing just beyond the property. Two footbridges connect to the walking and biking trail behind the house, making it an easy stroll to the neighborhood pool, playground, basketball and tennis courts, baseball field, and all the outdoor spaces that make this part of Reston so special. When our kids were younger we loved walking the trail to bring them to school at Forest Edge Elem. Inside, the house has always felt bright and welcoming, with morning sun greeting the front rooms and warm evening light filling the kitchen, family room, and screened porch. The kitchen became the heart of our home after its complete remodel, with beautiful gray cabinetry, a large island where everyone naturally gathers, double wall ovens, a gas cooktop with range hood, built-in microwave drawer, and an oversized breakfast area that easily handles everyday meals and holiday gatherings alike. Just beyond, the family room with its wall of custom built-ins, wood-burning fireplace, and skylight is where we've spent countless evenings together. The main level also offers the flexibility of a bedroom and beautifully updated full bath, while upstairs you'll find four comfortable bedrooms, including a spacious primary suite with a hidden bonus storage area and refreshed bathrooms that feel fresh and current. The finished lower level has become another favorite space with built-ins, a remodeled full bath, and plenty of room for movie nights, hobbies, guests, or play. We've invested in the home where it matters most, including the remodeled kitchen, beautifully refreshed bathrooms, a new architectural shingle roof in 2025, new furnace in 2022, hardwood floors, finished basement with full bath, EV charging circuit, resurfaced garage floor, updated fencing, skylight, and countless landscaping improvements over the years. What we've appreciated most, though, is how this home gives you the feeling of living in a peaceful woodland setting while still being just minutes from Reston Town Center, the Metro, shopping, restaurants, Reston Hospital, and everything else that makes daily life so convenient. It has been a place where nature, neighborhood, and everyday living have come together in a way that's hard to find. As part of Reston Association, residents enjoy access to 15 pools, 55 miles of trails, numerous parks, 4 beautiful lakes, 52 tennis courts, 18 pickle ball courts, a variety of community events and programs throughout the year including festivals, concerts, workshops, and social gatherings, plus several community centers including the Reston Association headquarters, Walker Nature Center, and the Lake House at Lake Newport, which offer space for meetings, classes, and special events.
/u.realgeeks.media/donnakelly/header_black.png)
Additional Information
- Subdivision
- Reston
- Taxes
- $10785
- HOA Fee
- $895
- HOA Frequency
- Annually
- Interior Features
- Built-Ins, Crown Moldings, Dining Area, Entry Level Bedroom, Family Room Off Kitchen, Kitchen - Eat-In, Kitchen - Table Space, Primary Bath(s), Upgraded Countertops, Window Treatments, Floor Plan - Open, Kitchen - Gourmet, Kitchen - Island, Recessed Lighting, Wood Floors
- Amenities
- Common Grounds, Jog/Walk Path, Lake, Pool - Outdoor, Soccer Field, Tennis Courts, Tot Lots/Playground, Water/Lake Privileges, Baseball Field, Basketball Courts, Dog Park, Pickleball Courts, Volleyball Courts
- School District
- Fairfax County Public Schools
- Elementary School
- Forest Edge
- Middle School
- Hughes
- High School
- South Lakes
- Fireplaces
- 1
- Fireplace Description
- Fireplace - Glass Doors, Screen, Wood
- Flooring
- Ceramic Tile, Hardwood
- Garage
- Yes
- Garage Spaces
- 2
- Exterior Features
- Sidewalks
- Community Amenities
- Common Grounds, Jog/Walk Path, Lake, Pool - Outdoor, Soccer Field, Tennis Courts, Tot Lots/Playground, Water/Lake Privileges, Baseball Field, Basketball Courts, Dog Park, Pickleball Courts, Volleyball Courts
- View
- Trees/Woods
- Heating
- Forced Air
- Heating Fuel
- Natural Gas
- Cooling
- Ceiling Fan(s), Central A/C
- Utilities
- Under Ground
- Water
- Public
- Sewer
- Public Sewer
- Basement
- Yes
Mortgage Calculator
Listing courtesy of Berkshire Hathaway HomeServices PenFed Realty. Contact: