2379 Southgate Sq, Reston, VA 20191
- $495,000
- 3
- BD
- 2
- BA
- 1,197
- SqFt




- List Price
- $495,000
- Days on Market
- 5
- Status
- ACTIVE
- MLS#
- VAFX2329080
- Bedrooms
- 3
- Bathrooms
- 2
- Full Baths
- 1
- Half Baths
- 1
- Living Area
- 1,197
- Lot Size (Acres)
- 0.04
- Style
- Colonial
- Year Built
- 1972
- County
- Fairfax
- School District
- Fairfax County Public Schools
Property Description
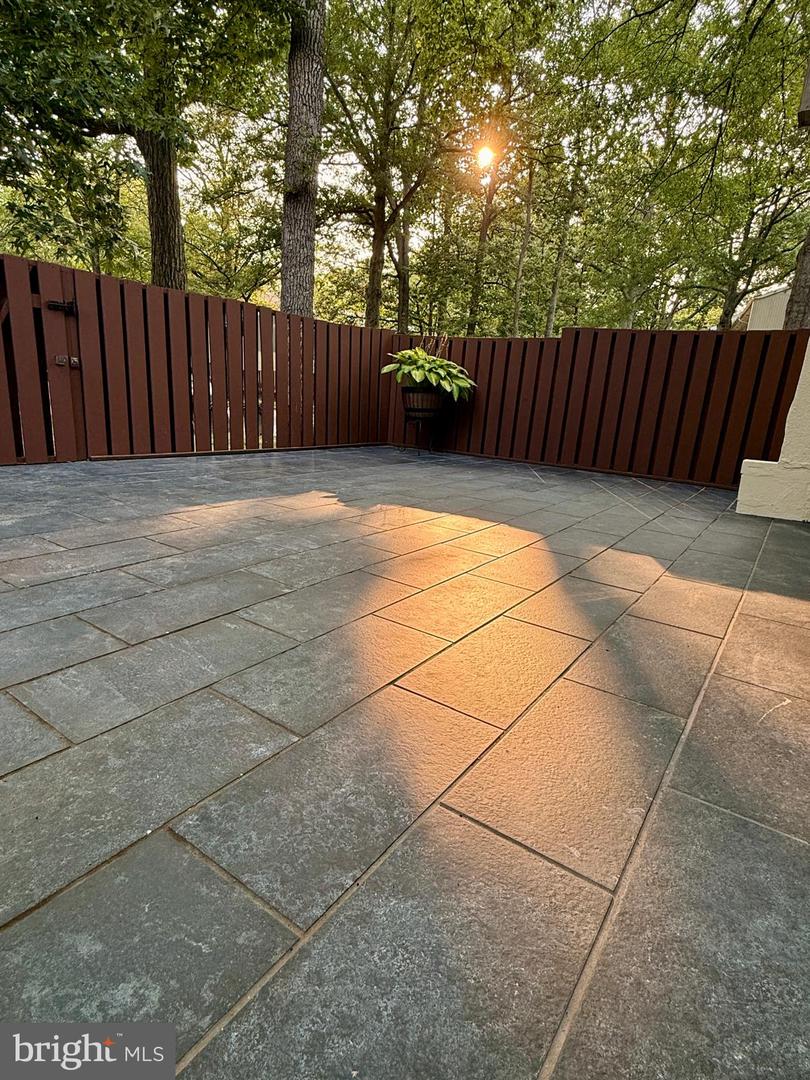
Beautifully maintained end-unit townhome in the sought-after Southgate Square community of Reston! This move-in ready home offers 3 bedrooms, 1.5 bathrooms, and a thoughtfully updated interior featuring hardwood floors, a beautifully renovated kitchen with granite countertops, stainless steel appliances, modern cabinetry, and tile backsplash, plus updated bathrooms. Enjoy abundant natural light and a spacious private fenced courtyard with an upgraded paver patio—perfect for outdoor entertaining, relaxing, or gardening. Major improvements provide added peace of mind, including a new roof (approximately 3 years old) and furnace replaced approximately 3 years ago. Conveniently located near Reston Town Center, Metro, major commuter routes, shopping, dining, parks, and miles of Reston’s renowned walking and biking trails. Don’t miss this exceptional opportunity to own a beautifully updated home in one of Reston’s most desirable communities!
/u.realgeeks.media/donnakelly/header_black.png)
Additional Information
- Subdivision
- Reston
- Taxes
- $5500
- HOA Fee
- $212
- HOA Frequency
- Quarterly
- Interior Features
- Combination Kitchen/Dining
- Amenities
- Basketball Courts, Bike Trail, Common Grounds, Community Center, Horse Trails, Jog/Walk Path, Pool - Outdoor, Pool Mem Avail, Recreational Center, Tennis Courts, Tot Lots/Playground
- School District
- Fairfax County Public Schools
- Elementary School
- Dogwood
- Middle School
- Hughes
- High School
- South Lakes
- Flooring
- Carpet, Vinyl
- Exterior Features
- Sidewalks
- Community Amenities
- Basketball Courts, Bike Trail, Common Grounds, Community Center, Horse Trails, Jog/Walk Path, Pool - Outdoor, Pool Mem Avail, Recreational Center, Tennis Courts, Tot Lots/Playground
- View
- Trees/Woods
- Heating
- Forced Air
- Heating Fuel
- Natural Gas
- Cooling
- Ceiling Fan(s)
- Roof
- Fiberglass
- Water
- Public
- Sewer
- Public Sewer
- Room Level
- Primary Bedroom: Upper 1, Bedroom 2: Upper 1, Bedroom 3: Upper 1, Bathroom 1: Upper 1, Living Room: Main, Kitchen: Main, Dining Room: Main, Half Bath: Main
Mortgage Calculator
Listing courtesy of EXP Realty, LLC. Contact: 8668257169