13222 Goose Pond Ln, Fairfax, VA 22033
- $850,000
- 3
- BD
- 4
- BA
- 2,049
- SqFt






- List Price
- $850,000
- Days on Market
- 56
- Status
- ACTIVE
- MLS#
- VAFX2329376
- Bedrooms
- 3
- Bathrooms
- 4
- Full Baths
- 2
- Half Baths
- 2
- Living Area
- 2,049
- Lot Size (Acres)
- 0.08
- Style
- Colonial
- Year Built
- 1994
- County
- Fairfax
- School District
- Fairfax County Public Schools
Property Description
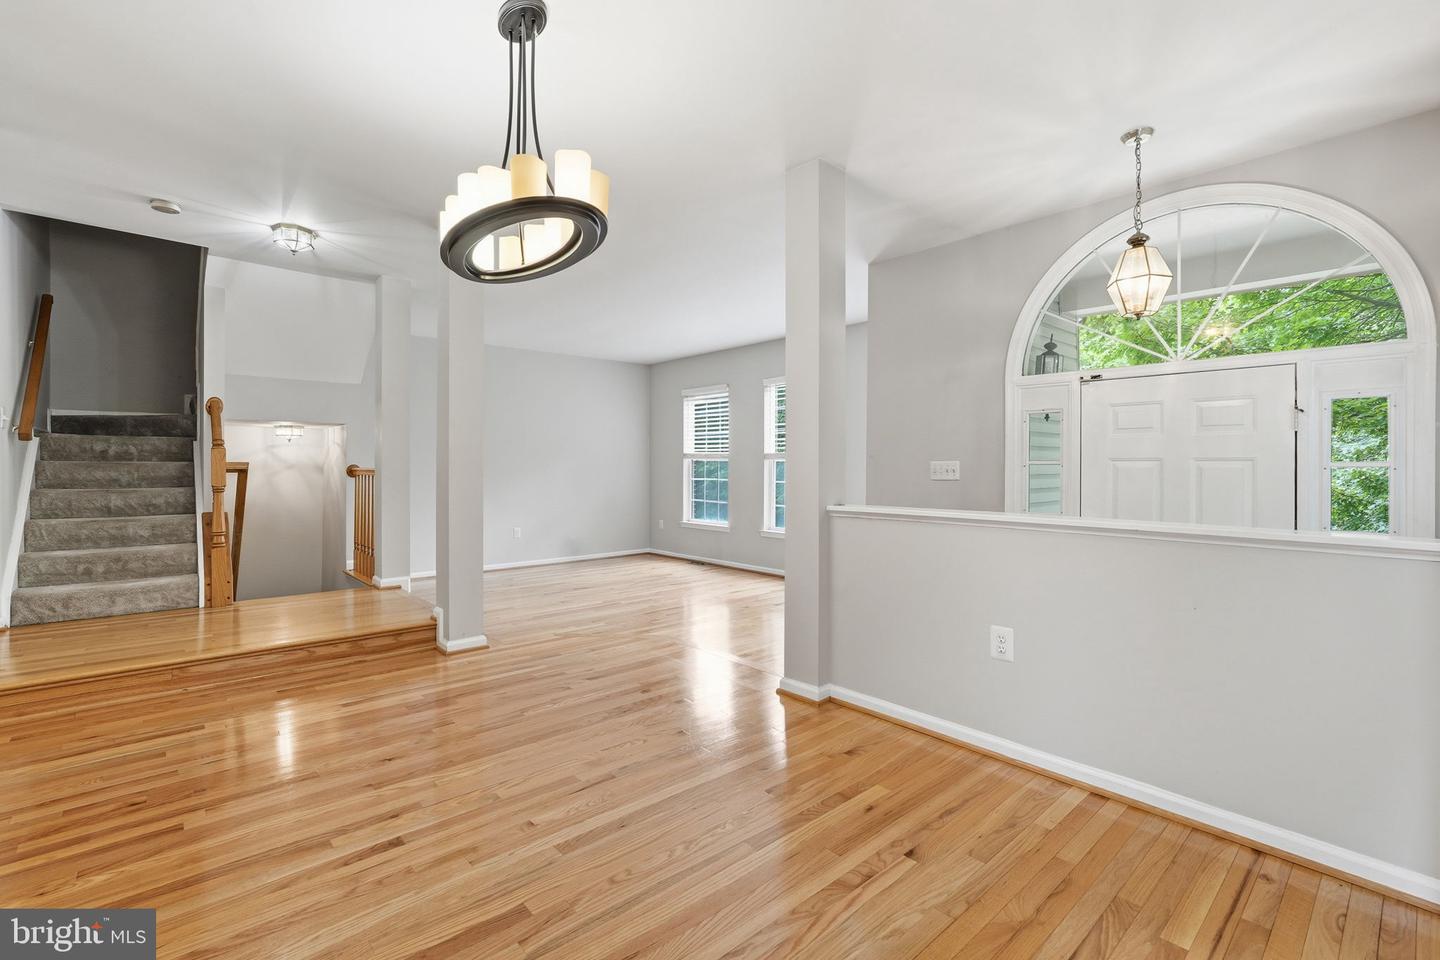
Waterfront Living in a Prime Location – Discover the perfect blend of comfort, convenience, and stunning views in this beautifully updated brick-front townhome backing directly to Goose Pond. Whether you're a first-time homebuyer, move-up buyer, or investor seeking a prime rental property, this home offers incredible value and versatility. Step inside to find gleaming hardwood floors and 9-foot ceilings on the main level, creating a bright, open, and welcoming space. The spacious, updated kitchen features stainless steel appliances and ample cabinetry, flowing seamlessly into the dining and living areas — ideal for everyday living and entertaining. Enjoy morning coffee or evening sunsets from the expansive deck overlooking peaceful water views. Upstairs, new carpet adds fresh appeal, while the finished walk-out lower level features a cozy gas fireplace, full-size windows, and direct access to a private patio. Additional Highlights: Low-maintenance brick exterior Abundant guest parking at the end of a quiet street Pet-friendly community (case-by-case with deposit) Strong rental potential in a high-demand location Unbeatable Location: Just minutes from Fair Lakes Shopping Center, I-66, Fairfax County Parkway, and MetroBus Park & Ride – offering outstanding access for commuters and tenants alike. Whether you're looking for a forever home or a solid income-generating property, this townhome delivers on all fronts.
/u.realgeeks.media/donnakelly/header_black.png)
Additional Information
- Subdivision
- Greens At Fair Lakes
- Taxes
- $8832
- HOA Fee
- $471
- HOA Frequency
- Quarterly
- Amenities
- Lake, Tennis Courts, Tot Lots/Playground
- School District
- Fairfax County Public Schools
- Fireplaces
- 2
- Flooring
- Hardwood
- Garage
- Yes
- Garage Spaces
- 2
- Community Amenities
- Lake, Tennis Courts, Tot Lots/Playground
- Heating
- Forced Air
- Heating Fuel
- Natural Gas
- Cooling
- Central A/C
- Utilities
- Cable TV Available, Electric Available
- Water
- Public
- Sewer
- Public Sewer
- Room Level
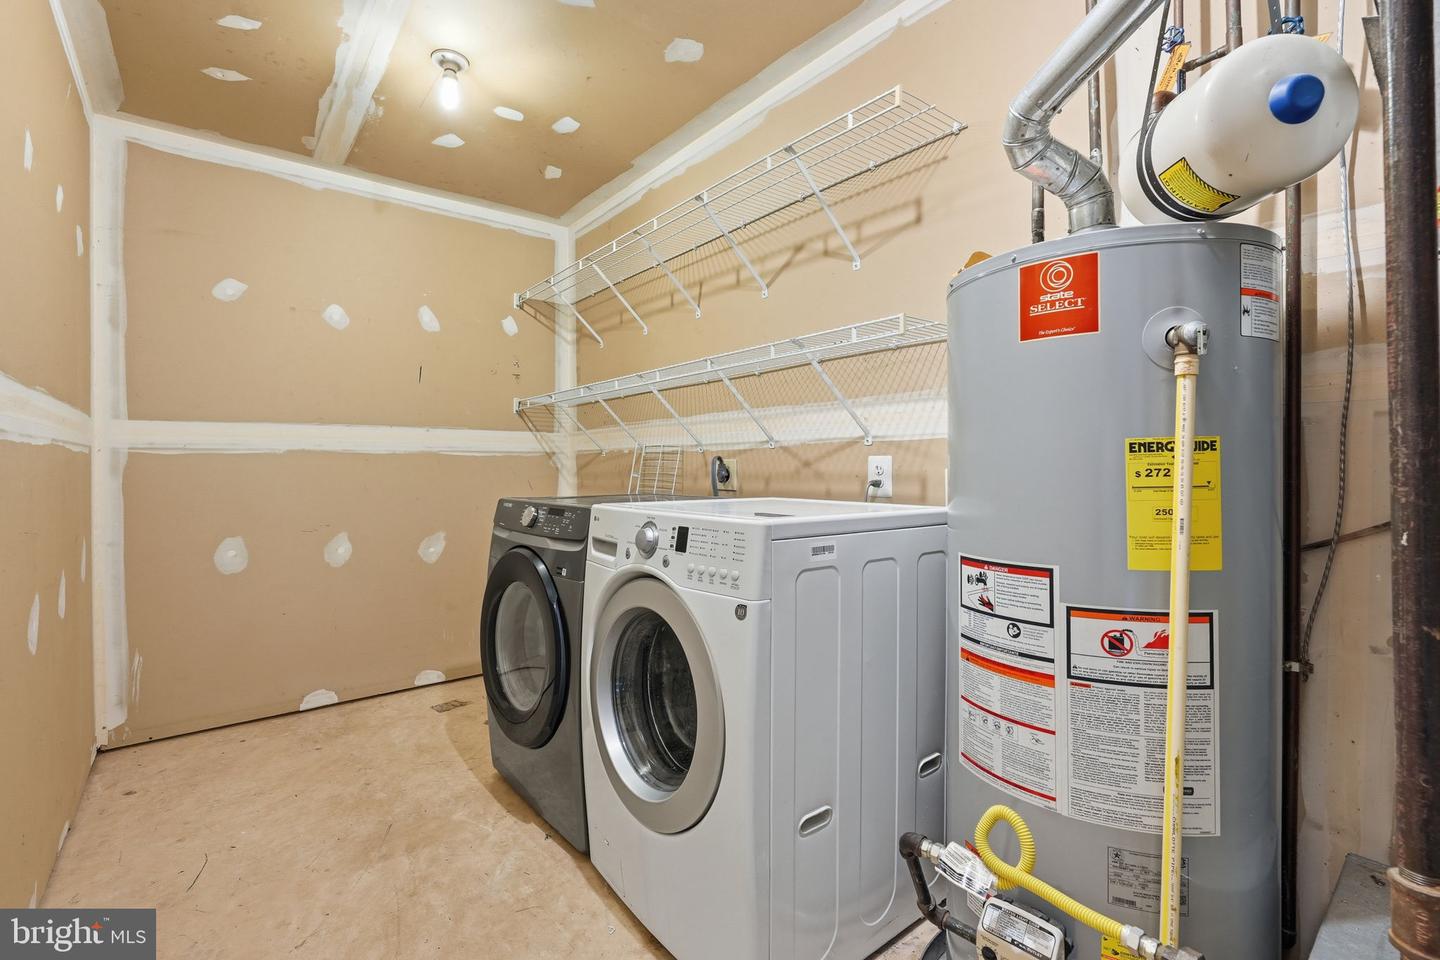
- Primary Bedroom: Upper 1, Bathroom 2: Upper 1, Bedroom 3: Upper 1, Living Room: Main, Dining Room: Main, Kitchen: Main, Family Room: Main, Breakfast Room: Main, Recreation Room: Lower 1, Laundry: Lower 1
- Basement
- Yes
Mortgage Calculator
Listing courtesy of Samson Properties. Contact: (703) 378-8810