3285 Willow Glen Dr, Herndon, VA 20171
- $1,598,000
- 6
- BD
- 5
- BA
- 4,321
- SqFt











- List Price
- $1,598,000
- Days on Market
- 3
- Status
- ACTIVE
- MLS#
- VAFX2329548
- Bedrooms
- 6
- Bathrooms
- 5
- Full Baths
- 5
- Living Area
- 4,321
- Lot Size (Acres)
- 0.46
- Style
- Colonial
- Year Built
- 1992
- County
- Fairfax
- School District
- Fairfax County Public Schools
Property Description
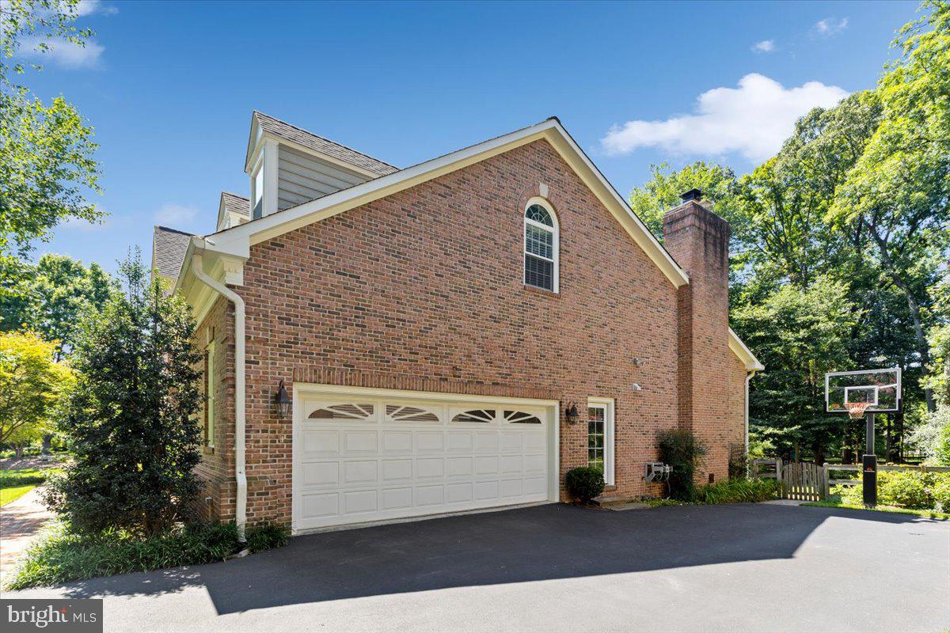
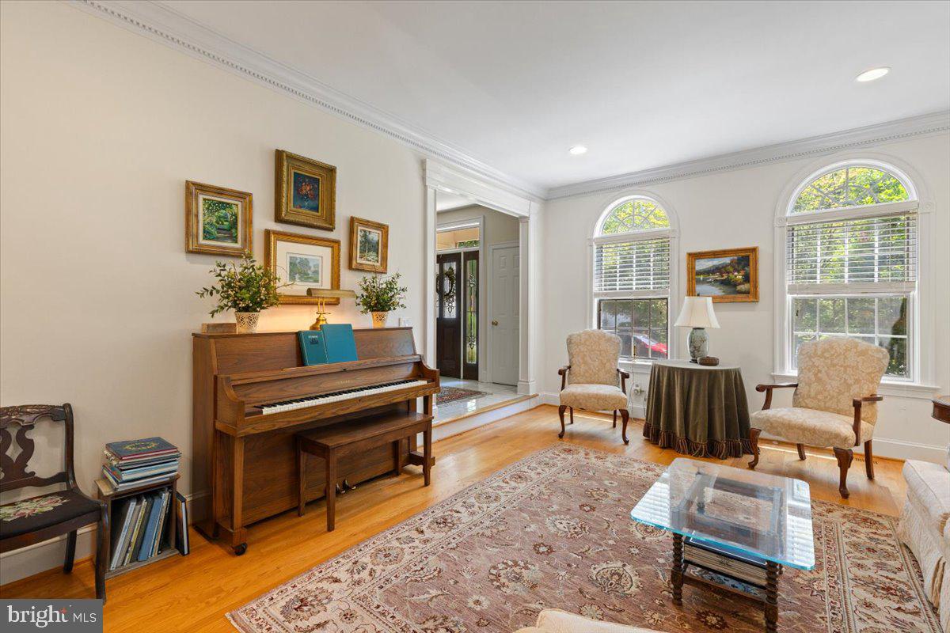
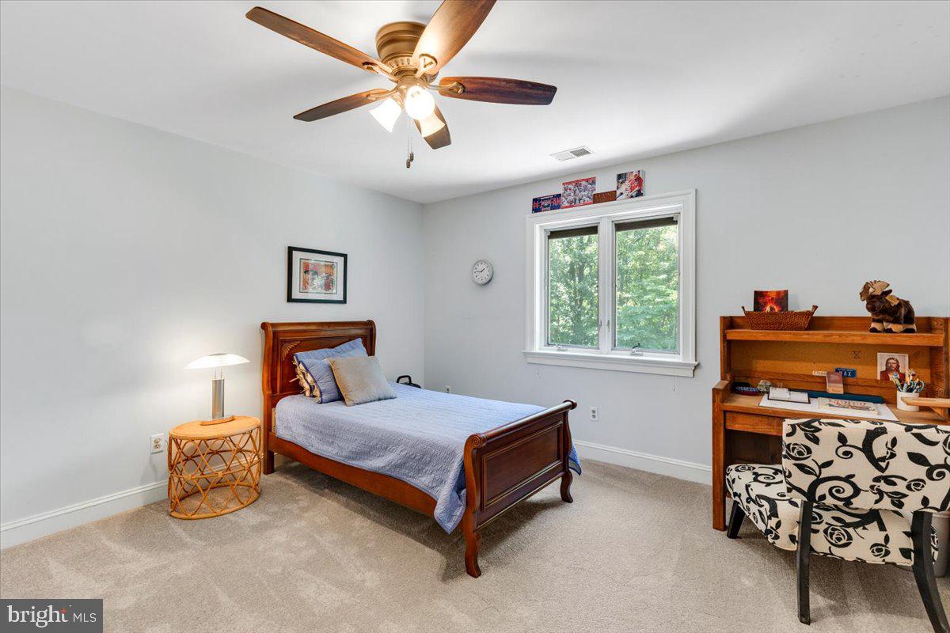
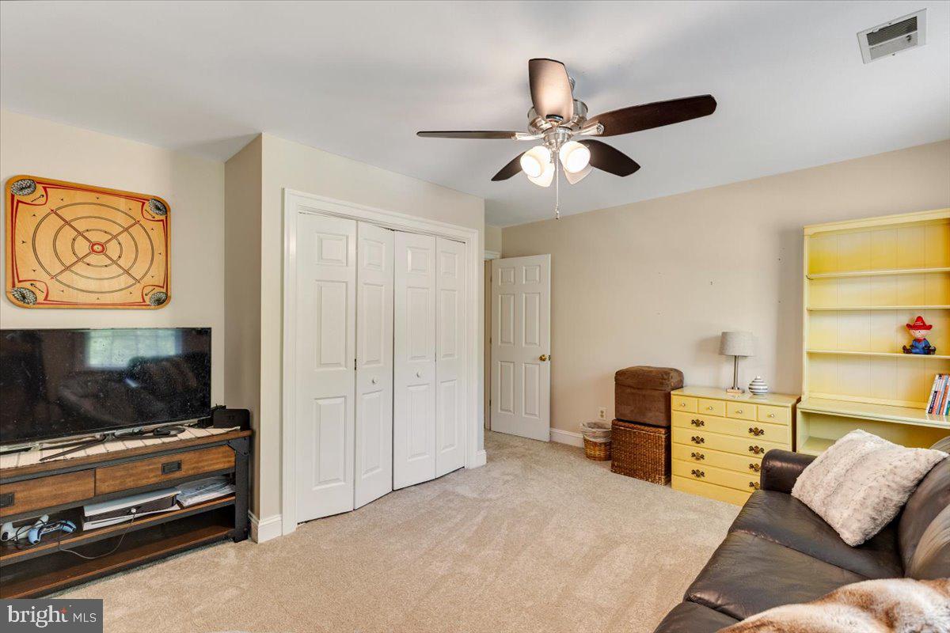
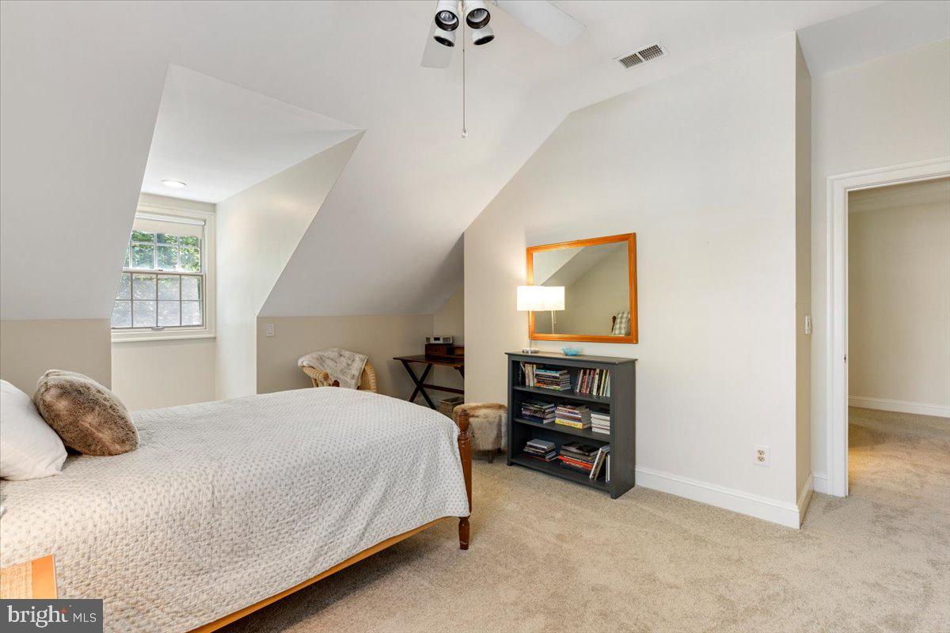
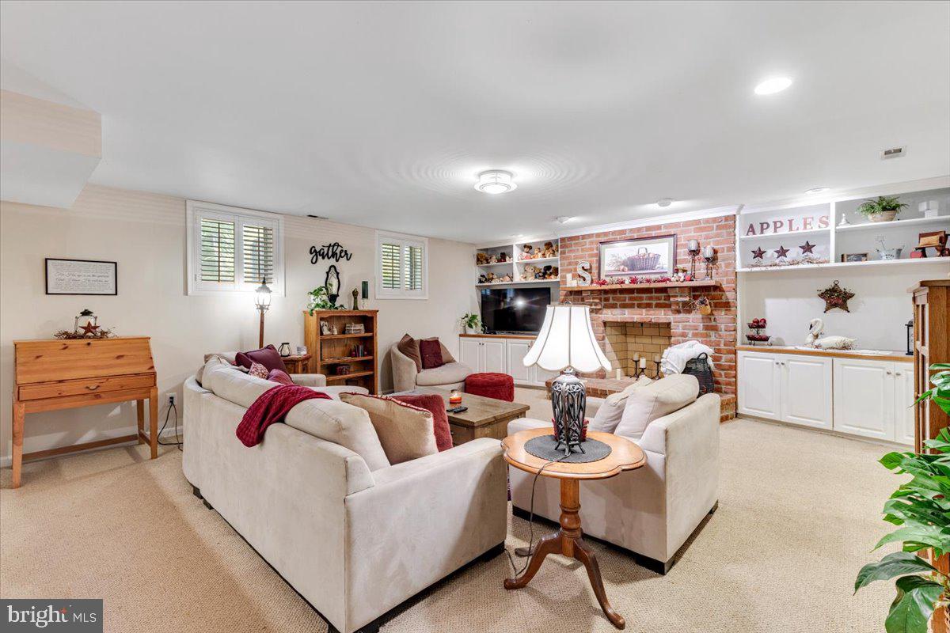
Welcome to the highly sought-after Still Oaks community! Proudly offered by the original owners, this beautifully maintained and thoughtfully updated brick home is one of the largest models in the neighborhood, offering exceptional space, versatility, and comfort. Freshly painted throughout, this impressive residence welcomes you with soaring ceilings, abundant natural light, and elegant finishes. The dramatic two-story family room is the heart of the home, featuring a stunning wall of windows, one of two fireplaces, and an open, airy design that fills the home with natural light. Nine-foot ceilings and a thoughtfully designed floor plan provide the perfect blend of elegance and everyday functionality. Offering six spacious bedrooms and five full bathrooms, including a convenient full bathroom on the main level, this home provides plenty of room for family, guests, and entertaining. An added bonus is the two separate laundry areas, providing convenience and flexibility for today's busy lifestyle. The fully finished walkout lower level has been professionally permitted as an ALU (Accessory Living Unit), making it ideal for extended family, guests, or potential rental income. This exceptional space includes a kitchenette, family room with a fireplace, dining area, bedroom, den, full bathroom, and private walkout access. Step outside to your own private backyard retreat. The spacious patio overlooks a large lot that backs to mature woods and a protected common tree-save area, creating a peaceful and private setting. Thoughtfully designed accent lighting enhances the outdoor living space, making it the perfect place to relax or entertain. Situated on a quiet street, this home is just moments from Still Oaks' outstanding community amenities, including multiple pools, tennis courts, playgrounds, scenic ponds, walking trails, and more. Recent updates include a two-zone HVAC system (2021 and 2019), a water heater (2026), and a roof approximately 15 years old. This is a rare opportunity to own one of the largest and most versatile homes in Still Oaks, offering exceptional living space, timeless appeal, and an unbeatable location. Don't miss your chance to make this remarkable property your next home!
/u.realgeeks.media/donnakelly/header_black.png)
Additional Information
- Subdivision
- Still Oaks
- Taxes
- $16065
- HOA Fee
- $106
- HOA Frequency
- Monthly
- Interior Features
- Breakfast Area, Combination Kitchen/Living, Combination Kitchen/Dining, Dining Area, Family Room Off Kitchen, Floor Plan - Open, Kitchen - Island, Primary Bath(s)
- Amenities
- Baseball Field, Basketball Courts, Bike Trail, Common Grounds, Jog/Walk Path, Lake, Pool - Outdoor, Pool Mem Avail, Swimming Pool, Tennis Courts, Tot Lots/Playground
- School District
- Fairfax County Public Schools
- Elementary School
- Crossfield
- Middle School
- Carson
- High School
- Oakton
- Fireplaces
- 2
- Garage
- Yes
- Garage Spaces
- 2
- Community Amenities
- Baseball Field, Basketball Courts, Bike Trail, Common Grounds, Jog/Walk Path, Lake, Pool - Outdoor, Pool Mem Avail, Swimming Pool, Tennis Courts, Tot Lots/Playground
- Heating
- Central
- Heating Fuel
- Natural Gas
- Cooling
- Central A/C
- Water
- Public
- Sewer
- Public Sewer
- Room Level
- Den: Lower 1
- Basement
- Yes
Mortgage Calculator
Listing courtesy of Coldwell Banker Realty. Contact: 7034717220