5424 Edsall Ridge Pl, Alexandria, VA 22312
- $899,500
- 3
- BD
- 4
- BA
- 1,890
- SqFt








- List Price
- $899,500
- Days on Market
- 5
- Status
- ACTIVE
- MLS#
- VAFX2329616
- Bedrooms
- 3
- Bathrooms
- 4
- Full Baths
- 3
- Half Baths
- 1
- Living Area
- 1,890
- Lot Size (Acres)
- 0.05
- Style
- Contemporary, Traditional
- Year Built
- 2003
- County
- Fairfax
- School District
- Fairfax County Public Schools
Property Description
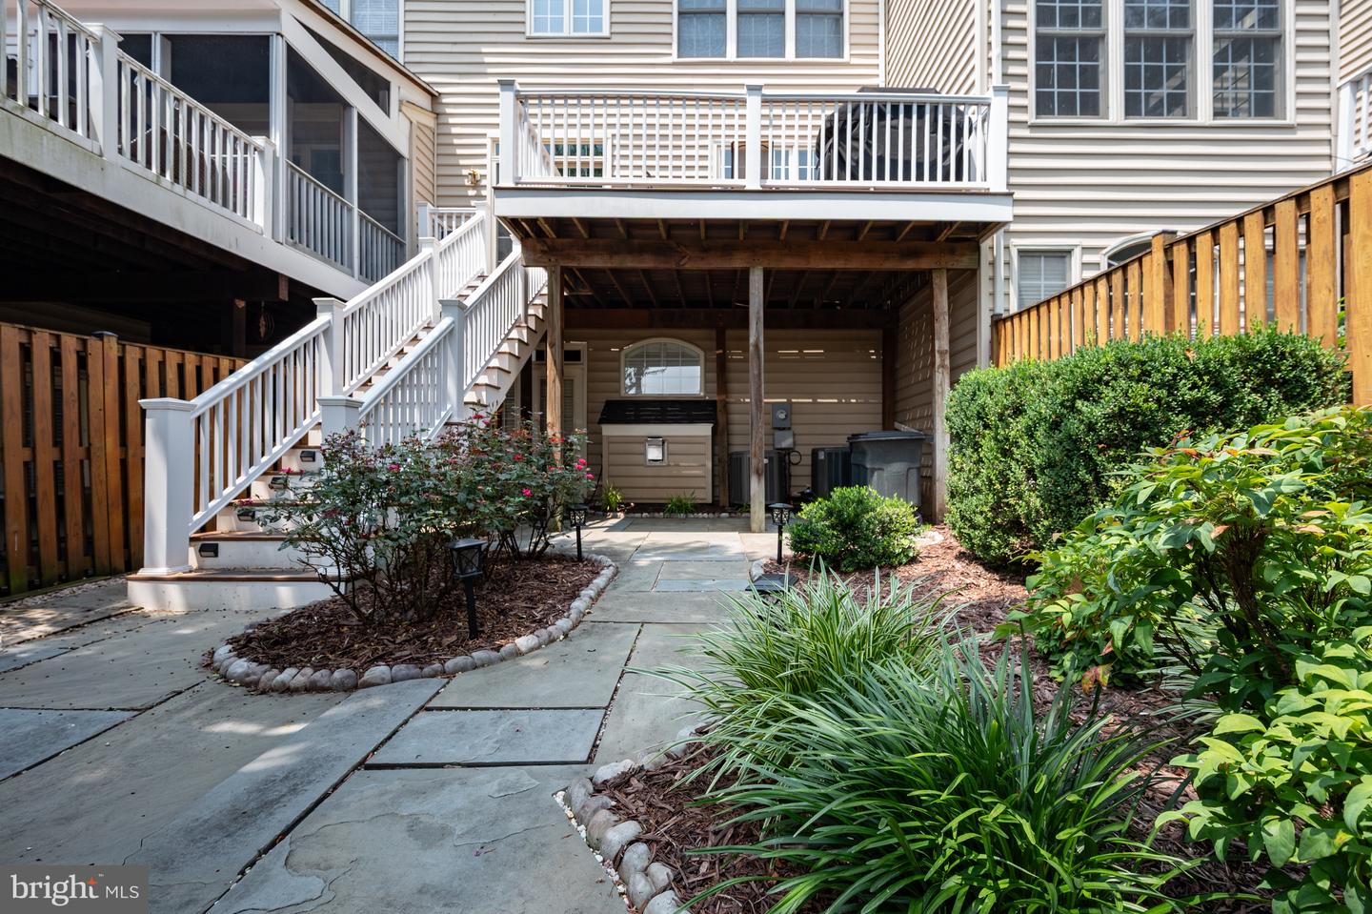
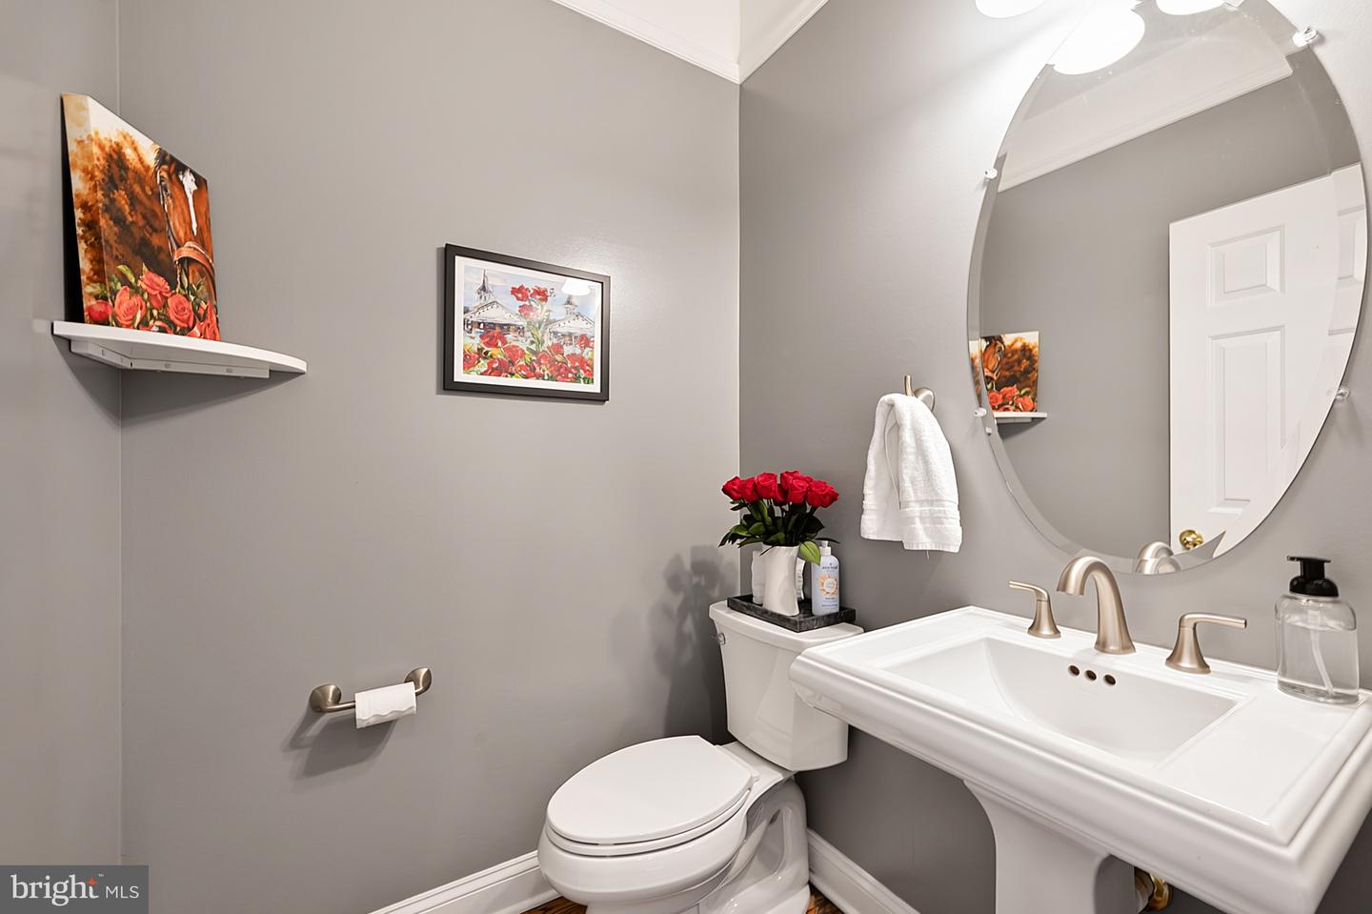
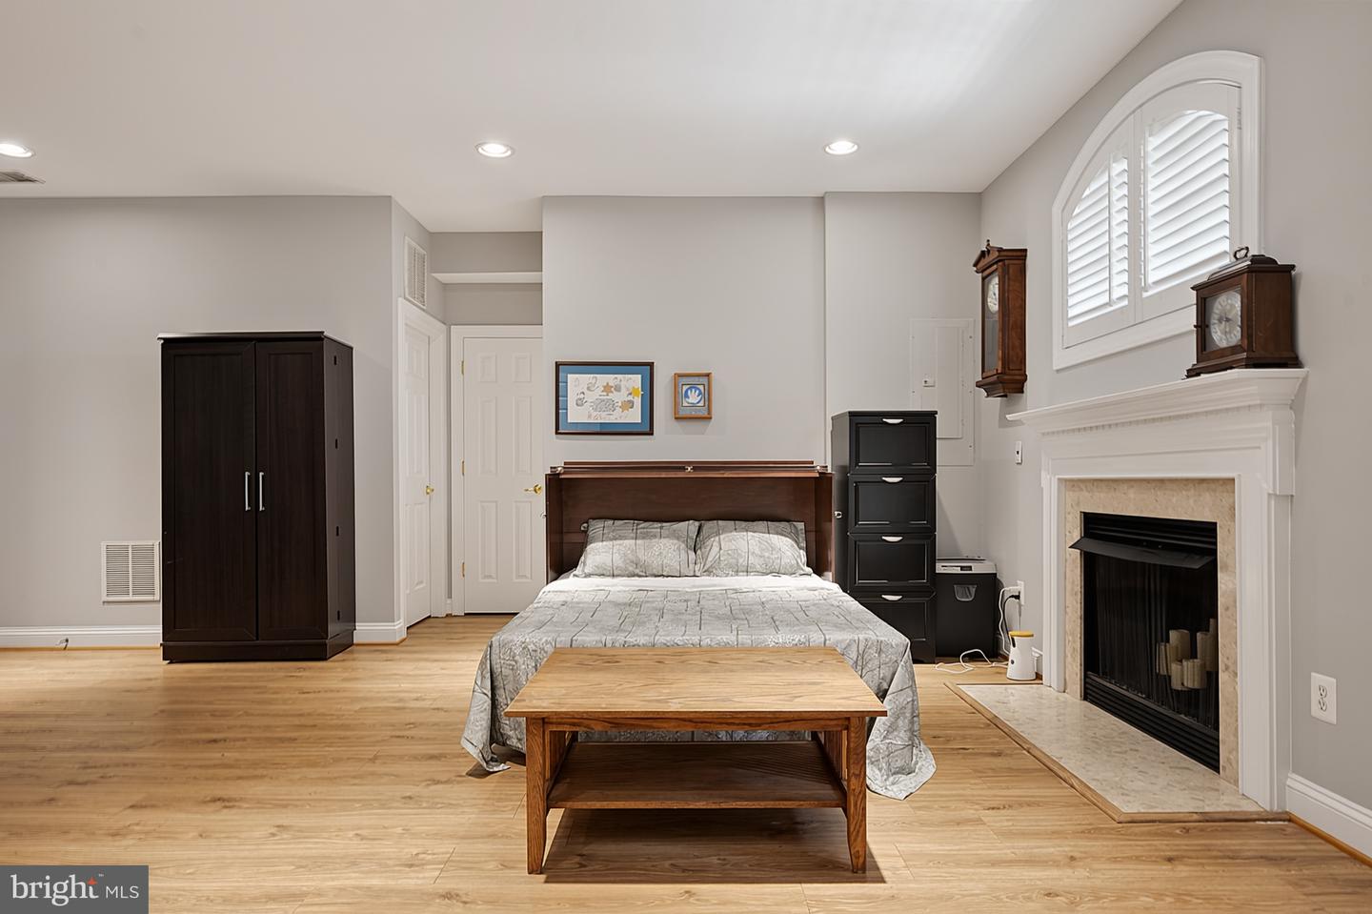
Meticulously updated 3-bedroom, 3.5 bath townhome in the sought-after Ridges at Edsall community! This wonderful, sun-filled open floorplan features beautiful hardwood floors and soaring 9-foot ceilings throughout the main level. The spacious gourmet kitchen boasts a large breakfast bar with granite countertops, upscale stainless-steel appliances, and an abundance of custom cabinetry and counter space. The kitchen opens to the main-floor family room, complete with a cozy fireplace, and walks out to a large Trex deck overlooking the private backyard, with steps to the garden. Rounding out the expansive main level are a formal dining room, living room, and a convenient half bath. Upstairs, you'll find three generously sized bedrooms, including a primary suite with tray ceiling, huge walk-in closet, and a spa-like primary bath with double sinks and separate soaking tub and shower and a heated floor. A second bedroom leads through to the hallway bath with double sinks. A laundry room completes the upper level. The lower level offers a bright, open family room/game room/exercise space/optional 4th bedroom with a second fireplace, full bath, and walkout access to the backyard patio — perfect for entertaining or relaxing. PRE-LISTING HOME INSPECTION AVAILABLE ON REQUEST. Enjoy a fantastic neighborhood and prime commuter location, with easy access to the new Inova Fairfax Hospital complex at Landmark, I-95, I-395, Old Town Alexandria, Kingstowne shops and restaurants, Van Dorn and Franconia Metro stations, Fort Belvoir, the Pentagon, and D.C. Walk across the street to the private Bren Mar pool and pickleball courts. Ridges at Edsall is a small enclave of luxury townhomes that rarely come on the market and don't last long — schedule your tour today! Fairfax County schools: Bren Mar Park Elementary School-Holmes Middle School and Edison High School. Notable Upgrades: This home has been extensively and thoughtfully updated over the years, including a remodeled kitchen with a new (2020) oversized sliding door to Trex deck, and primary bathroom, upgraded lighting and flooring on every level, and a new fireplace surround (2020); a new asphalt shingle roof with 50-year guarantee, replaced living room windows, an upgraded garage-access door, and fresh interior paint throughout (2021); new gutters with guards, exterior paint, and an upgraded garage with new flooring, walls, overhead storage, and a lighted storage room (2022); a new concrete driveway (2023); a new basement/main-level A/C unit (2024); a remodeled powder room, updated bedroom lighting, and a new garage door opener (2025); and, most recently, a remodeled guest bathroom and primary bedroom closet (2026). Every room has custom window treatments, most with remote blinds and top down/bottom up shade options.
/u.realgeeks.media/donnakelly/header_black.png)
Additional Information
- Subdivision
- Edsall Ridge
- Taxes
- $9156
- HOA Fee
- $150
- HOA Frequency
- Monthly
- Interior Features
- Bathroom - Walk-In Shower, Ceiling Fan(s), Combination Kitchen/Dining, Dining Area, Family Room Off Kitchen, Kitchen - Island, Kitchen - Gourmet, Primary Bath(s), Recessed Lighting, Upgraded Countertops, Walk-in Closet(s), Window Treatments
- School District
- Fairfax County Public Schools
- Fireplaces
- 2
- Fireplace Description
- Double Sided, Corner, Gas/Propane
- Flooring
- Hardwood
- Garage
- Yes
- Garage Spaces
- 2
- Exterior Features
- Extensive Hardscape, Exterior Lighting, Gutter System
- Heating
- Central
- Heating Fuel
- Natural Gas
- Cooling
- Central A/C
- Roof
- Architectural Shingle
- Utilities
- Natural Gas Available, Electric Available
- Water
- Public
- Sewer
- No Septic System
- Room Level
- Primary Bedroom: Upper 1, Laundry: Upper 1, Bathroom 2: Upper 1, Living Room: Main, Dining Room: Main, Kitchen: Main, Family Room: Main, Half Bath: Main, Bathroom 3: Lower 1, Family Room: Lower 1, Exercise Room: Lower 1
- Basement
- Yes
Mortgage Calculator
Listing courtesy of Coldwell Banker Realty. Contact: 7035188300