9737 Kings Crown Ct Unit #202, Fairfax, VA 22031
- $298,000
- 2
- BD
- 2
- BA
- 1,109
- SqFt




- List Price
- $298,000
- Days on Market
- 0
- Status
- ACTIVE
- MLS#
- VAFX2330792
- Bedrooms
- 2
- Bathrooms
- 2
- Full Baths
- 2
- Living Area
- 1,109
- Style
- Traditional
- Year Built
- 1973
- County
- Fairfax
- School District
- Fairfax County Public Schools
Property Description
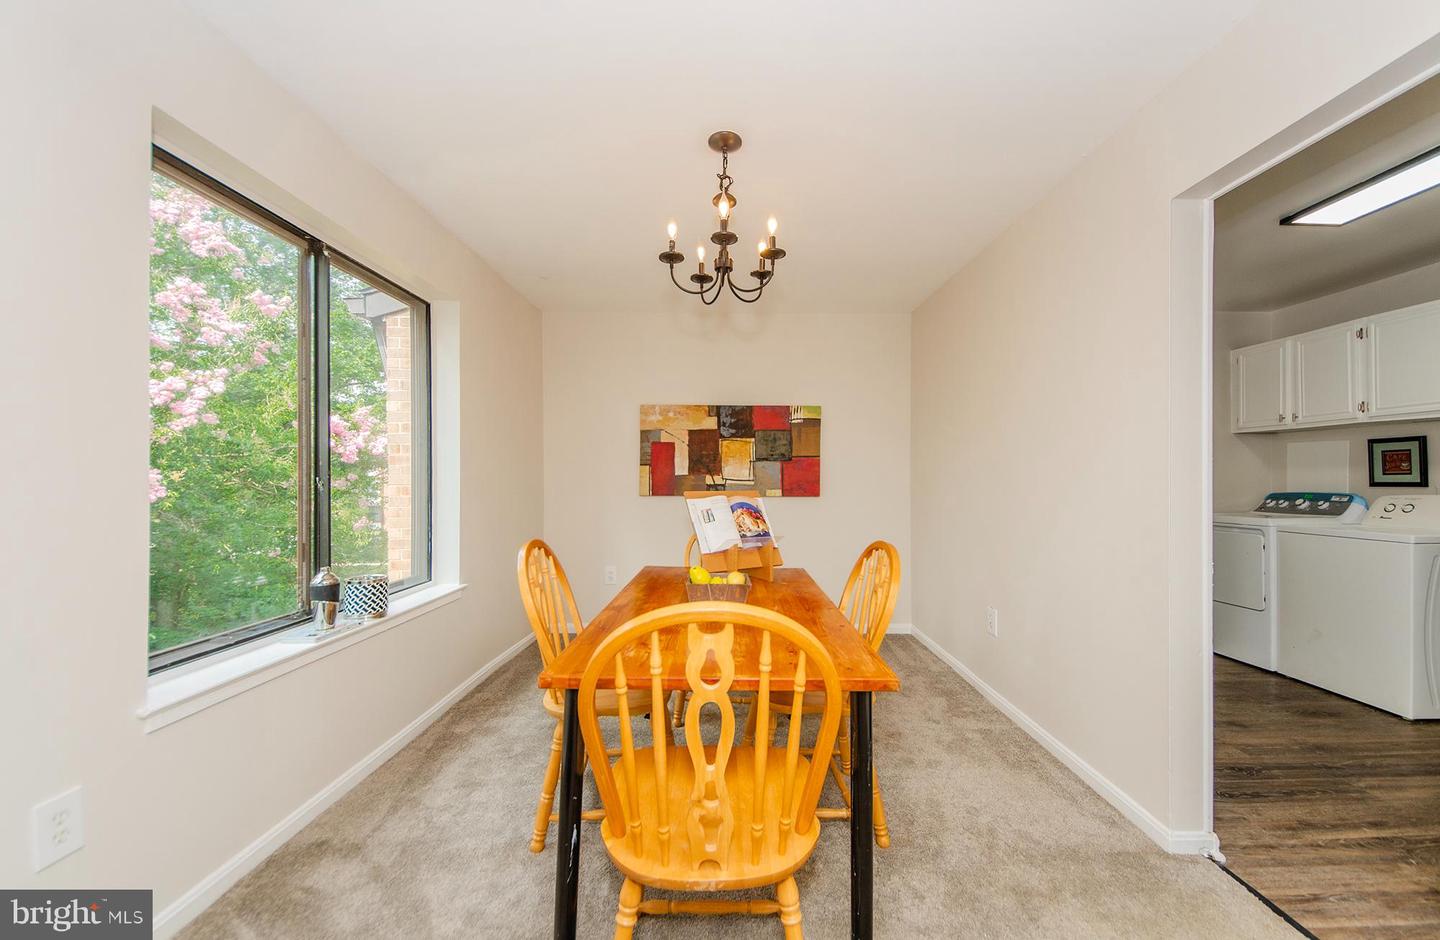
Welcome to 9737 Kings Crown Court #202 in Hawthorne Village! This beautifully maintained 2-bedroom, 2-bath condominium offers approximately 1,109 square feet of comfortable living space in an unbeatable Fairfax location. Step inside to find a bright and spacious living room that opens to a private balcony, perfect for enjoying your morning coffee or unwinding after a long day. The separate dining area is ideal for entertaining, while the well-appointed kitchen provides table space, ample cabinetry, all new stainless appliances, and plenty of counter space. The generous primary suite features a private ensuite bath and abundant closet space, while the second bedroom and full bath offer flexibility for guests, a home office, or roommates. An in-unit washer and dryer add everyday convenience. Residents of Hawthorne Village enjoy beautifully maintained grounds, a community pool, playground, and ample parking. Commuters will appreciate the easy access to I-66, Route 50, Lee Highway, and the Vienna/Fairfax-GMU Metro. Shopping and dining at Scout on the Circle, a retail development anchored by a Giant Food store is just a few blocks away. George Mason University, and the Mosaic District are all just minutes away as well. Whether you're a first-time buyer, downsizing, or looking for a fantastic investment opportunity, this move-in-ready condo offers a great combination of comfort, convenience, and value in the heart of Fairfax.
/u.realgeeks.media/donnakelly/header_black.png)
Additional Information
- Subdivision
- Hawthorne Village
- Building Name
- Hawthorne Village Condo
- Taxes
- $3363
- Condo Fee
- $726
- Interior Features
- Bathroom - Tub Shower, Bathroom - Stall Shower, Carpet, Entry Level Bedroom, Formal/Separate Dining Room, Kitchen - Table Space, Primary Bath(s)
- Amenities
- Tot Lots/Playground, Pool - Outdoor, Picnic Area
- School District
- Fairfax County Public Schools
- Elementary School
- Mosaic
- Middle School
- Thoreau
- High School
- Oakton
- Flooring
- Carpet, Ceramic Tile, Luxury Vinyl Plank
- Community Amenities
- Tot Lots/Playground, Pool - Outdoor, Picnic Area
- View
- Garden/Lawn
- Heating
- Forced Air
- Heating Fuel
- Natural Gas
- Cooling
- Central A/C
- Water
- Public
- Sewer
- Public Sewer
- Room Level
- Living Room: Main, Dining Room: Main, Kitchen: Main, Primary Bedroom: Main, Primary Bathroom: Main, Bedroom 2: Main, Foyer: Main, Bathroom 2: Main
Mortgage Calculator
Listing courtesy of Weichert, REALTORS. Contact: 7038885150