5218 Caledon Road, King George, VA 22485
- $520,000
- 3
- BD
- 3
- BA
- 1,540
- SqFt




- Sold Price
- $520,000
- List Price
- $520,000
- Closing Date
- Nov 06, 2024
- Days on Market
- 51
- Status
- CLOSED
- MLS#
- VAKG2005296
- Bedrooms
- 3
- Bathrooms
- 3
- Full Baths
- 3
- Living Area
- 1,540
- Lot Size (Acres)
- 10
- Style
- Ranch/Rambler
- Year Built
- 1988
- County
- King George
- School District
- King George County Schools
Property Description
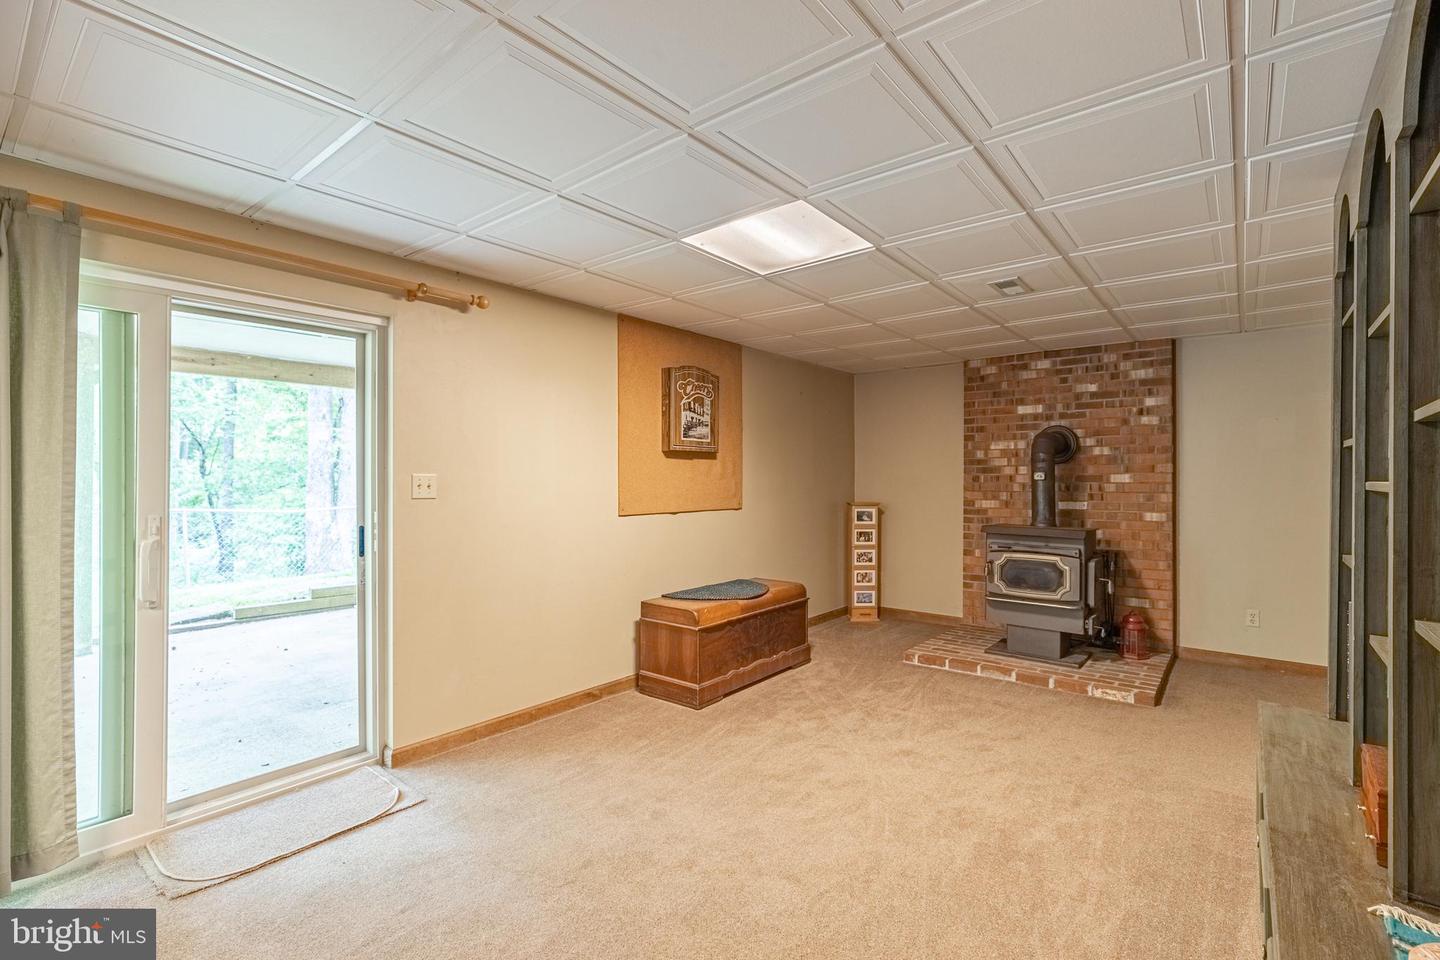
Welcome to the Beautiful Ranch on over 11 acres !!! A covered front porch welcomes you, along with mature landscaping and a park like setting. This yard is amazing, you'll love the huge ELM TREE! A workshop and detached two car garage offer plenty of storage for any hobbyist, the open driveway has fresh gravel and can easily park an RV and more! Relax by the pool, surrounded with privacy fence, hardscape and deck!! Home has a BRAND NEW 30 YR ROOF & $7k NEW POOL COVER!! A NEWER breezeway connects the garage, home and rear deck. Home boasts Leaf filter gutter guards, a newer washer and dryer, and a BRAND NEW STAINLESS STEEL REFRIGERATOR, as well as a whole-house humidifier, water softener system, skylights, and security lighting around the entire house. A relaxing sunroom is a newer addition and has been freshly painted! 3 Bedrooms and 2 full baths are on the main floor, including a primary suite, and hall bath with natural light from the skylight! There are 2 bonus rooms in the finished walkout basement; one for an office or home gym, and one with its own full bath that makes an excellent guest suite! Downstairs you will also find an AMAZING Wood Stove for efficient heating. Head outside to enjoy the freshly stained deck in your fenced back yard. Maybe cookout. Take a swim. Watch the fireflies!! Located between Fredericksburg and Navy base at Dahlgren. Wooded, Private, lots of wildlife. Come home to your peace of heaven!
/u.realgeeks.media/donnakelly/header_black.png)
Additional Information
- Subdivision
- None Available
- Taxes
- $2996
- Interior Features
- Attic, Carpet, Ceiling Fan(s), Combination Kitchen/Dining, Entry Level Bedroom, Floor Plan - Traditional, Pantry, Primary Bath(s), Recessed Lighting, Bathroom - Tub Shower, Water Treat System, Stove - Wood
- School District
- King George County Schools
- Elementary School
- Sealston
- Middle School
- King George
- High School
- King George
- Fireplaces
- 1
- Fireplace Description
- Mantel(s), Wood, Brick
- Flooring
- Carpet, Laminated, Wood
- Garage
- Yes
- Garage Spaces
- 2
- Pool Description
- Fenced, In Ground, Vinyl
- Heating
- Heat Pump(s)
- Heating Fuel
- Electric
- Cooling
- Central A/C, Ceiling Fan(s), Heat Pump(s)
- Roof
- Shingle, Composite
- Water
- Well
- Sewer
- On Site Septic
- Basement
- Yes
Mortgage Calculator
Listing courtesy of Samson Properties. Contact:
Selling Office: .