12153 Pronghorn Ln, King George, VA 22485
- $490,000
- 3
- BD
- 3
- BA
- 1,932
- SqFt




- Sold Price
- $490,000
- List Price
- $499,990
- Closing Date
- Mar 26, 2025
- Days on Market
- 10
- Status
- CLOSED
- MLS#
- VAKG2006012
- Bedrooms
- 3
- Bathrooms
- 3
- Full Baths
- 2
- Half Baths
- 1
- Living Area
- 1,932
- Lot Size (Acres)
- 0.15
- Style
- Colonial
- Year Built
- 2021
- County
- King George
- School District
- King George County Public Schools
Property Description
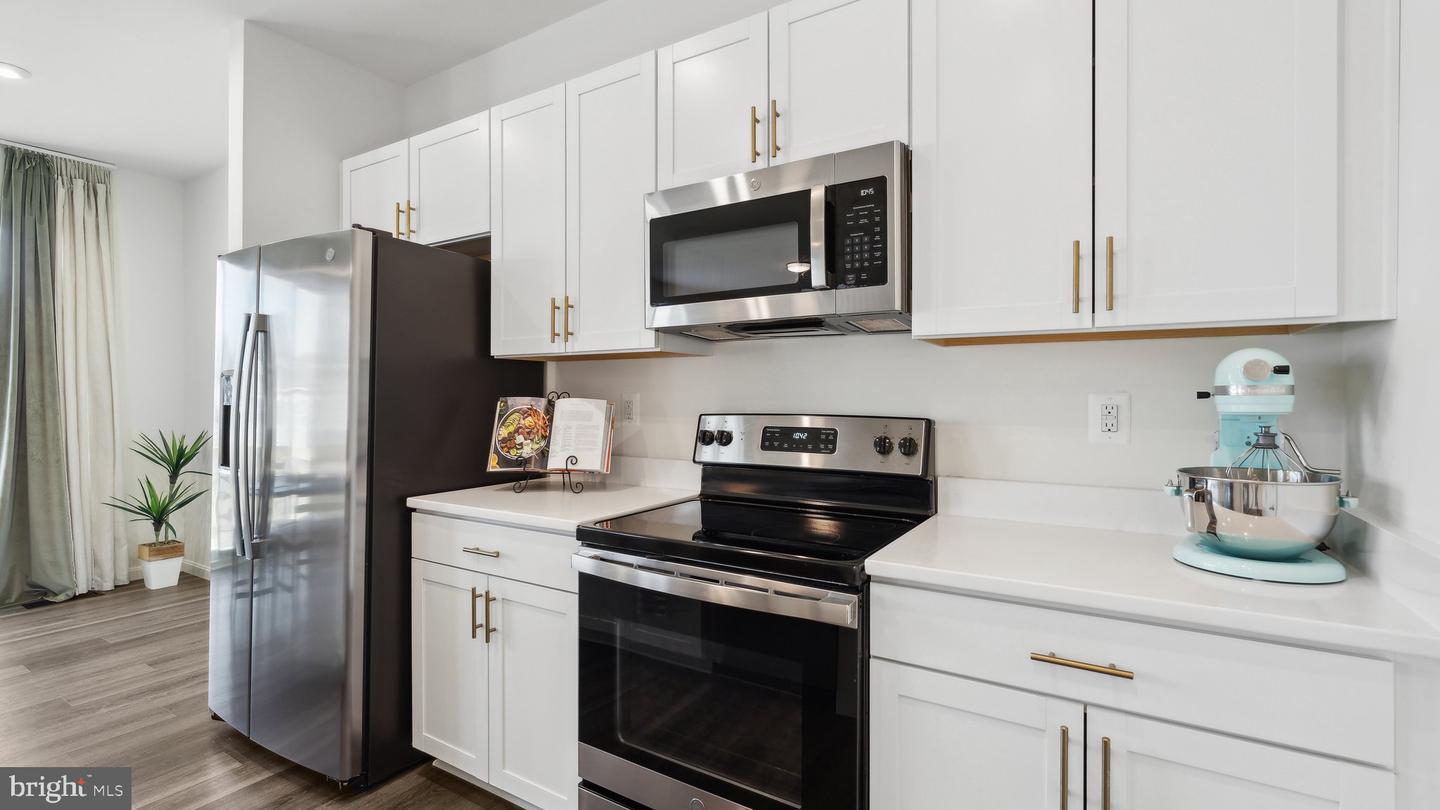
MOVE-IN READY Richmond American Home, Coral Model in sought-after Hopyard Farm, a premier Riverfront community! Welcome to this tastefully upgraded 3BR, 2.5BA home. Prepare to be blown away by the luxurious 9ft ceilings, 8ft doors, and Vinyl Plank flooring throughout the main level. The gourmet kitchen is a chef’s dream, featuring stainless steel appliances, quartz countertops, Island with seating, and a spacious pantry. The inviting living room, highlighted by a stunning electric fireplace, is the perfect place to relax and entertain. Upstairs, the primary suite offers a peaceful retreat with a gorgeous en suite bath and large walk-in closet. Two additional spacious bedrooms, full bathroom, laundry room, and an amazing loft area—ideal for home office or recreation space—complete the upper level. Back downstairs, step through the incredible 12ft x 8ft wall of sliding doors, to you fenced yard and porch, perfect for outdoor gatherings. With this home backing to the Hopyard Farm Boat Ramp, you can enjoy convenient proximity to launch your boat, and adventure on the Rappahannock River. Hopyard Farm provides an array of other resort-style amenities, including walking trails, a pool, tennis courts, a clubhouse. Conveniently located between Dahlgren and Fredericksburg, this home offers the perfect blend of luxury and location. This home won't last! Schedule your private showing today!
/u.realgeeks.media/donnakelly/header_black.png)
Additional Information
- Subdivision
- Hopyard Farm
- Taxes
- $2186
- HOA Fee
- $349
- HOA Frequency
- Quarterly
- Interior Features
- Attic, Bathroom - Walk-In Shower, Breakfast Area, Carpet, Ceiling Fan(s), Combination Dining/Living, Combination Kitchen/Dining, Combination Kitchen/Living, Dining Area, Efficiency, Floor Plan - Open, Kitchen - Gourmet, Kitchen - Island, Pantry, Primary Bath(s), Recessed Lighting, Walk-in Closet(s), Window Treatments
- Amenities
- Boat Ramp, Bike Trail, Club House, Common Grounds, Jog/Walk Path, Pool - Outdoor, Pier/Dock, Swimming Pool, Tennis Courts, Tot Lots/Playground, Water/Lake Privileges
- School District
- King George County Public Schools
- Fireplaces
- 1
- Fireplace Description
- Electric
- Flooring
- Luxury Vinyl Plank, Carpet, Ceramic Tile
- Garage
- Yes
- Garage Spaces
- 2
- Exterior Features
- Gutter System
- Community Amenities
- Boat Ramp, Bike Trail, Club House, Common Grounds, Jog/Walk Path, Pool - Outdoor, Pier/Dock, Swimming Pool, Tennis Courts, Tot Lots/Playground, Water/Lake Privileges
- Heating
- Heat Pump(s), Programmable Thermostat
- Heating Fuel
- Electric
- Cooling
- Ceiling Fan(s), Central A/C, Energy Star Cooling System
- Roof
- Asphalt, Shingle
- Water
- Public
- Sewer
- Public Sewer
- Basement
- Yes
Mortgage Calculator
Listing courtesy of NextHome Advantage. Contact:
Selling Office: .