6259 Bobcat Lane, King George, VA 22485
- $460,000
- 3
- BD
- 3
- BA
- 1,840
- SqFt




- Sold Price
- $460,000
- List Price
- $460,000
- Closing Date
- Sep 12, 2025
- Days on Market
- 76
- Status
- CLOSED
- MLS#
- VAKG2006552
- Bedrooms
- 3
- Bathrooms
- 3
- Full Baths
- 2
- Half Baths
- 1
- Living Area
- 1,840
- Lot Size (Acres)
- 0.21
- Style
- Contemporary
- Year Built
- 2023
- County
- King George
- School District
- King George County Public Schools
Property Description
Live the Life You’ve Always Wanted in Hopyard Farm Looking for a home that blends comfort, style, and a touch of resort living? This beauty at 6259 Bobcat Lane delivers on all fronts. Tucked away on a premium corner lot in the highly sought-after Hopyard Farm, this home is more than just a place to live; it’s a lifestyle waiting for you to embrace. Step through the door, and you’ll immediately feel the openness of this home with its soaring 9-foot ceilings and luxury vinyl plank flooring that flows throughout the main level. The open floor plan is perfect for those who love to entertain or spend time with family. Imagine preparing meals in your gourmet kitchen, featuring upgraded 42” cabinets, quartz countertops, and a spacious kitchen island with pendant lighting. This is where culinary creativity meets comfort, whether you’re cooking up a storm or casually chatting with friends and family. The pantry ensures that everything has its place, keeping your kitchen neat and organized. The great room is a true centerpiece, offering plenty of space to relax while the cozy electric fireplace adds warmth and ambiance. Just off the dining area, the deck landing leads to your private backyard—perfect for grilling, gardening, or simply enjoying a peaceful evening. Upstairs, the versatile loft gives you plenty of room to create your perfect space—whether you need a home office, a reading nook, or a play area. The primary suite is your own private retreat, featuring a walk-in closet and a spa-like en-suite with a double bowl sink and a ceramic tile shower surround. Two additional bedrooms share a beautifully designed bathroom with a tub/shower ceramic tile surround. And, because convenience is key, the laundry room is located upstairs for ease of access. But there’s more—an unfinished basement with a 3-piece bathroom rough-in gives you endless possibilities. Transform it into a home theater, gym, or extra living space to suit your needs and style. Living here means more than just a gorgeous home—it’s about lifestyle. Hopyard Farm offers resort-style amenities, including a community boat launch, perfect for fishing, kayaking, and relaxing by the Rappahannock River. Enjoy the peaceful surroundings while knowing that you’re just a short drive from Washington D.C., Marine Corps Base Quantico, Dahlgren Naval Base, and Richmond. This is a home you don’t want to miss—whether you're looking for your next family home or a retreat to relax and unwind. Don’t wait—schedule your tour today to experience all that this home has to offer. The life you’ve been dreaming of is waiting for you!
/u.realgeeks.media/donnakelly/header_black.png)
Additional Information
- Subdivision
- Hopyard Farm
- Taxes
- $480
- HOA Fee
- $349
- HOA Frequency
- Quarterly
- Interior Features
- Family Room Off Kitchen, Floor Plan - Open, Kitchen - Island, Pantry, Primary Bath(s), Upgraded Countertops
- Amenities
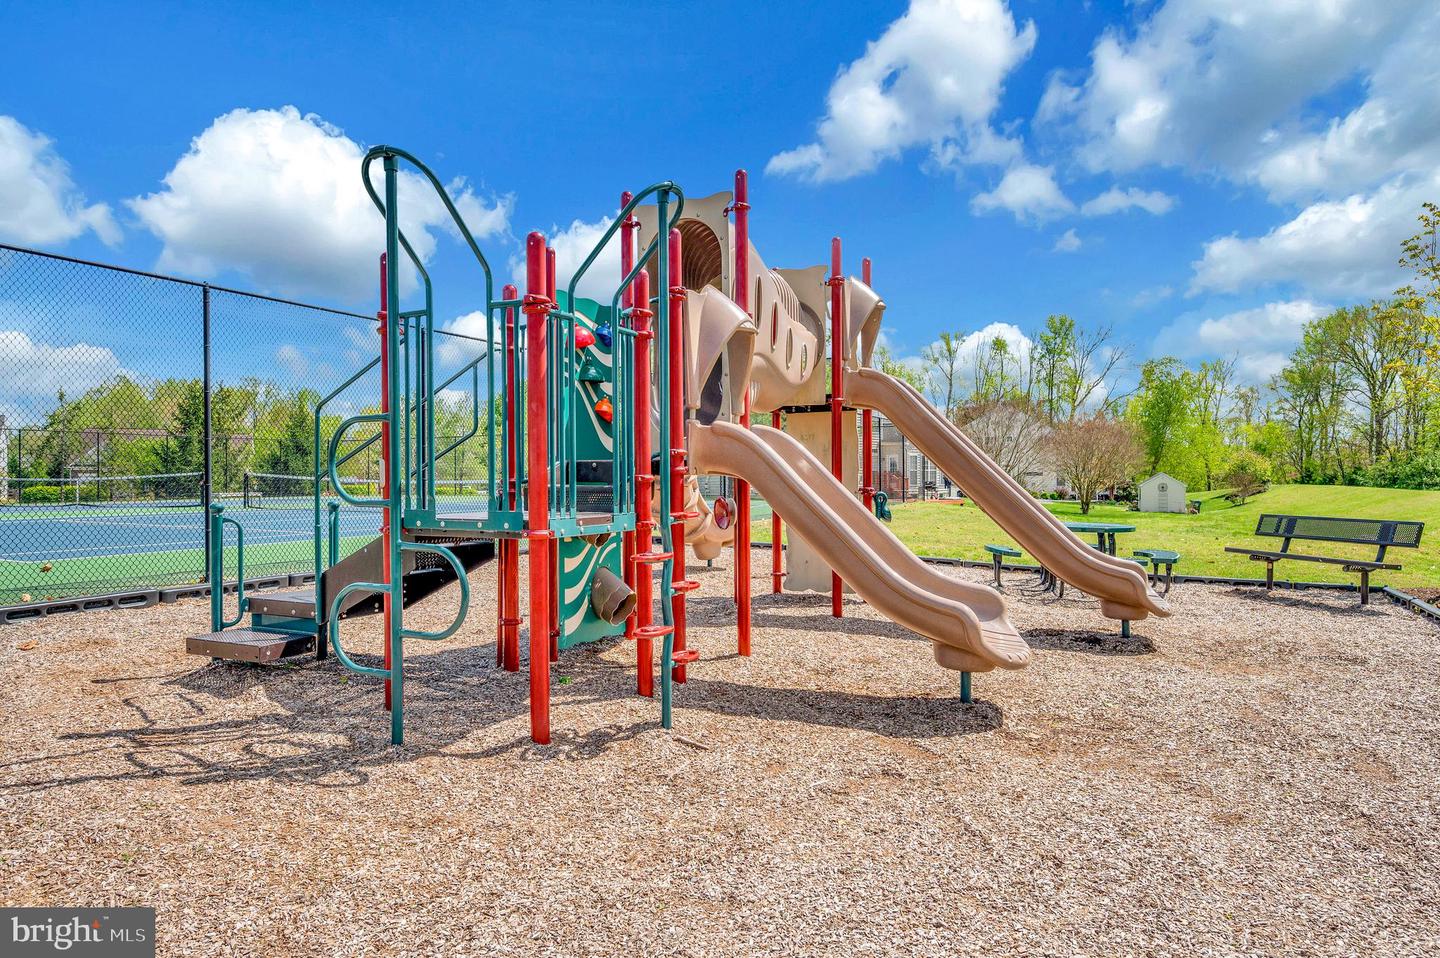
- Boat Ramp, Club House, Fitness Center, Jog/Walk Path, Meeting Room, Party Room, Picnic Area, Pool - Outdoor, Swimming Pool, Tennis Courts, Tot Lots/Playground, Bike Trail, Billiard Room, Pier/Dock
- School District
- King George County Public Schools
- Elementary School
- Sealston
- Middle School
- King George
- High School
- King George
- Fireplaces
- 1
- Flooring
- Carpet, Luxury Vinyl Plank
- Garage
- Yes
- Garage Spaces
- 2
- Exterior Features
- Exterior Lighting, Sidewalks
- Community Amenities
- Boat Ramp, Club House, Fitness Center, Jog/Walk Path, Meeting Room, Party Room, Picnic Area, Pool - Outdoor, Swimming Pool, Tennis Courts, Tot Lots/Playground, Bike Trail, Billiard Room, Pier/Dock
- Heating
- 90% Forced Air, Heat Pump(s), Programmable Thermostat
- Heating Fuel
- Electric
- Cooling
- Central A/C, Heat Pump(s)
- Roof
- Architectural Shingle
- Water
- Public
- Sewer
- Public Septic, Public Sewer
- Basement
- Yes
Mortgage Calculator
Listing courtesy of EXP Realty, LLC. Contact:
Selling Office: .