6247 Bobcat Lane, King George, VA 22485
- $510,000
- 4
- BD
- 3
- BA
- 1,790
- SqFt








- Sold Price
- $510,000
- List Price
- $509,000
- Closing Date
- Jan 30, 2026
- Days on Market
- 79
- Status
- CLOSED
- MLS#
- VAKG2006946
- Bedrooms
- 4
- Bathrooms
- 3
- Full Baths
- 3
- Living Area
- 1,790
- Lot Size (Acres)
- 0.16
- Style
- Ranch/Rambler
- Year Built
- 2024
- County
- King George
- School District
- King George County Public Schools
Property Description
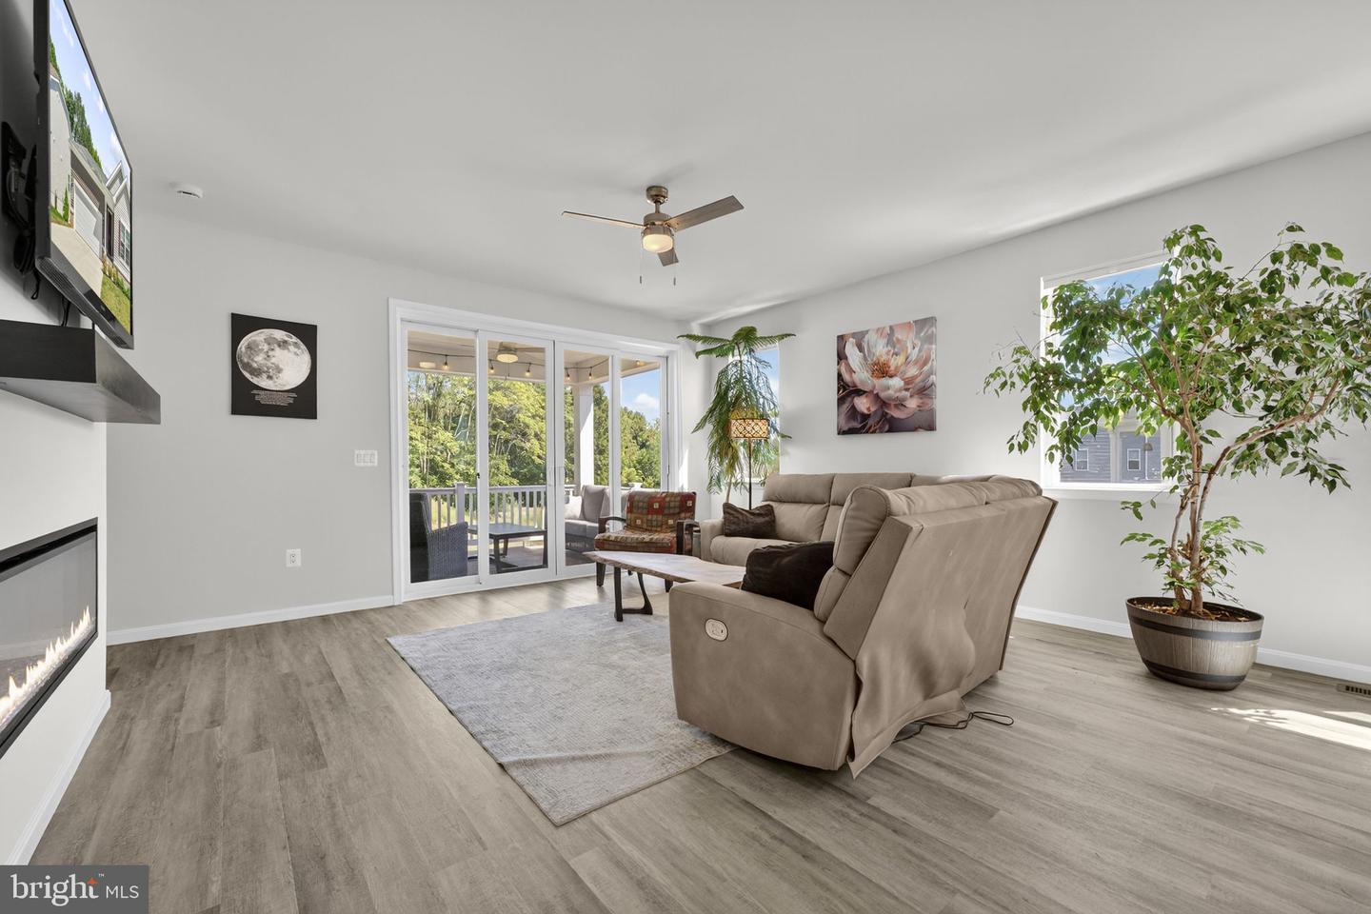
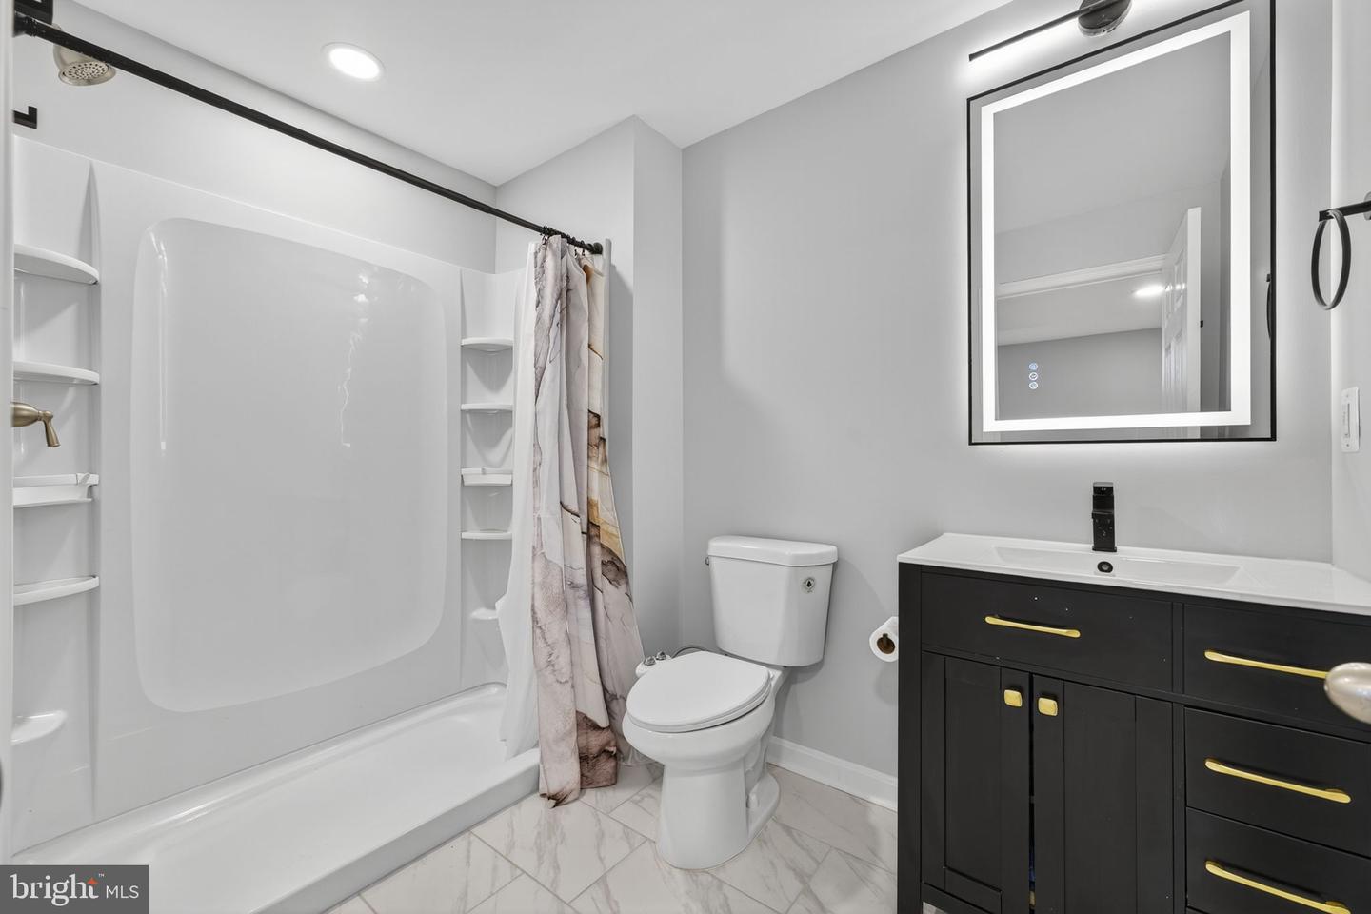
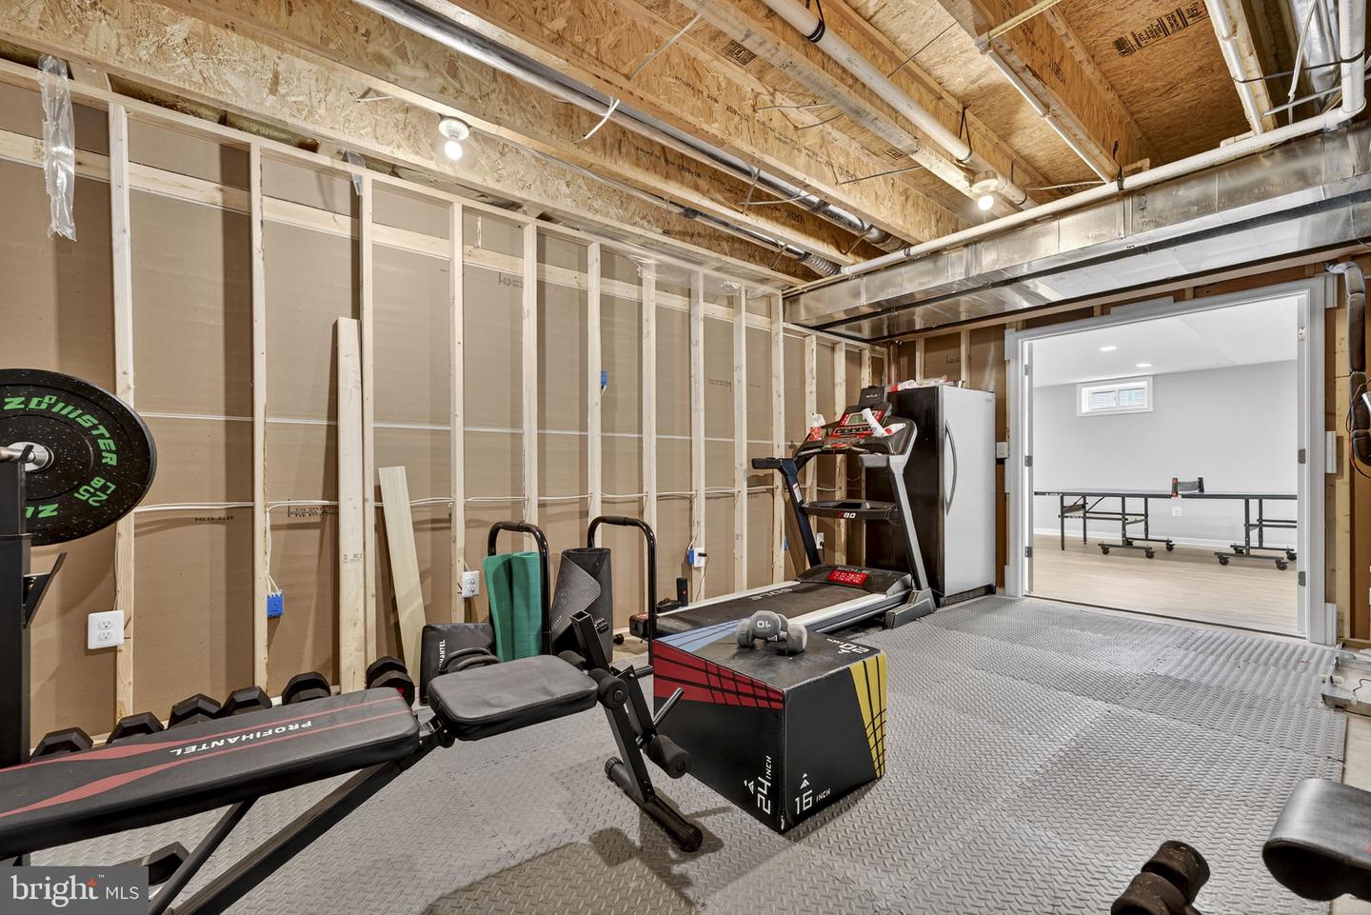
NEW PRICE! BRING US AN OFFER! Water Access Community! Beautiful Alexandrite Model with Main Level Living w/4 Bedrooms, 3 Baths! Built in 2024 this Home Boasts a Gourmet Kitchen w/Quartz Countertops, Stainless Appliances, and Island w/Seating for 4! Open Floor Plan, perfect for Entertaining with Dining Area, Family Room, Electric Fireplace and Sliding Doors to Back Deck overlooking the Backyard and Woods. Primary Suite with Large Walk-in Closet, Primary Bath with Quartz Dual Vanity and Walk-in Shower. ***** Need More Space? The Lower Level features a HUGE Rec Room with Wet Bar, Plug located in Ceiling for a Future Movie Night Projector, Full Bath with Tub/Shower, and a Spacious 4th Bedroom! Walk out to a Fenced Backyard perfect for Children and Pets. ***** The 2 Car Garage Features an Electric Car Charging Plug, Generator Plug, and Wall & Ceiling Storage ***** The Community Amenities are FANTASTIC! Community Boat Ramp and Dock on the Rappahannock River for Fishing, Kayaking, Motorized Boats and the Views are just Beautiful! The Community Center features a Swimming Pool, Tot Lot and Playground, Tennis Courts, Basketball and More! ***** Perfect Commuter Location just off Route 3 with Easy Access to I-95 & Route 301 near Dahlgren Naval Base, Patuxent River Naval Air Station, several VRE stations and US 301 Bridge.
/u.realgeeks.media/donnakelly/header_black.png)
Additional Information
- Subdivision
- Hopyard Farm
- Taxes
- $480
- HOA Fee
- $375
- HOA Frequency
- Quarterly
- Interior Features
- Bathroom - Tub Shower, Bathroom - Walk-In Shower, Ceiling Fan(s), Combination Dining/Living, Dining Area, Entry Level Bedroom, Family Room Off Kitchen, Floor Plan - Open, Kitchen - Gourmet, Kitchen - Island, Pantry, Primary Bath(s), Recessed Lighting, Walk-in Closet(s), Wet/Dry Bar, Upgraded Countertops
- Amenities
- Bike Trail, Billiard Room, Club House, Community Center, Dining Rooms, Fitness Center, Jog/Walk Path, Party Room, Pool - Outdoor, Tennis Courts, Tot Lots/Playground, Boat Dock/Slip
- School District
- King George County Public Schools
- Flooring
- Luxury Vinyl Plank, Carpet
- Garage
- Yes
- Garage Spaces
- 2
- Community Amenities
- Bike Trail, Billiard Room, Club House, Community Center, Dining Rooms, Fitness Center, Jog/Walk Path, Party Room, Pool - Outdoor, Tennis Courts, Tot Lots/Playground, Boat Dock/Slip
- View
- Garden/Lawn, Trees/Woods
- Heating
- Heat Pump(s)
- Heating Fuel
- Electric
- Cooling
- Heat Pump(s), Central A/C
- Water
- None
- Sewer
- No Sewer System
- Basement
- Yes
Mortgage Calculator
Listing courtesy of CENTURY 21 New Millennium. Contact:
Selling Office: .