1 Indiantown Road, King George, VA 22485
- $630,000
- 4
- BD
- 3
- BA
- 2,610
- SqFt






- Sold Price
- $630,000
- List Price
- $612,000
- Closing Date
- Jun 01, 2026
- Days on Market
- 127
- Status
- CLOSED
- MLS#
- VAKG2007286
- Bedrooms
- 4
- Bathrooms
- 3
- Full Baths
- 2
- Half Baths
- 1
- Living Area
- 2,610
- Lot Size (Acres)
- 1
- Style
- Craftsman
- County
- King George
- School District
- King George County Public Schools
Property Description
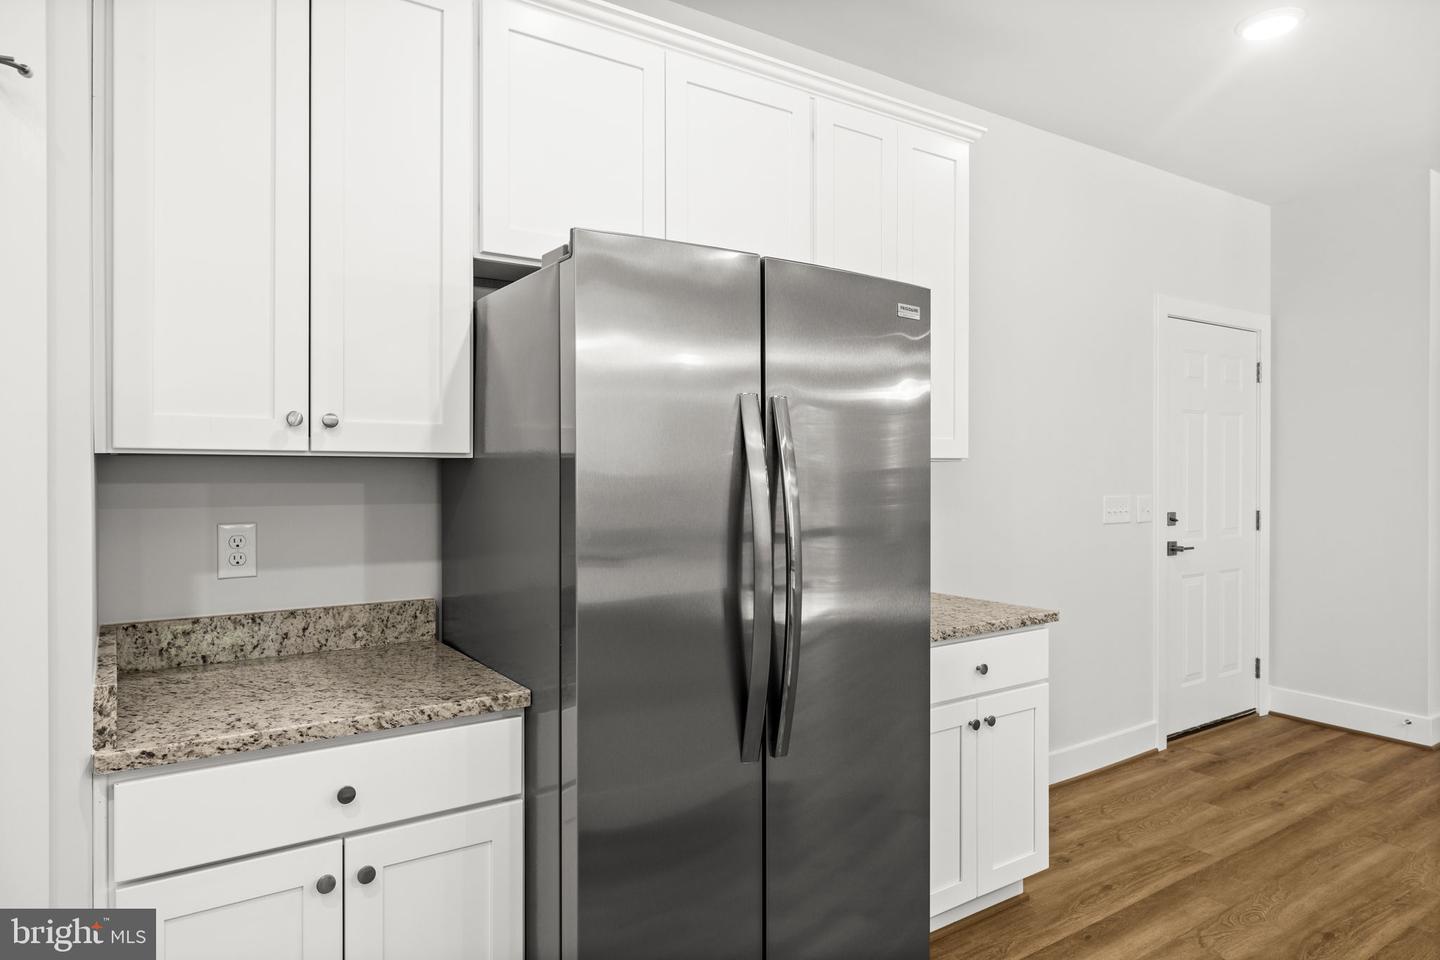
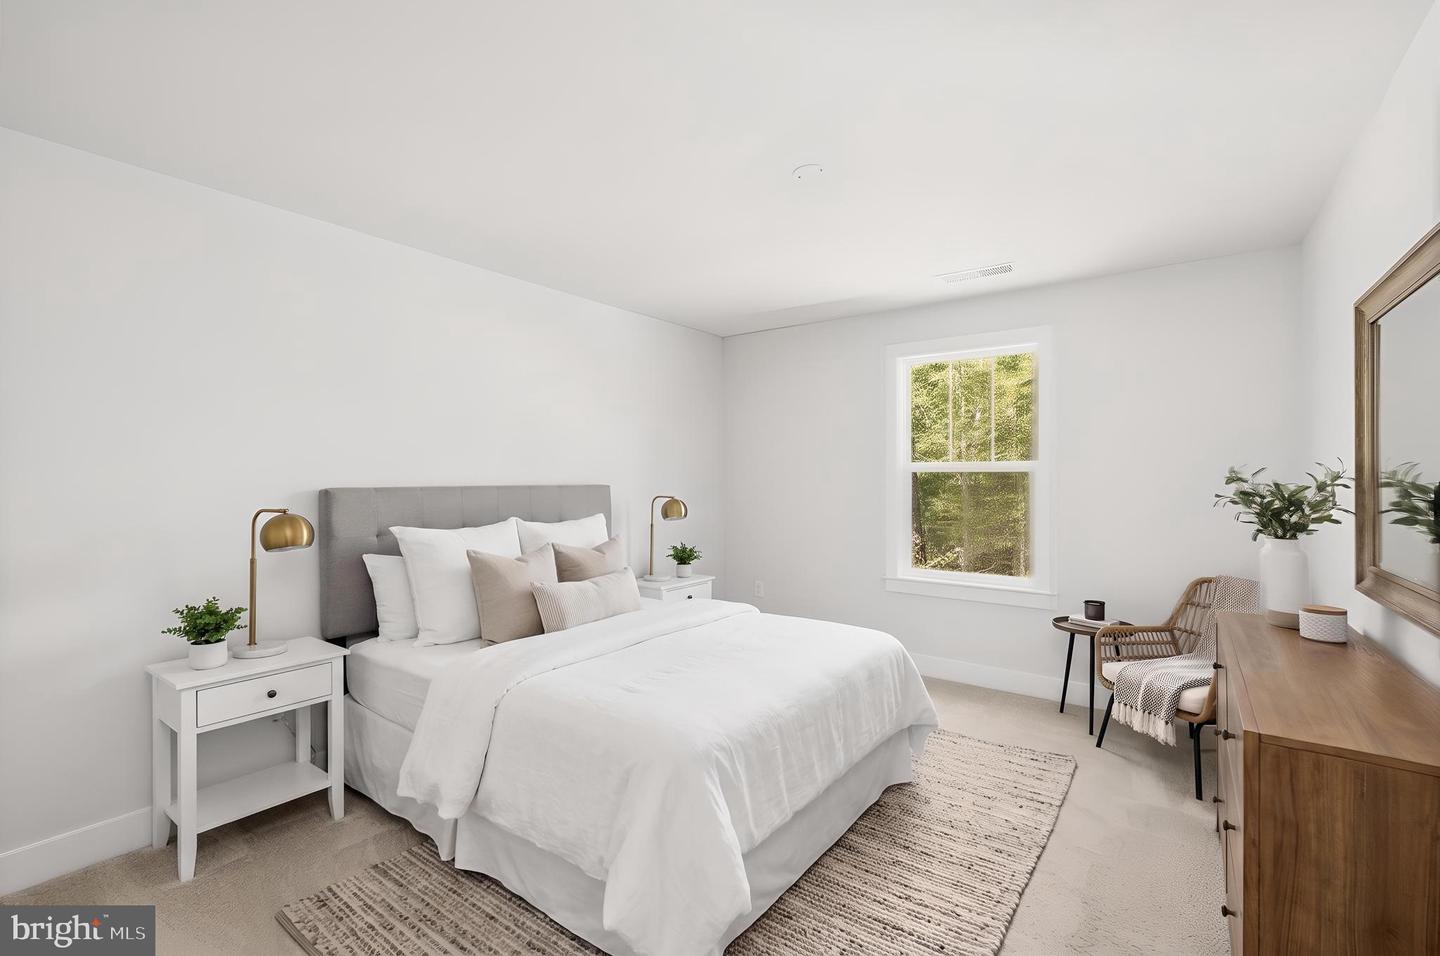
Experience the craftsmanship of Sona Homes in this brand-new Grant model, beautifully positioned on a full 1-acre lot along the Indiantown Road corridor in King George. This thoughtfully designed Craftsman offers 4 bedrooms, 3.5 baths, and over 2,600 finished square feet above grade, with an unfinished walk-up basement providing exceptional opportunity for future expansion. The main level showcases luxury vinyl plank flooring, a bright family room anchored by a gas fireplace, and a gourmet kitchen appointed with granite countertops, soft-close cabinetry, stainless-steel appliances, gas cooking, and a spacious center island ideal for everyday living and entertaining. A formal dining space and open layout create seamless flow throughout the home. Upstairs, the primary suite offers a peaceful retreat with dual vanities, a tiled walk-in shower, soaking tub, and two walk-in closets. Three additional bedrooms, a full hall bath, and convenient upper-level laundry complete the second floor. The walk-up basement is unfinished and ready for customization—ideal for adding a recreation room, home office, guest suite, fitness area, or additional storage. Direct exterior access enhances functionality and future value potential. Exterior features include classic Craftsman styling, a side-load two-car garage and a spacious 1-acre homesite with no active HOA. Built with precision and backed by a 2-10 builder warranty (1-year workmanship, 1-year mechanical, 10-year structural), this Sona Homes property offers lasting peace of mind. The property is served by a private septic system. Enjoy $2,500 in closing-cost assistance when using the builder’s preferred lender. Located in the Rappahannock District with no HOA, just minutes to Dahlgren, the Maryland Bridge, Route 3, and Fredericksburg conveniences, this new-construction opportunity delivers the perfect blend of privacy, accessibility, and quality—without the wait. Some photos may be of a similar completed home or may be virtually staged for illustration. Construction is near complete and electricity will be on in January
/u.realgeeks.media/donnakelly/header_black.png)
Additional Information
- Subdivision
- Rappahannock
- Taxes
- $340
- Interior Features
- Bathroom - Tub Shower, Bathroom - Walk-In Shower, Built-Ins, Carpet, Chair Railings, Crown Moldings, Dining Area, Family Room Off Kitchen, Floor Plan - Open, Formal/Separate Dining Room, Kitchen - Efficiency, Kitchen - Island, Kitchen - Table Space, Pantry, Primary Bath(s), Walk-in Closet(s)
- School District
- King George County Public Schools
- Fireplaces
- 1
- Garage
- Yes
- Garage Spaces
- 2
- Heating
- Forced Air
- Heating Fuel
- Electric
- Cooling
- Central A/C
- Water
- Public
- Sewer
- On Site Septic
- Basement
- Yes
Mortgage Calculator
Listing courtesy of EXP Realty, LLC. Contact:
Selling Office: .