6211 Bobcat Lane, King George, VA 22485
- $505,000
- 4
- BD
- 3
- BA
- 2,024
- SqFt






- Sold Price
- $505,000
- List Price
- $489,000
- Closing Date
- Feb 13, 2026
- Days on Market
- 9
- Status
- CLOSED
- MLS#
- VAKG2007468
- Bedrooms
- 4
- Bathrooms
- 3
- Full Baths
- 2
- Half Baths
- 1
- Living Area
- 2,024
- Lot Size (Acres)
- 0.17
- Style
- Colonial
- Year Built
- 2024
- County
- King George
- School District
- King George County Public Schools
Property Description
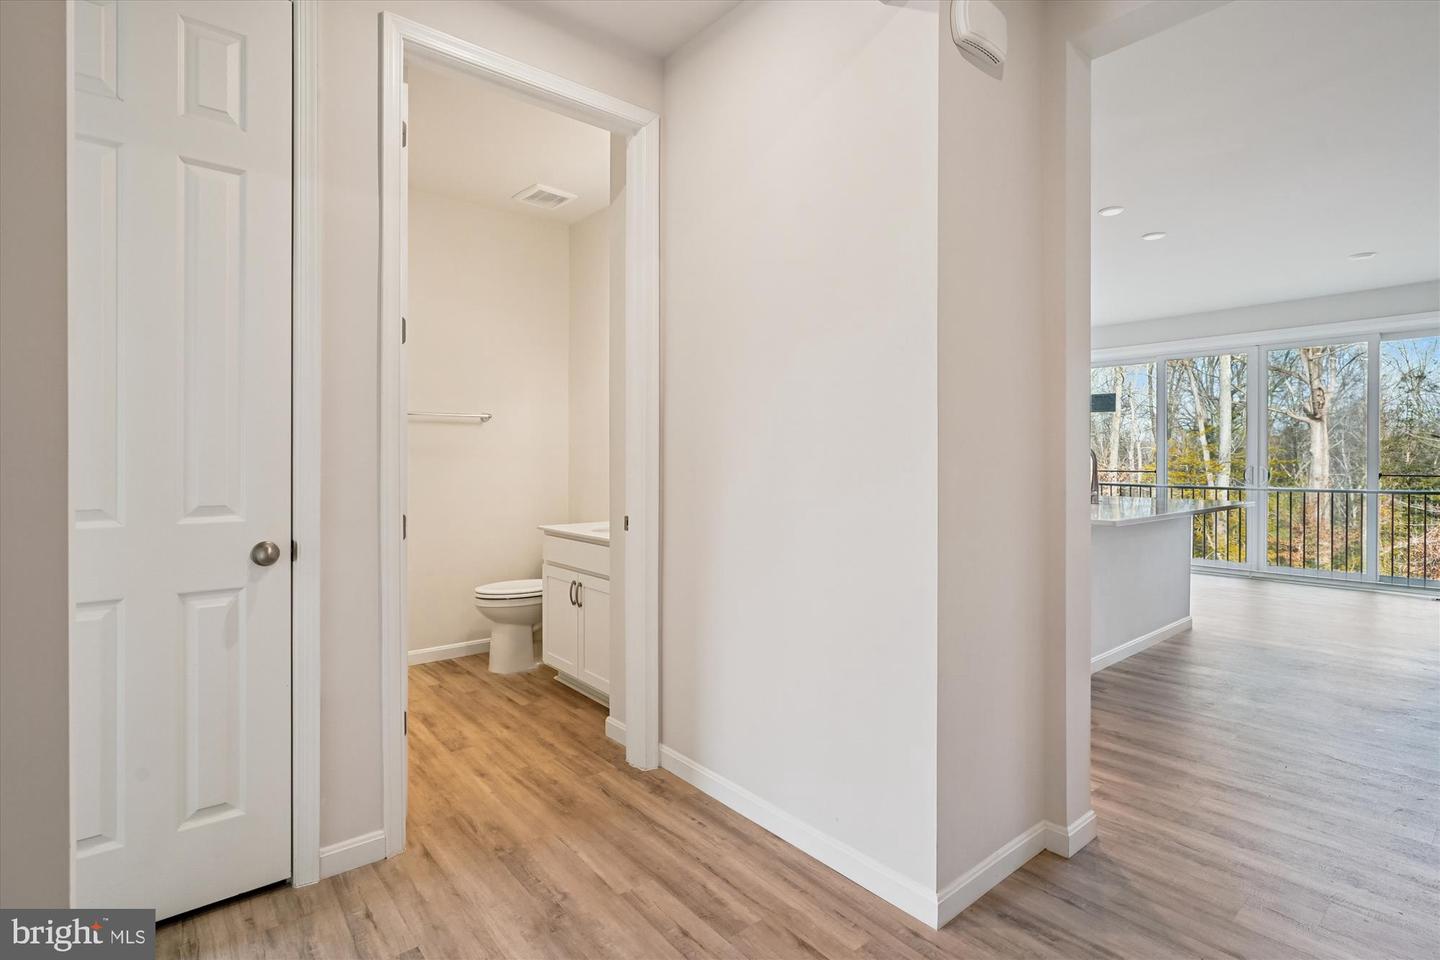
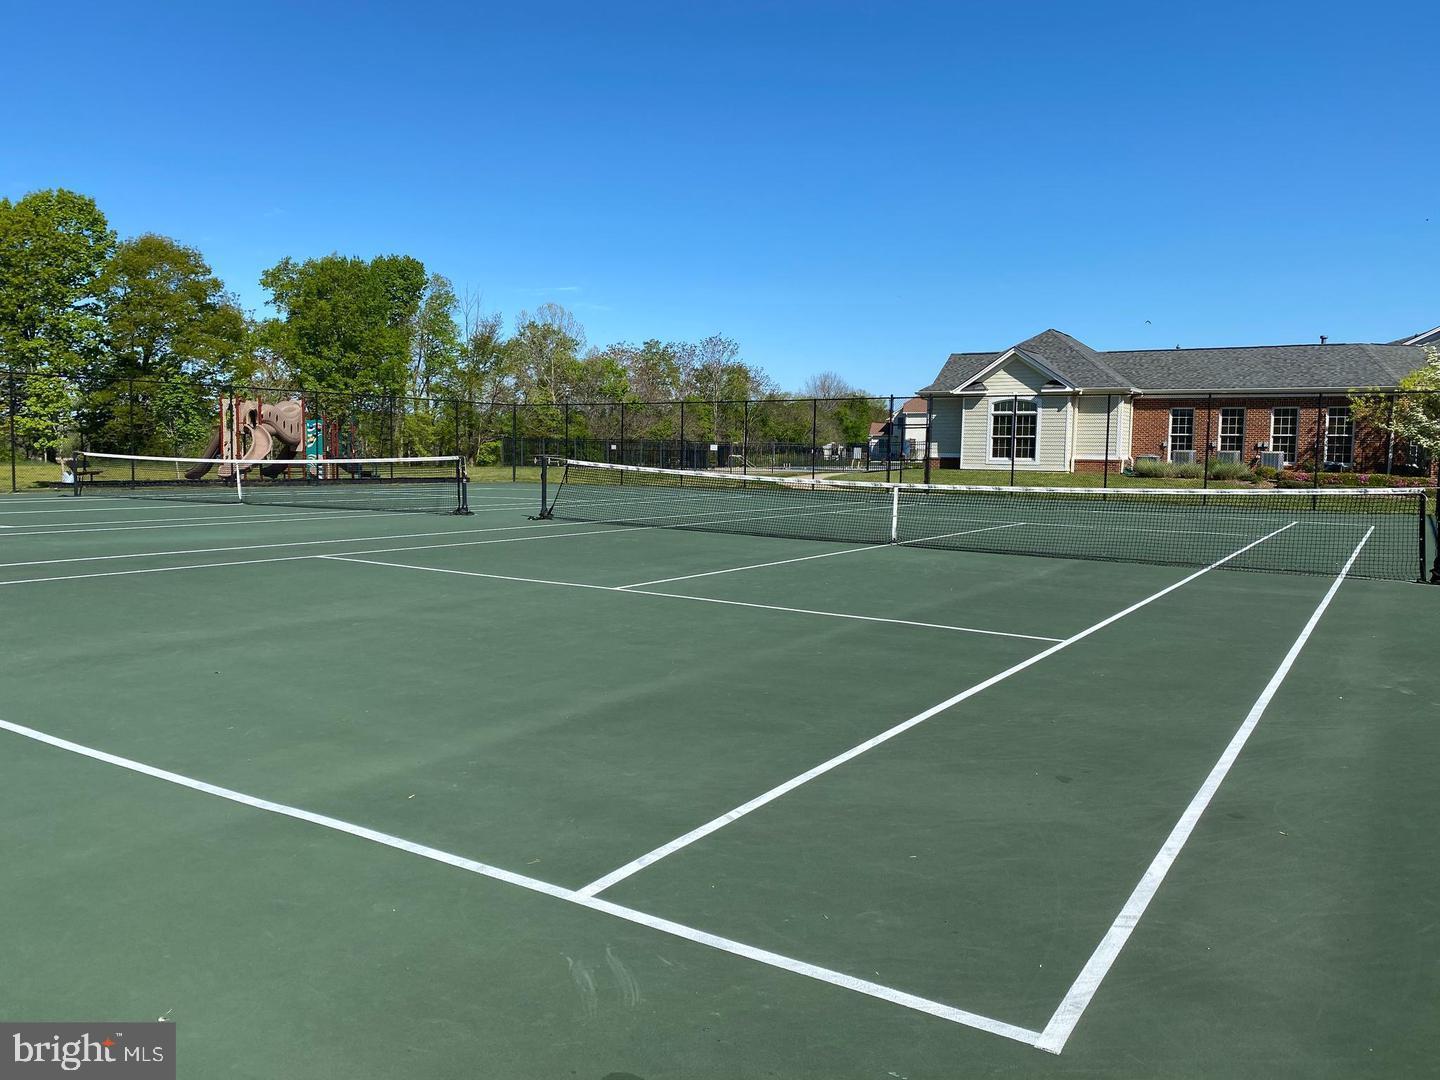
2-year-old Colonial on Cul-De-Sac * Backs to trees * Neutral decor throughout * Kitchen with 42 inch white on white cabinets, stainless steel appliances, large center island, pantry and quartz counter tops * 9 foot ceilings and LVP flooring on main level * Upper level features primary suite with luxury bath and walk in closet, spacious bedrooms, full hallway bathroom with double sink and laundry room * Lower level has full basement with walk out to rear yard * 2 car garage * Community amenities including a clubhouse, massive pool, tennis courts, 24-hour gym, walking/biking trails, Rappahannock River access with boat ramp, trash service, and snow removal. Centrally located for convenience, the property is just minutes from the Food Lion shopping plaza, a short drive to Wal-Mart, and within easy reach of historic downtown Fredericksburg with commuter train, Dahlgren, Central Park, Spotsylvania Towne Centre, Caledon State Park, and Colonial Beach.
/u.realgeeks.media/donnakelly/header_black.png)
Additional Information
- Subdivision
- Hopyard Farm
- Taxes
- $2494
- HOA Fee
- $349
- HOA Frequency
- Quarterly
- Interior Features
- Carpet, Kitchen - Island, Pantry, Primary Bath(s), Recessed Lighting, Upgraded Countertops, Walk-in Closet(s), Ceiling Fan(s), Dining Area, Entry Level Bedroom, Floor Plan - Open, Kitchen - Eat-In, Kitchen - Table Space, Breakfast Area, Window Treatments
- Amenities
- Bike Trail, Billiard Room, Club House, Common Grounds, Community Center, Jog/Walk Path, Meeting Room, Recreational Center, Swimming Pool, Tennis Courts, Tot Lots/Playground
- School District
- King George County Public Schools
- Flooring
- Carpet, Laminate Plank, Ceramic Tile
- Garage
- Yes
- Garage Spaces
- 2
- Exterior Features
- Exterior Lighting, Sidewalks, Street Lights
- Community Amenities
- Bike Trail, Billiard Room, Club House, Common Grounds, Community Center, Jog/Walk Path, Meeting Room, Recreational Center, Swimming Pool, Tennis Courts, Tot Lots/Playground
- View
- Trees/Woods
- Heating
- Heat Pump(s), Forced Air
- Heating Fuel
- Electric
- Cooling
- Programmable Thermostat, Central A/C, Ceiling Fan(s)
- Roof
- Architectural Shingle
- Water
- Public
- Sewer
- Public Sewer
- Basement
- Yes
Mortgage Calculator
Listing courtesy of Berkshire Hathaway HomeServices PenFed Realty. Contact:
Selling Office: .