6149 Hawser Drive, King George, VA 22485
- $650,000
- 5
- BD
- 4
- BA
- 2,868
- SqFt











- Sold Price
- $650,000
- List Price
- $664,900
- Closing Date
- Mar 30, 2026
- Days on Market
- 7
- Status
- CLOSED
- MLS#
- VAKG2007586
- Bedrooms
- 5
- Bathrooms
- 4
- Full Baths
- 2
- Half Baths
- 2
- Living Area
- 2,868
- Lot Size (Acres)
- 0.32
- Style
- Colonial
- Year Built
- 2007
- County
- King George
- School District
- King George County Public Schools
Property Description
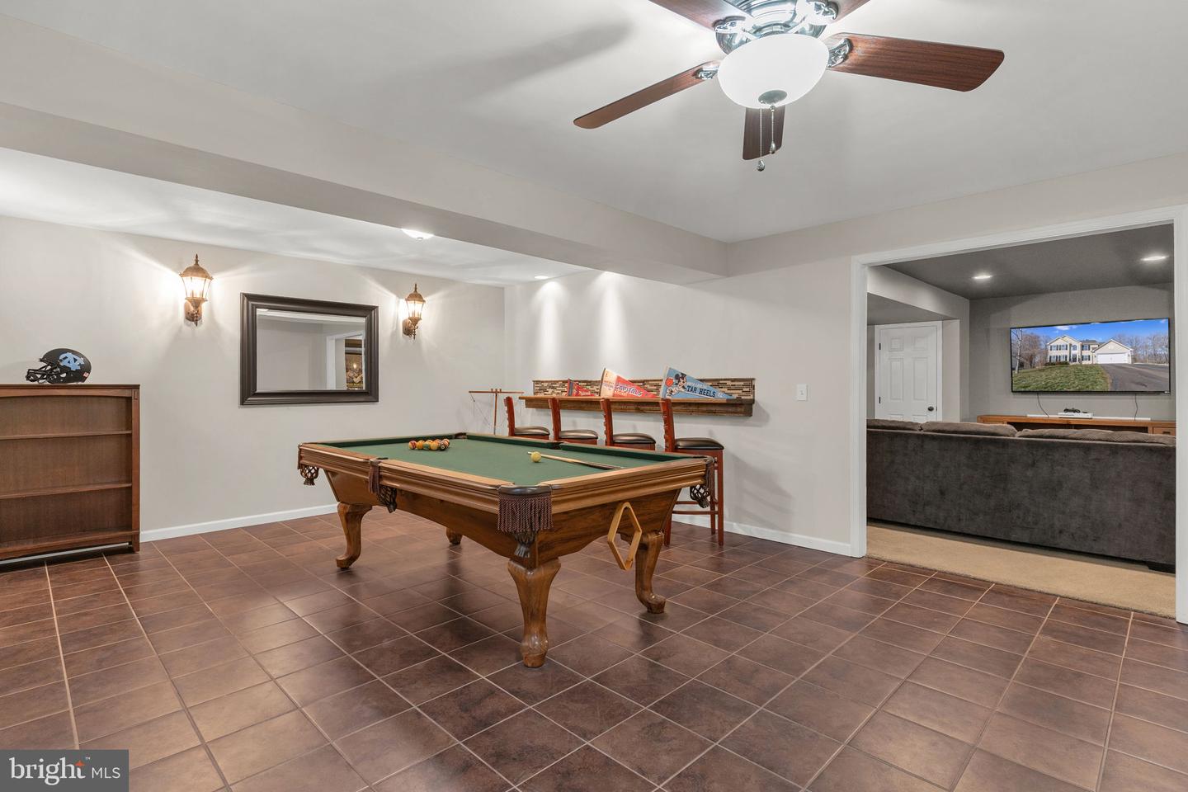
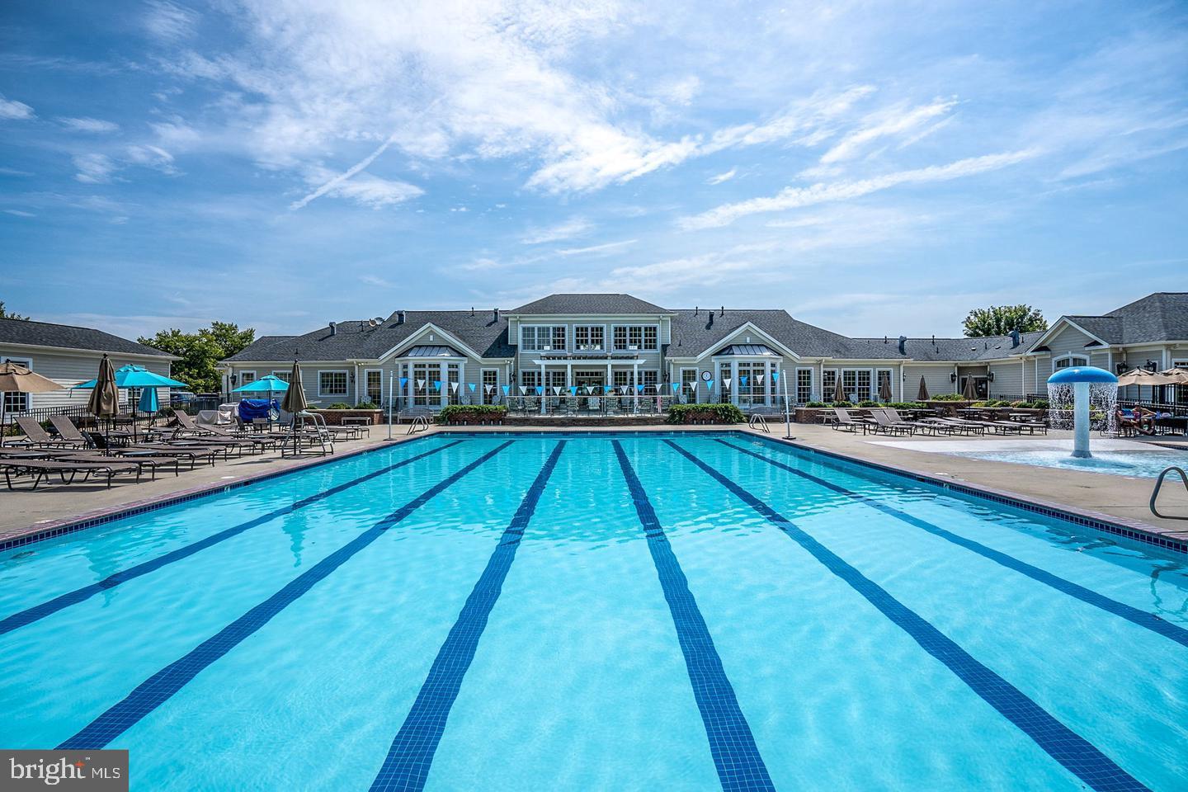
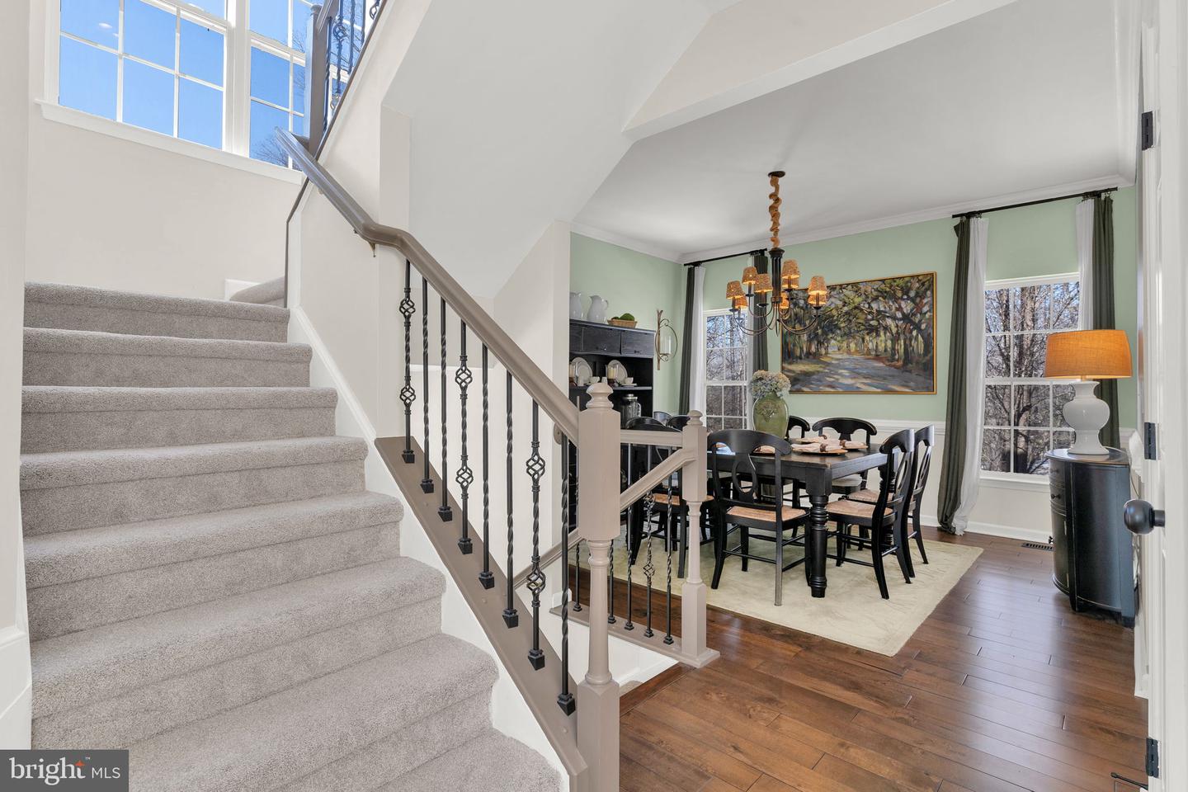
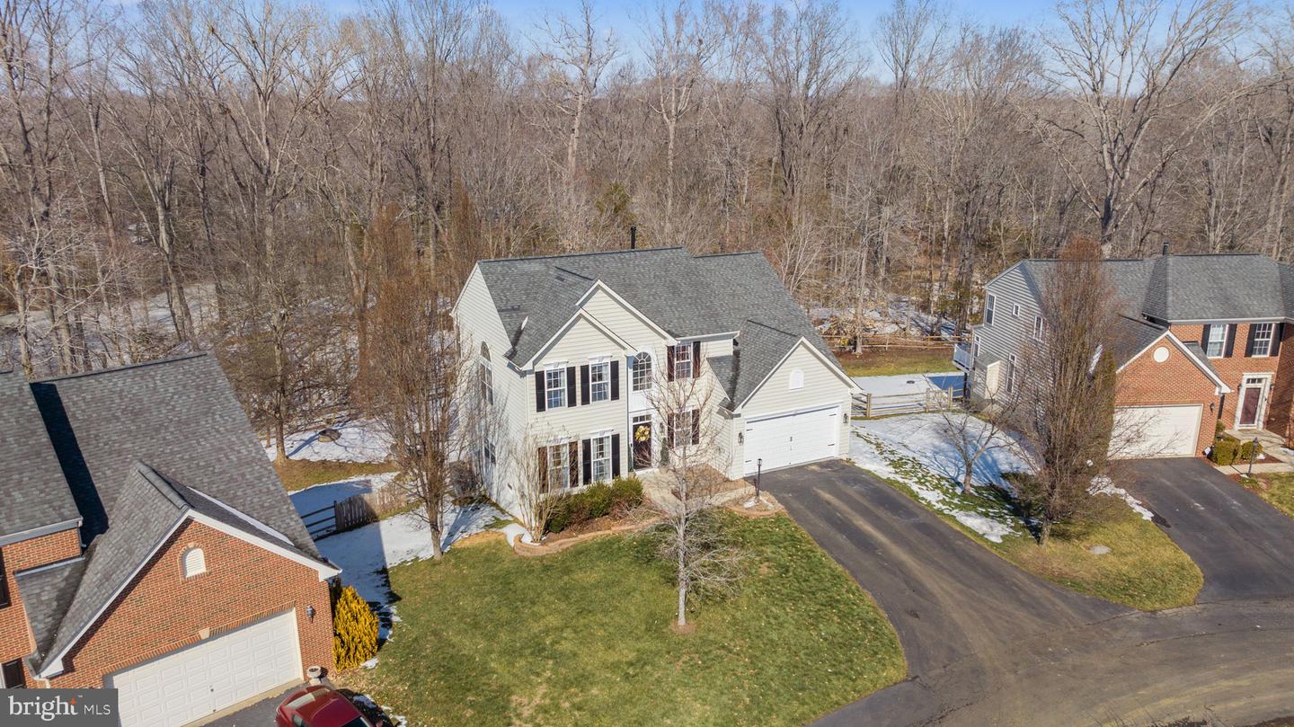
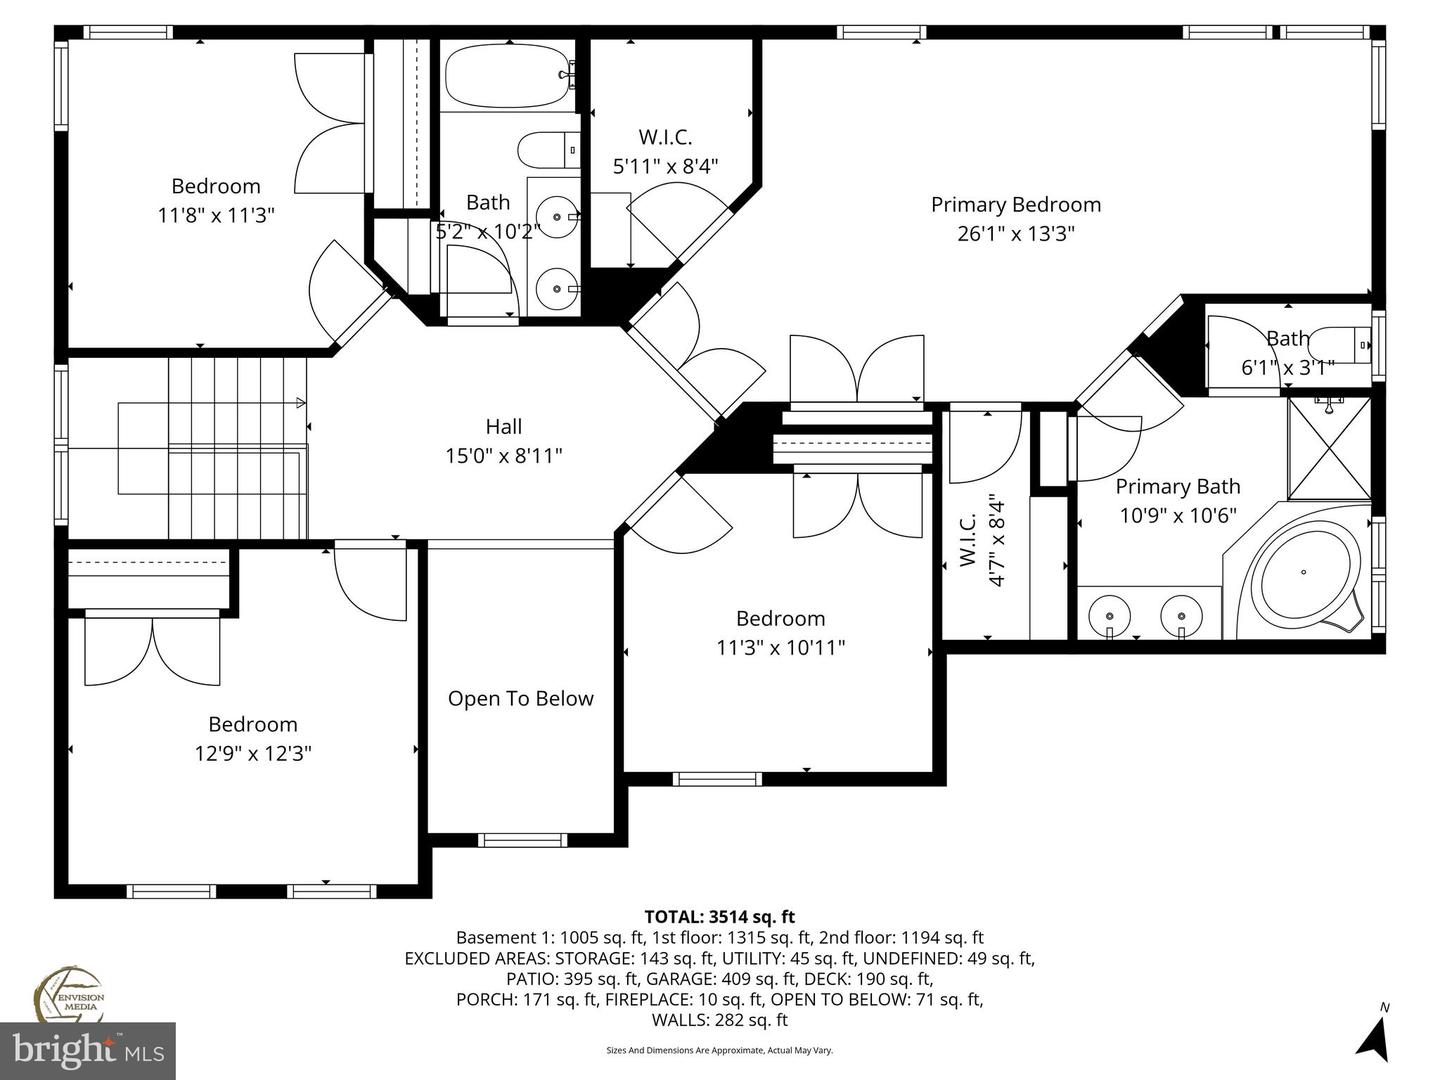
Welcome to 6149 Hawser Drive, a completely renovated, turnkey home tucked away on a quiet side street with only five homes, located in the highly sought-after Hopyard Farm community. Set on a premium lot backing to woods, this property offers rare privacy and peaceful surroundings, paired with the look, feel, and function of a truly luxurious, move-in-ready residence. The transformation begins outside, where the entire exterior has been freshly painted, including shutters, front door, garage door, and trim. New carriage-style garage hardware, updated exterior lighting, beautiful landscaping and hardscaping, a freshly sealed driveway, and professionally regraded and newly seeded front and backyard complete the polished curb appeal. Step inside to a spacious, welcoming foyer and discover an interior that feels entirely new. The entire home has been freshly painted, including all walls, doors, and trim. Thoughtful updates include new modern outlet covers and switch plates, designer curtain rods throughout, and updated black door hinges and doorknobs for a sleek, cohesive look. The beautifully refreshed kitchen features newly refinished cabinets with new hardware, granite countertops, a new kitchen faucet, elegant new pendant lighting, and a new white subway tile backsplash. There is a large walk-in pantry. Updated stainless steel appliances, including a glass door refrigerator with lower freezer that even makes ball ice, perfect for cocktails. A generous center island and sit-up bar flow into the sun-filled morning room with vaulted ceiling, transom windows, and double-glass French doors overlooking the private backyard, and into the spacious family room with gas fireplace and built-in shelving. Hardwood floors enhance the main level living spaces. The formal dining room showcases crown molding, chair rail, and an elegant chandelier. A main-level bedroom with a 36-inch door offers flexibility for guests, a home office, or playroom. All bathrooms—including the powder room, hall bath, and primary bath—have been completely renovated with new or refinished vanities, new mirrors, new faucets, new hardware, new light fixtures, new toilets, and new shower and tub fixtures. The renovated laundry room includes custom built-in storage, fresh paint, and new pebble tile flooring. New light fixtures are found throughout the home, including newly installed ceiling fans in all upstairs bedrooms. Upstairs features upgraded designer wood and metal stair rails, brand-new Stainmaster carpet with thick, memory-foam–like padding, three spacious secondary bedrooms with new window blinds and ceiling fans, a loft space overlooking the foyer, and a renovated hall bath. The primary suite is accessed through grand double doors and includes a spacious bedroom, sitting room, and a stunning primary bath with modern tile, new fixtures, newly installed all-glass shower enclosure, oversized soaking tub, new toilet, and not one but two large walk-in closets—one with a personal makeup vanity and vanity light. Outdoor living shines with a completely private composite deck, stamped concrete patio, fully- fenced backyard backing to woods, fire pit with flagstone seating and overhead hanging lights, and a storage shed. The fully finished basement offers an open-concept custom theater room, tiled backsplash wet bar with mini fridge and wine cooler and seating for several, and a billiards room with built-in bar seating, perfect for entertaining. Pool table and bar stools do convey! A finished bathroom, storage room, and walk-out access to the backyard patio make this basement a dream! Hopyard Farm amenities include a clubhouse, fitness center, pool, tennis courts, trails, playgrounds, and river access with a boat ramp. With extensive renovations, luxurious finishes, and one of the most private lots in the community, 6149 Hawser Drive delivers elegance, comfort, and an exceptional lifestyle.
/u.realgeeks.media/donnakelly/header_black.png)
Additional Information
- Subdivision
- Hopyard Farm
- Taxes
- $2668
- HOA Fee
- $349
- HOA Frequency
- Quarterly
- Interior Features
- Bathroom - Soaking Tub, Bathroom - Stall Shower, Built-Ins, Carpet, Ceiling Fan(s), Chair Railings, Crown Moldings, Entry Level Bedroom, Family Room Off Kitchen, Floor Plan - Open, Formal/Separate Dining Room, Kitchen - Eat-In, Kitchen - Island, Kitchen - Table Space, Pantry, Primary Bath(s), Recessed Lighting, Upgraded Countertops, Walk-in Closet(s), Wet/Dry Bar, Window Treatments, Wine Storage, Wood Floors
- Amenities
- Bike Trail, Billiard Room, Boat Dock/Slip, Club House, Common Grounds, Fitness Center, Jog/Walk Path, Meeting Room, Pool - Outdoor, Tennis Courts, Tot Lots/Playground
- School District
- King George County Public Schools
- High School
- King George
- Fireplaces
- 1
- Fireplace Description
- Gas/Propane, Mantel(s)
- Flooring
- Carpet, Hardwood, Ceramic Tile
- Garage
- Yes
- Garage Spaces
- 2
- Exterior Features
- Extensive Hardscape, Exterior Lighting
- Community Amenities
- Bike Trail, Billiard Room, Boat Dock/Slip, Club House, Common Grounds, Fitness Center, Jog/Walk Path, Meeting Room, Pool - Outdoor, Tennis Courts, Tot Lots/Playground
- View
- Trees/Woods
- Heating
- Heat Pump - Gas BackUp, Forced Air
- Heating Fuel
- Electric, Propane - Leased
- Cooling
- Central A/C, Heat Pump(s)
- Roof
- Asphalt, Shingle
- Utilities
- Propane
- Water
- Public
- Sewer
- Public Sewer
- Basement
- Yes
Mortgage Calculator
Listing courtesy of Coldwell Banker Elite. Contact:
Selling Office: .