13380 Union Dr, King George, VA 22485
- $490,000
- 3
- BD
- 3
- BA
- 2,479
- SqFt








- List Price
- $490,000
- Price Change
- ▼ $20,000 1776902496
- Days on Market
- 122
- Status
- ACTIVE
- MLS#
- VAKG2007632
- Bedrooms
- 3
- Bathrooms
- 3
- Full Baths
- 2
- Half Baths
- 1
- Living Area
- 2,479
- Lot Size (Acres)
- 6.87
- Style
- Colonial
- Year Built
- 1975
- County
- King George
- School District
- King George County Public Schools
Property Description
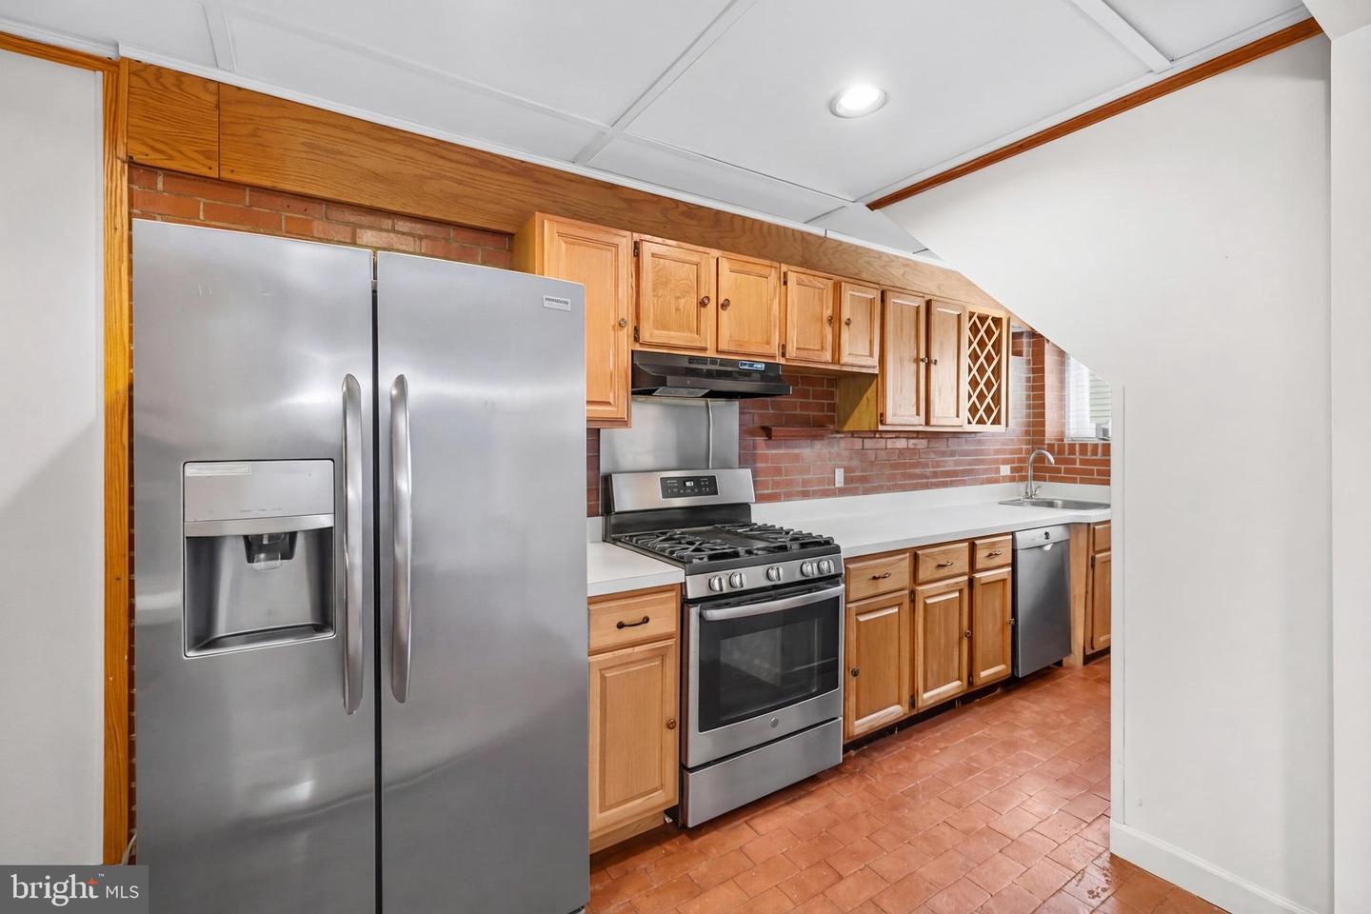
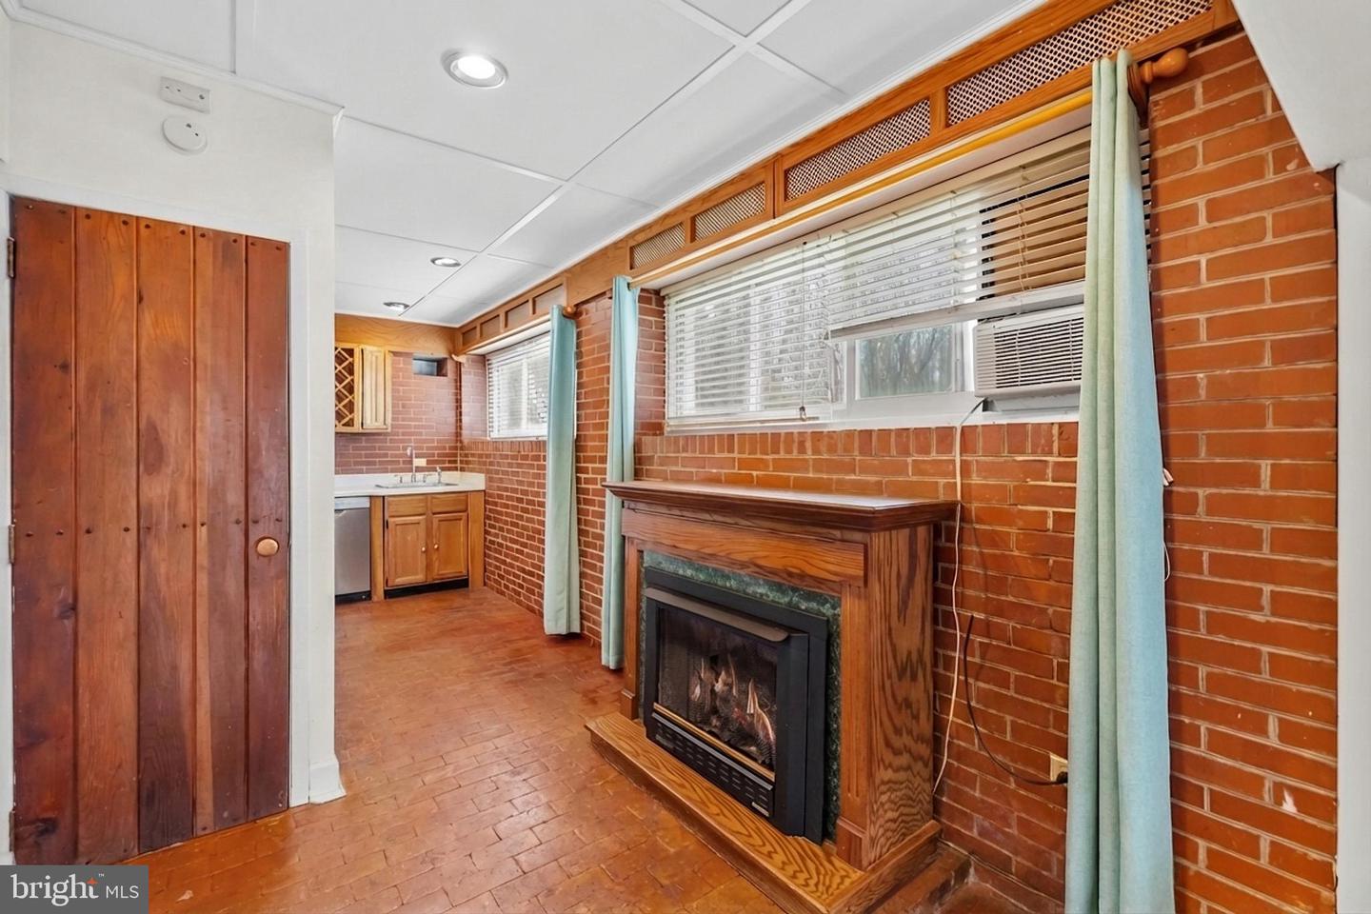
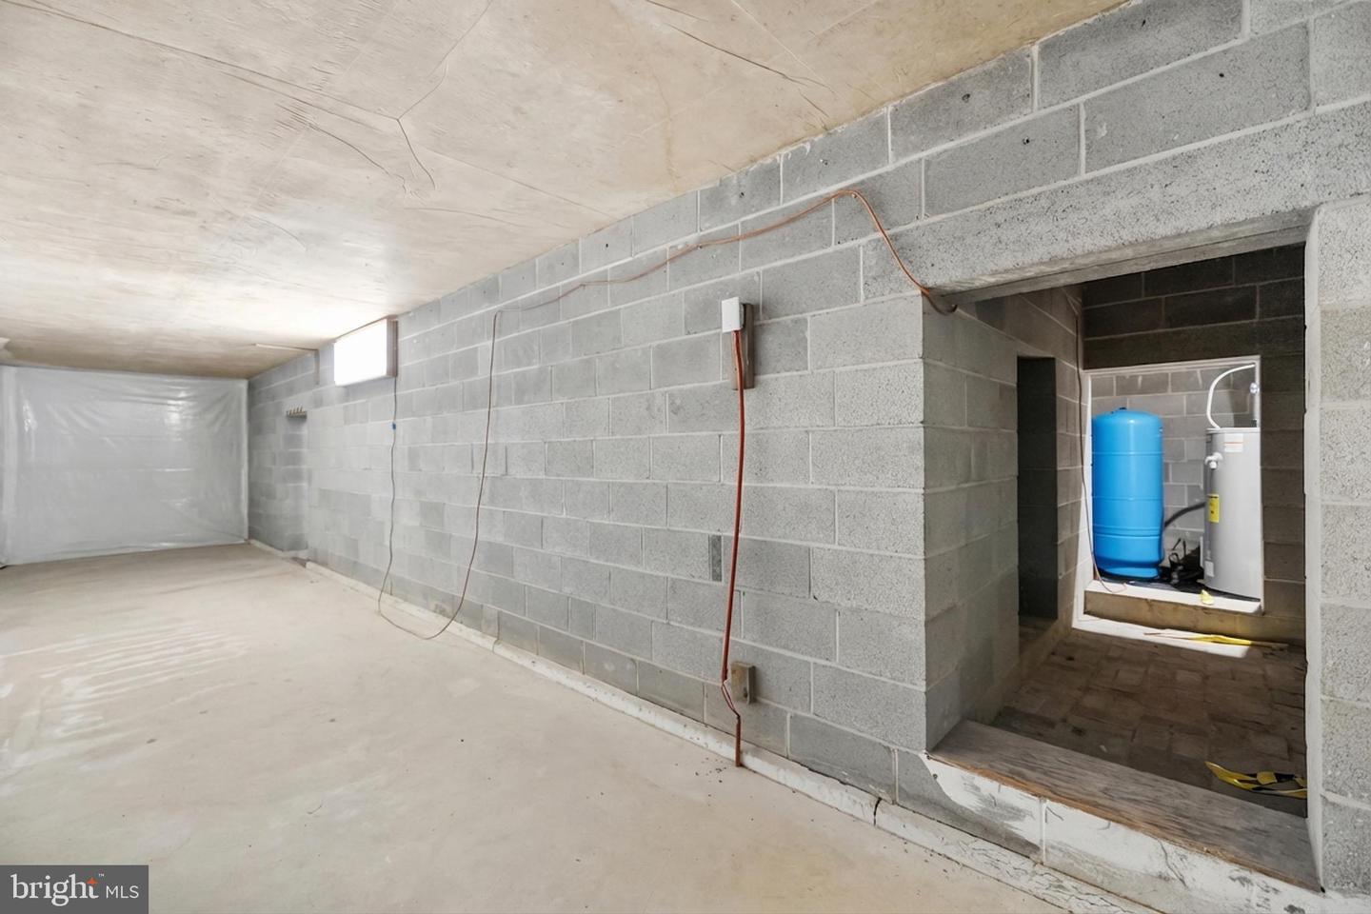
This rare, five-level estate sits on 6.87 wooded acres, offering ultra-privacy and a 4-story detached Castle Keep. It’s definitely not your standard backyard shed—it's essentially a private, four-story minicastle! This amazing home features three bedrooms plus a bonus/hobby room across 5 levels of unique living space. The Master Suite offers a sunken design, vaulted ceilings, and a spa bath with a gas fireplace. The kitchen has new stainless-steel appliances. There's a separate utility-ready pad site for an RV or guest house, offering unlimited potential. Enjoy peace of mind with a new roof (2025), updated electrical (2022), and a waterproofed basement. This private lot is near the Potomac River; no HOA. The home is as sturdy as it is stylish, featuring energy-efficient thick masonry walls and several recent high-ticket upgrades: New Roof (2025), Electrical Panel (2022), Septic Distribution Box (2021), Radon System (2021). There is also a new well water accumulation tank, filtration system, and hot water heater.
/u.realgeeks.media/donnakelly/header_black.png)
Additional Information
- Subdivision
- Dahlgren Road
- Taxes
- $2281
- Stories
- 5
- Interior Features
- Additional Stairway, Built-Ins, Ceiling Fan(s), Dining Area, Exposed Beams, Kitchen - Galley, Bathroom - Stall Shower, Bathroom - Tub Shower, Water Treat System, WhirlPool/HotTub, Wood Floors, Other
- School District
- King George County Public Schools
- Elementary School
- Potomac
- Middle School
- King George
- High School
- King George
- Fireplaces
- 3
- Fireplace Description
- Gas/Propane, Stone, Corner
- Flooring
- Carpet, Wood, Vinyl, Tile/Brick
- Exterior Features
- Exterior Lighting, Flood Lights, Gutter System, Outbuilding(s), Play Area, Other
- View
- Creek/Stream, Garden/Lawn, Panoramic, Trees/Woods
- Heating
- Forced Air, Other, Baseboard - Electric
- Heating Fuel
- Natural Gas
- Cooling
- Ceiling Fan(s), Window Unit(s)
- Roof
- Composite
- Water
- Private, Well
- Sewer
- On Site Septic
- Room Level
- Office: Main, Kitchen: Main, Dining Room: Main, Den: Main, 2nd Stry Fam Rm: Upper 1, Bedroom 2: Upper 1, Primary Bathroom: Upper 1, Bedroom 3: Upper 2, Hobby Room: Upper 2, Primary Bedroom: Upper 1, Bonus Room: Upper 3, Bathroom 2: Upper 2, Basement: Lower 1
- Basement
- Yes
Mortgage Calculator
Listing courtesy of Redfin Corporation. Contact: