12004 Wilma Way, King George, VA 22485
- $600,000
- 4
- BD
- 3
- BA
- 1,892
- SqFt






- List Price
- $600,000
- Price Change
- ▼ $20,000 1782069503
- Days on Market
- 97
- Status
- ACTIVE
- MLS#
- VAKG2007744
- Bedrooms
- 4
- Bathrooms
- 3
- Full Baths
- 2
- Half Baths
- 1
- Living Area
- 1,892
- Lot Size (Acres)
- 10.01
- Style
- Ranch/Rambler
- Year Built
- 2013
- County
- King George
- School District
- King George County Public Schools
Property Description
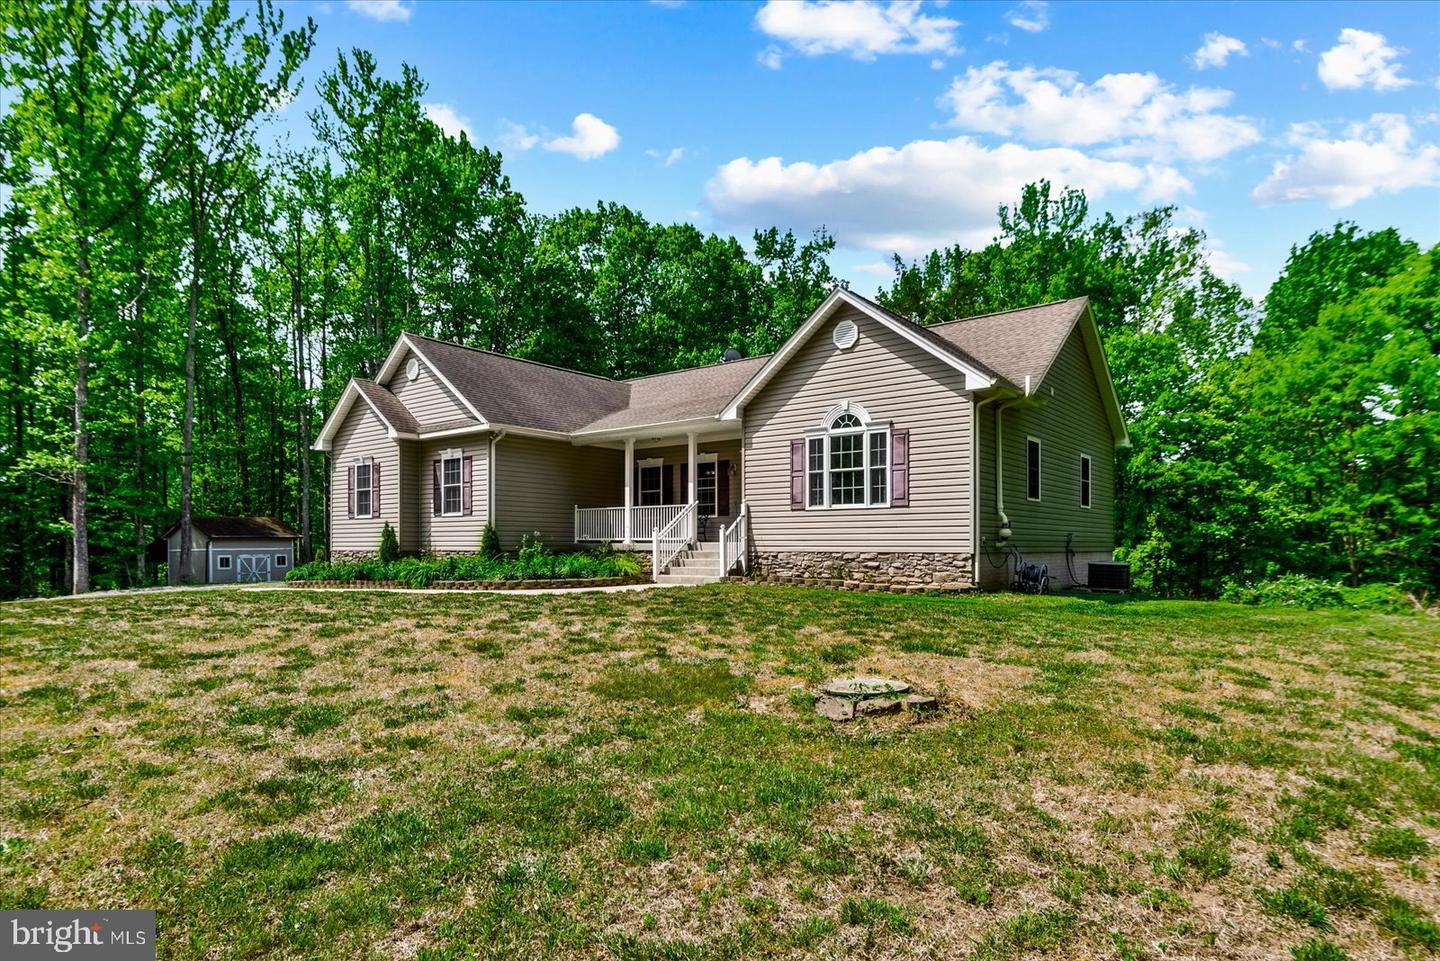
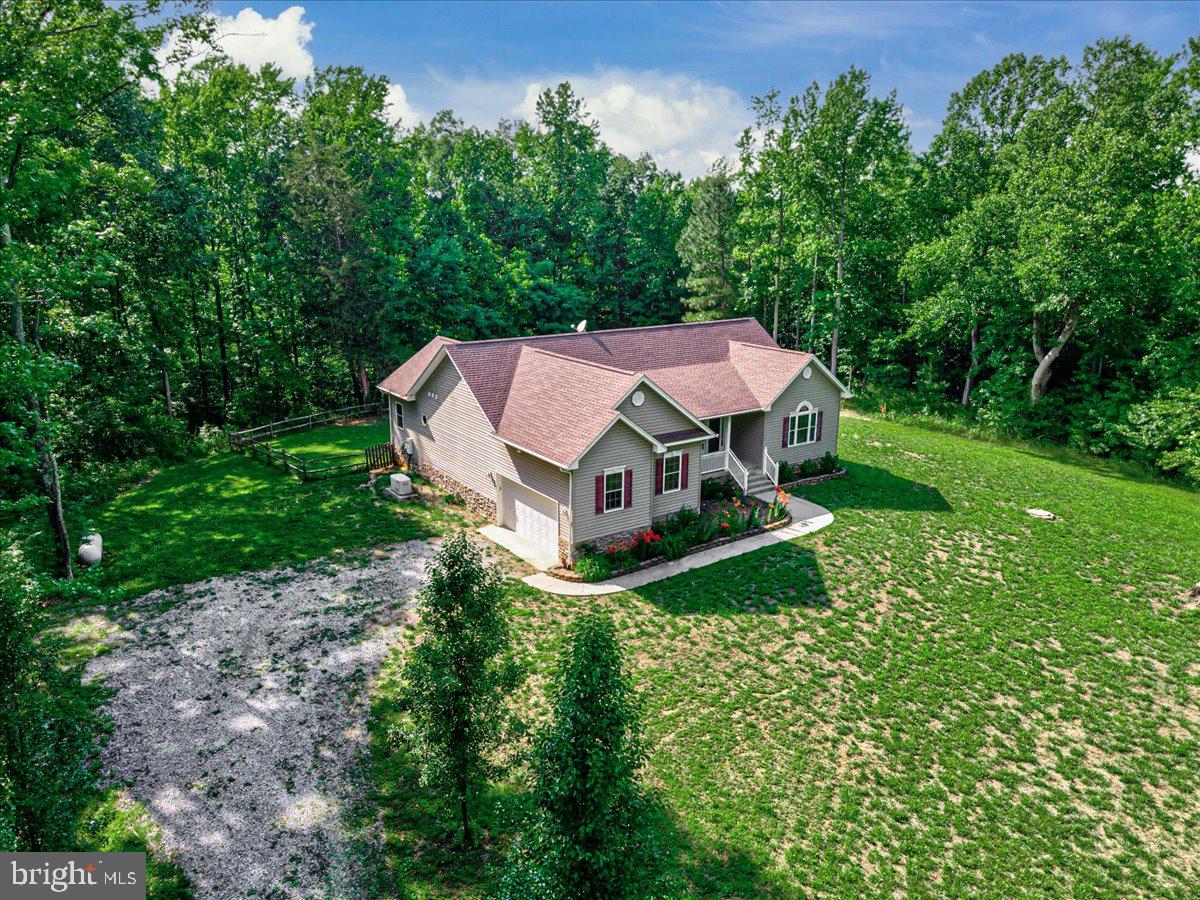
Peaceful country living on 10 private acres in King George County. This custom-built, one-level home offers space, privacy, and the kind of quiet setting that’s hard to find. Outside, enjoy your own private trail system winding through the back of the property-ideal for exploring, hunting, recreational shooting or simply enjoying nature right in your backyard. Inside, you’ll find vaulted ceilings that create an open, airy feel throughout the main living areas. The home features four bedrooms (the fourth bedroom, located downstairs, is not to code), providing flexibility for guests, an office, or hobby space. The primary suite offers comfort and function with double sinks, a large walk-in closet, and a spacious shower with two shower heads. Downstairs, the unfinished walkout basement provides excellent storage and future potential. It is already plumbed for an additional bathroom and opens directly to the backyard, offering possibilities for expanded living space, recreation, or a workshop. If you’re looking for privacy, acreage, and one-level living in a peaceful setting, this property delivers the space to live, grow, and make your vision your own.
/u.realgeeks.media/donnakelly/header_black.png)
Additional Information
- Subdivision
- Weedon Estates
- Taxes
- $3416
- Interior Features
- Carpet, Ceiling Fan(s), Dining Area, Entry Level Bedroom, Family Room Off Kitchen, Floor Plan - Traditional, Kitchen - Island, Kitchen - Table Space, Walk-in Closet(s), Window Treatments
- School District
- King George County Public Schools
- Flooring
- Carpet
- Garage
- Yes
- Garage Spaces
- 2
- Exterior Features
- Outbuilding(s)
- View
- Trees/Woods
- Heating
- Heat Pump(s)
- Heating Fuel
- Electric
- Cooling
- Central A/C
- Utilities
- Cable TV, Cable TV Available, Electric Available, Phone, Phone Available, Propane
- Water
- Well
- Sewer
- Septic < # of BR
- Room Level
- Family Room: Main, Dining Room: Main, Primary Bedroom: Main, Primary Bathroom: Main, Laundry: Main, Bedroom 2: Main, Kitchen: Main, Bedroom 3: Main, Bedroom 4: Lower 1
- Basement
- Yes
Mortgage Calculator
Listing courtesy of Samson Properties. Contact: 5402996001