6486 Hawkeye Drive, King George, VA 22485
- $625,000
- 5
- BD
- 4
- BA
- 2,497
- SqFt




- Sold Price
- $625,000
- List Price
- $625,000
- Closing Date
- Jun 03, 2026
- Days on Market
- 7
- Status
- CLOSED
- MLS#
- VAKG2007890
- Bedrooms
- 5
- Bathrooms
- 4
- Full Baths
- 3
- Half Baths
- 1
- Living Area
- 2,497
- Lot Size (Acres)
- 0.15
- Style
- Colonial, Traditional, Craftsman
- Year Built
- 2024
- County
- King George
- School District
- King George County Public Schools
Property Description
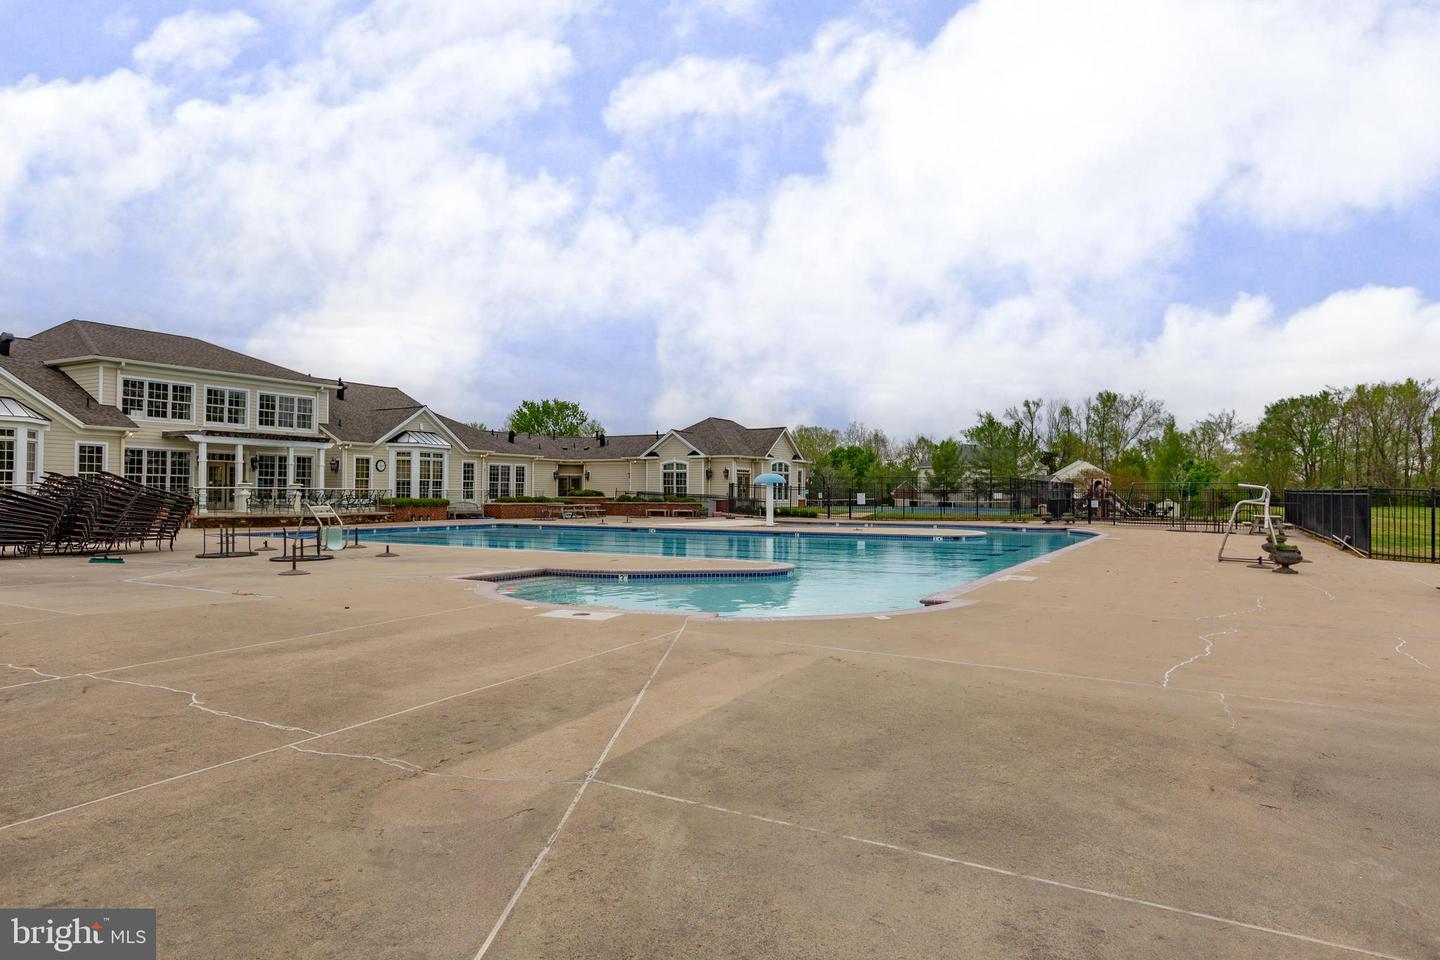
Nestled in the charming Hopyard Farm community with picturesque views of the Rappahannock River, this stunning 5-bedroom, 3.5-bath home offers the perfect blend of comfort, elegance, and modern living. Built in 2024, its timeless traditional architecture and inviting front porch create a warm, welcoming first impression. Step inside to an open-concept floor plan designed for both everyday living and effortless entertaining. The spacious family room flows seamlessly into a gourmet kitchen featuring upgraded countertops, a striking marble herringbone backsplash, an oversized island, and stainless steel appliances—including a built-in microwave, range with oven, and an additional wall oven. The thoughtfully designed breakfast area showcases a custom built-in banquette with storage, while the adjacent beverage station/butler’s pantry—complete with a beverage fridge, additional cabinetry, and counter space—adds both style and function. A separate dining room offers flexibility for formal gatherings or can easily serve as a private home office or study. Upstairs, the serene primary suite provides a true retreat, complete with river views, a spacious layout, a luxurious Roman shower, and generous closet space. The fully finished basement expands your living options with the perfect space for a game room, home theater, or additional lounge area. In the main living space, an electric fireplace with a custom locally crafted wood mantel adds warmth and character. Outdoor living here is truly exceptional, offering a perfect balance of tranquility and space. Start your mornings with a cup of coffee on the covered back deck, unwind in the evenings beneath the gentle breeze of the ceiling fan, or host gatherings on the expansive stamped concrete patio complete with a built-in firepit. The property is beautifully framed by mature trees, creating a private, scenic setting with breathtaking glimpses of the Rappahannock River just beyond. One of the most remarkable features of this home is the frequent presence of bald eagles soaring overhead. These majestic birds are known to nest along the Rappahannock, and it’s not uncommon to see them gliding gracefully above the backyard or perched high in nearby trees. Their presence adds a rare and awe-inspiring touch to the natural beauty of this property, making it a truly special place to call home. Residents of Hopyard Farm enjoy access to a community swimming pool, summer swim team, parks, walking trails, tennis courts, fitness center and planned social events throughout the year. Ideally located just off Route 3 between Fredericksburg and Dahlgren Naval Base, this home offers both peaceful seclusion and convenient access. Commuters will appreciate the easy drive—approximately 25 minutes east to I-95—making daily travel simple while still enjoying a serene, nature-filled setting.
/u.realgeeks.media/donnakelly/header_black.png)
Additional Information
- Subdivision
- Hopyard Farm
- Taxes
- $2814
- HOA Fee
- $349
- HOA Frequency
- Quarterly
- Interior Features
- Bathroom - Walk-In Shower, Breakfast Area, Built-Ins, Butlers Pantry, Carpet, Ceiling Fan(s), Dining Area, Family Room Off Kitchen, Floor Plan - Open, Floor Plan - Traditional, Formal/Separate Dining Room, Kitchen - Eat-In, Kitchen - Gourmet, Kitchen - Island, Kitchen - Table Space, Primary Bath(s), Upgraded Countertops, Walk-in Closet(s), Wet/Dry Bar
- School District
- King George County Public Schools
- Elementary School
- Sealston
- Middle School
- King George
- High School
- King George
- Fireplaces
- 1
- Fireplace Description
- Electric, Fireplace - Glass Doors, Mantel(s)
- Garage
- Yes
- Garage Spaces
- 2
- Exterior Features
- Extensive Hardscape, Sidewalks, Street Lights, Bump-outs
- View
- Trees/Woods, River
- Heating
- Heat Pump(s)
- Heating Fuel
- Electric
- Cooling
- Heat Pump(s)
- Water
- Public
- Sewer
- Public Sewer
- Basement
- Yes
Mortgage Calculator
Listing courtesy of Long & Foster Real Estate, Inc.. Contact:
Selling Office: .