8612 Sandy Beach Ln, King George, VA 22485
- $950,000
- 4
- BD
- 5
- BA
- 4,405
- SqFt








- List Price
- $950,000
- Price Change
- ▼ $25,000 1781245435
- Days on Market
- 74
- Status
- ACTIVE
- MLS#
- VAKG2007996
- Bedrooms
- 4
- Bathrooms
- 5
- Full Baths
- 4
- Half Baths
- 1
- Living Area
- 4,405
- Lot Size (Acres)
- 10
- Style
- Transitional, Cape Cod, Craftsman
- Year Built
- 2002
- County
- King George
- School District
- King George County Public Schools
Property Description
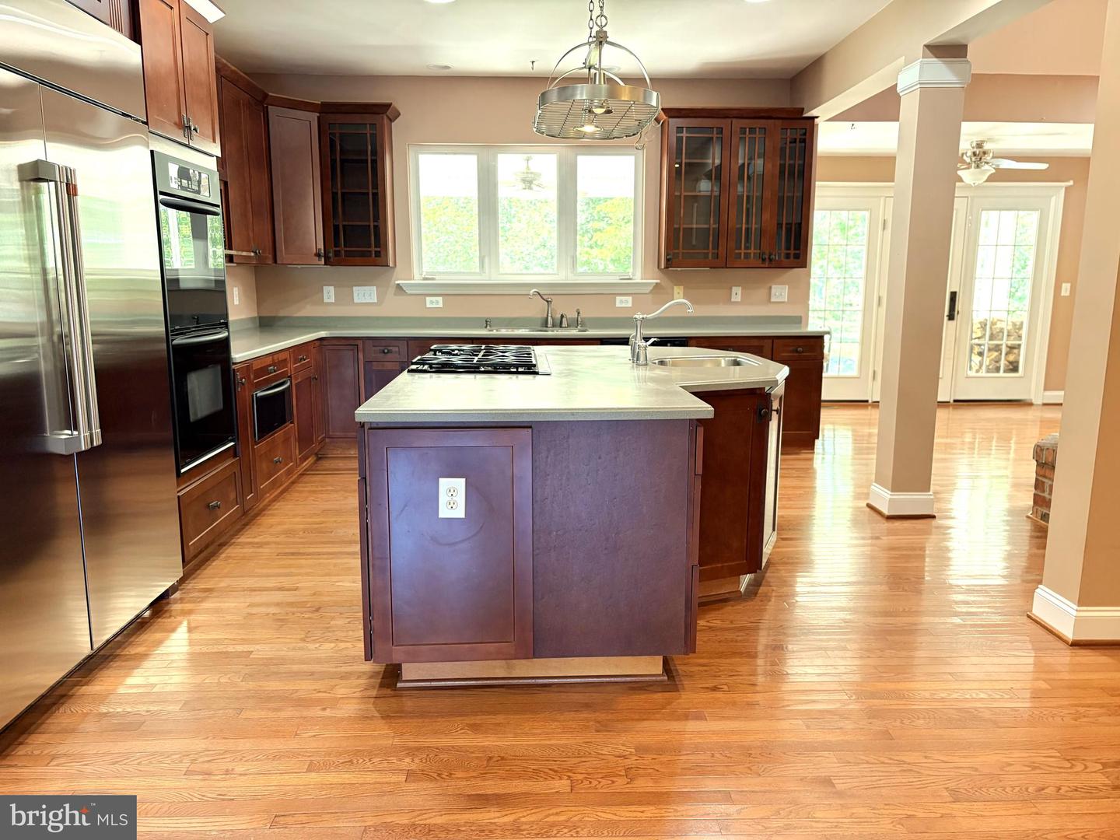
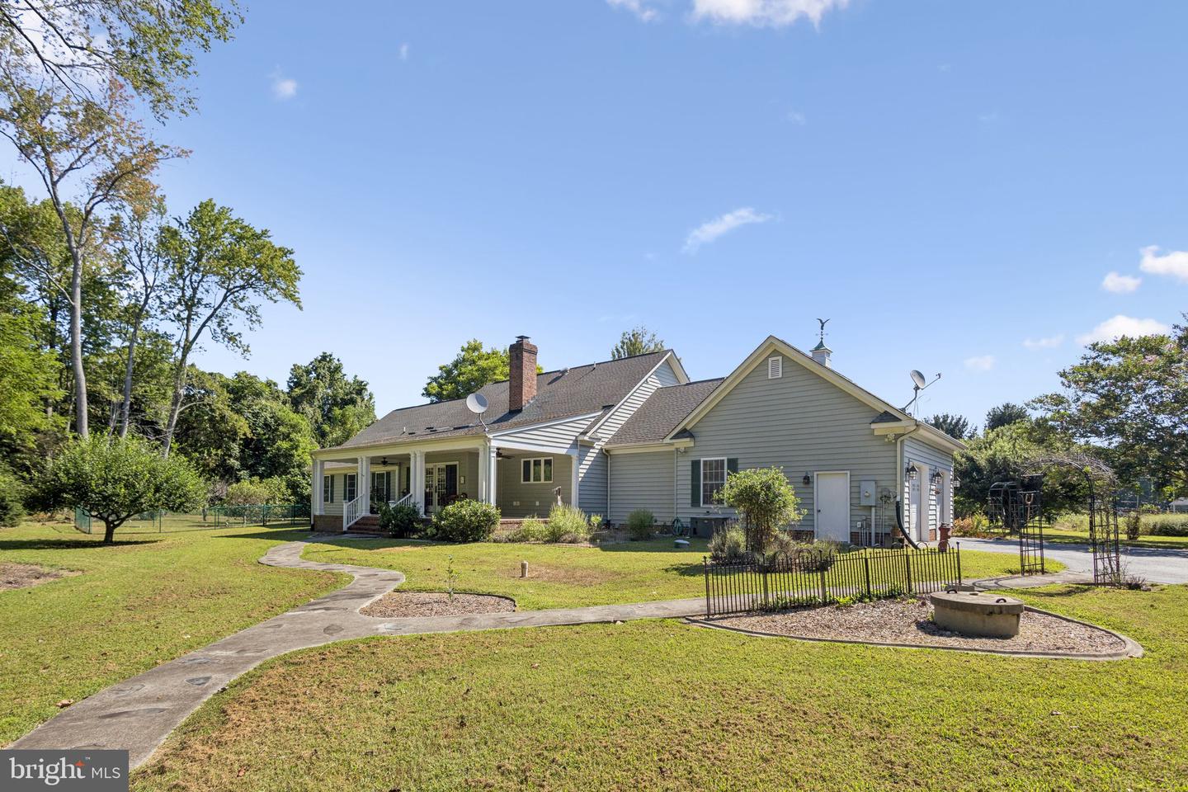
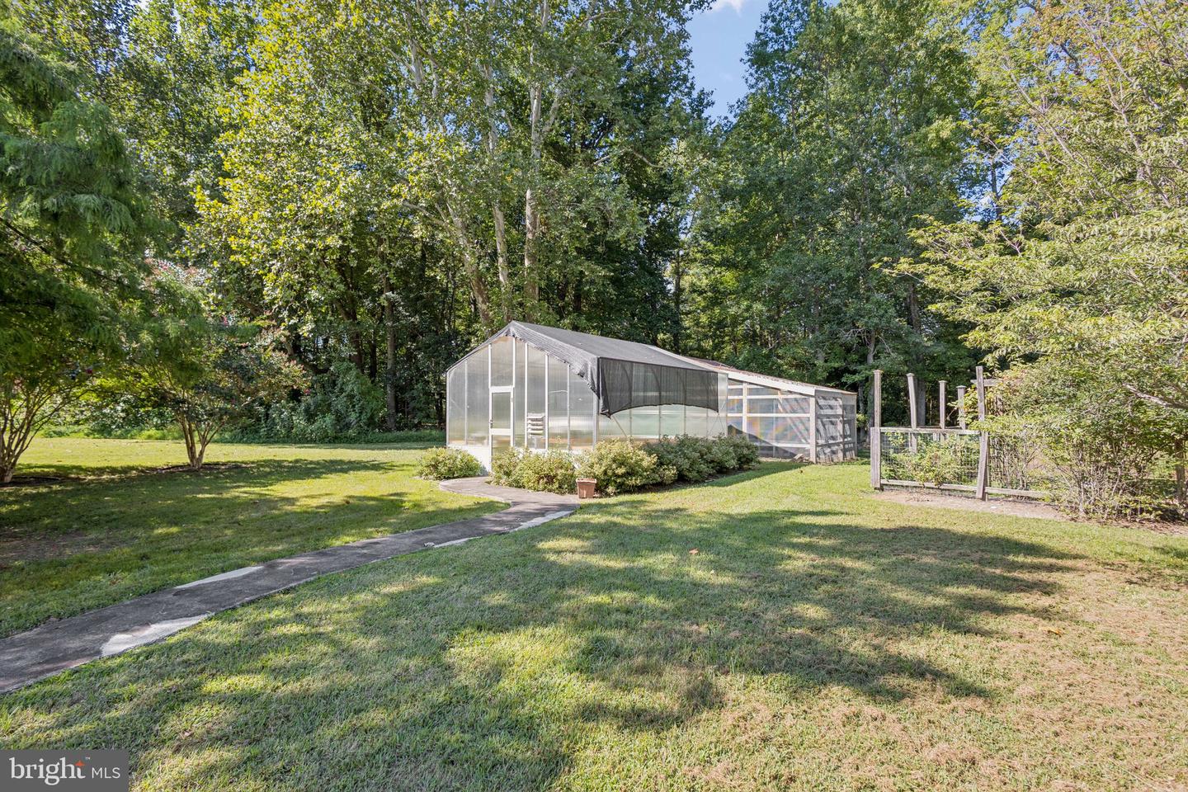
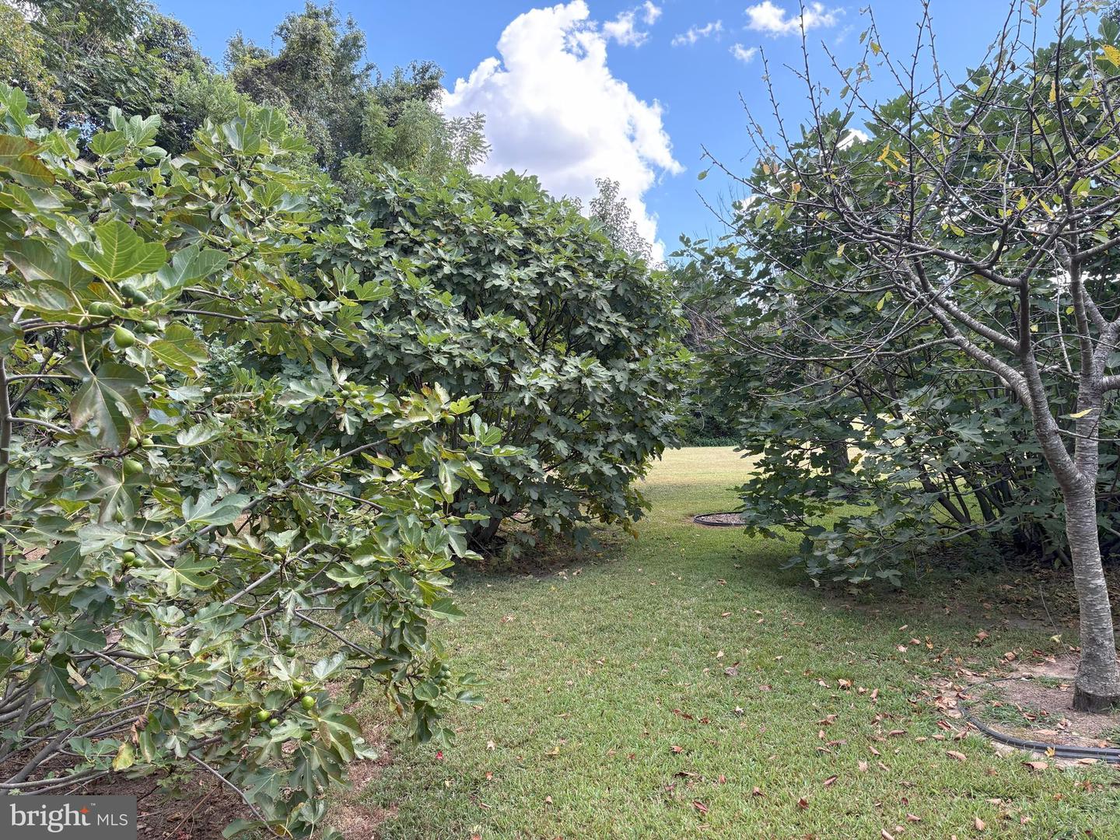
Welcome to a private estate that perfectly blends comfort, craftsmanship, and country elegance—set on 10 serene acres in the coveted waterfront community of Mt. Moriah on the Potomac. Nestled in the back corner of this peaceful enclave, this custom-built, one-owner home offers a rare sense of seclusion and connection to nature, with deeded access to the Potomac River and a neighborhood boat ramp just minutes away. It’s an ideal setting for those who crave privacy without sacrificing convenience to Fredericksburg, Southern Maryland, or Virginia’s Northern Neck. Spanning more than 4,400 square feet, this thoughtfully designed retreat greets you with an inviting front porch that overlooks manicured grounds and morning sunrises. Inside, light pours through generous windows, illuminating a welcoming foyer and sitting room before leading into an open-concept living area enhanced by a pass-through fireplace—a perfect gathering spot between the expansive kitchen and the comfortable great room. The kitchen itself is a chef’s dream, featuring a large center island, butler’s pantry, and walk-in storage, all accented by views of a decorative pond and surrounding greenery. Two main-level primary suites offer unmatched versatility, ideally suited for multigenerational living or extended guests, while the upper-level features two additional ensuite bedrooms and a flexible craft or office space. Every detail of this home was designed for ease of living, including a central vacuum system, whole-house generator, and ample storage throughout. Step outside, and the property truly comes alive. From the large covered porch designed for outdoor dining, to the newly built heated greenhouse and fully equipped chicken coop—this estate celebrates self-sufficient living at its best. Mature trees, blooming garden beds, and a fully fenced vegetable garden surround the home, the handiwork of a master gardener whose care is evident in every detail. Wildlife sightings are frequent, adding to the tranquil charm that makes this property feel like a personal sanctuary. Beyond the access gate, the Potomac River awaits. Residents enjoy deeded access to the Potomac and the community boat ramp, ideal for boating, kayaking, or quiet reflection at sunset. Here, your days can begin with coffee on the porch and end with the peaceful rhythm of nature all around. This Mt. Moriah retreat is not simply a home—it’s a lifestyle. A secluded farmette where elegance meets authenticity, and where every inch invites you to slow down and savor each day.
/u.realgeeks.media/donnakelly/header_black.png)
Additional Information
- Subdivision
- Mt Moriah On The Potomac
- Taxes
- $4884
- HOA Fee
- $775
- HOA Frequency
- Annually
- Interior Features
- Butlers Pantry, Bathroom - Walk-In Shower, Bathroom - Tub Shower, Breakfast Area, Carpet, Ceiling Fan(s), Central Vacuum, Entry Level Bedroom, Formal/Separate Dining Room, Kitchen - Island, Kitchen - Gourmet, Pantry, Primary Bath(s), Skylight(s), Walk-in Closet(s), Wood Floors
- Amenities
- Boat Ramp
- School District
- King George County Public Schools
- Middle School
- King George
- High School
- King George
- Fireplaces
- 1
- Fireplace Description
- Brick, Double Sided, Fireplace - Glass Doors, Mantel(s), Wood
- Flooring
- Hardwood, Ceramic Tile, Carpet
- Garage
- Yes
- Garage Spaces
- 2
- Exterior Features
- Gutter System, Outbuilding(s), Secure Storage, Sidewalks
- Community Amenities
- Boat Ramp
- View
- Garden/Lawn, Trees/Woods
- Heating
- Heat Pump(s)
- Heating Fuel
- Electric, Propane - Leased
- Cooling
- Central A/C, Programmable Thermostat, Zoned
- Roof
- Asphalt, Shingle
- Utilities
- Propane, Under Ground
- Water
- Well
- Sewer
- On Site Septic
- Room Level
- Kitchen: Main, Living Room: Main, Dining Room: Main, Sitting Room: Main, Breakfast Room: Main, Half Bath: Main, Exercise Room: Main, Laundry: Main, Primary Bedroom: Main, Primary Bedroom: Main, Primary Bathroom: Main, Primary Bathroom: Main, Storage Room: Main, Bedroom 1: Upper 1, Bedroom 2: Upper 1, Bathroom 1: Upper 1, Bathroom 2: Upper 1, Bonus Room: Upper 1
Mortgage Calculator
Listing courtesy of EXP Realty, LLC. Contact: 8668257169