11417 Orchid Ln, King George, VA 22485
- $759,000
- 4
- BD
- 4
- BA
- 2,480
- SqFt




- List Price
- $759,000
- Days on Market
- 86
- Status
- ACTIVE
- MLS#
- VAKG2008076
- Bedrooms
- 4
- Bathrooms
- 4
- Full Baths
- 3
- Half Baths
- 1
- Living Area
- 2,480
- Lot Size (Acres)
- 0.92
- Style
- Ranch/Rambler
- Year Built
- 2017
- County
- King George
- School District
- King George County Public Schools
Property Description
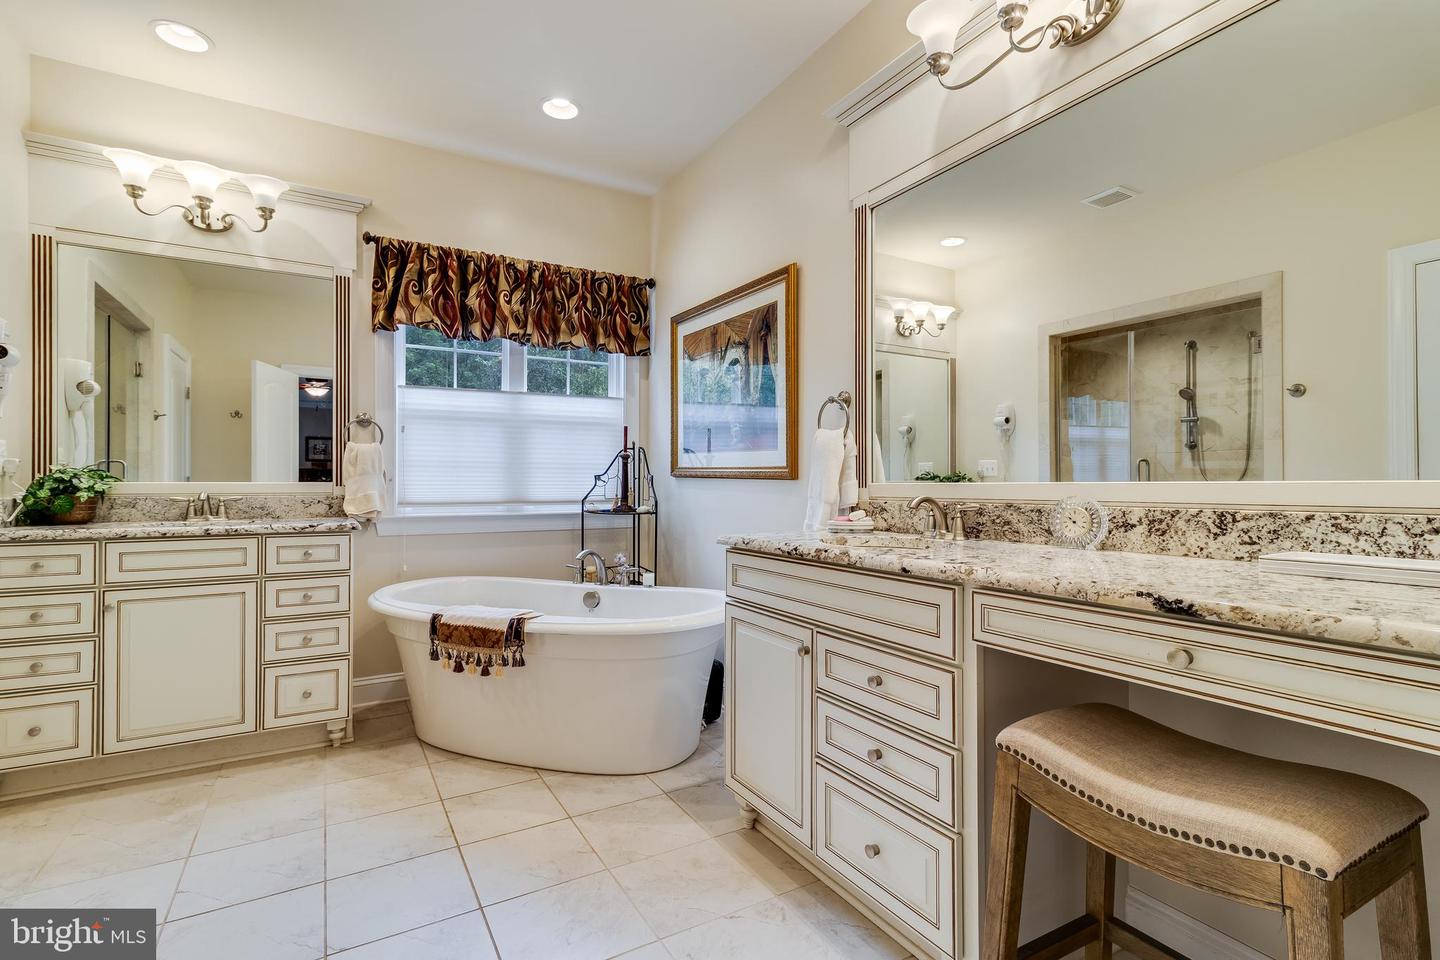
$42000 below assessed value !!!!!!! Beautiful and meticulously maintained 4-bedroom, 3.5-bath rambler offering nearly 3900 finished square feet of living space in the highly desirable Oakwood Estates Community, in Dahlgren, Virginia. Situated on a quiet, private 1-acre lot bordered by mature trees along the side and rear, this home delivers both privacy and convenience in an exceptional setting. The main level features an open concept design with 9-foot ceilings, hardwood flooring throughout the main living areas, and a spacious family room that flows seamlessly into the large custom kitchen and breakfast area. The kitchen is well appointed with custom cabinetry and offers an ideal layout for both everyday living and entertaining. The breakfast area opens directly to the rear deck, extending the living space outdoors. A formal dining area and expansive living space complete the first-floor entertainment flow. The primary suite includes a tray ceiling and a well-appointed en-suite bath. Additional main-level bedrooms are generously sized, each with comfortable layouts and carpeting. The finished lower level-professionally completed by builder-adds significant living space and versatility, featuring a large family room, sitting area, and an impressive partially soundproofed 17x28 media, music, or home theater room. In addition, a 4th bedroom and full bath are included on lower level. The lower level is 75% finished and includes additional conditioned unfinished space of 1000 square feet for storage. Outdoor living is equally impressive with a custom rear patio and sidewalk leading to the walkout entrance to lower level. The underside of the deck has been finished to a mini garage with electric to house lawn tractor, patio furniture and other hobbies and implements. Additional space includes an oversized 2+ car garage, and expanded driveway that can accommodate 10+ vehicles, offering exceptional parking convenience for gatherings and guests. Residents of Oakwood Estates enjoy community amenities including a pool, playground and Recreation Center located within easy-walking distance from the home. With over $100,000 in thoughtful improvements and a location within a rapidly appreciating community where new construction in the next and final section is averaging significantly higher price points, this home presents an outstanding opportunity for turnkey living in a highly sought after neighborhood.
/u.realgeeks.media/donnakelly/header_black.png)
Additional Information
- Subdivision
- Oakwood Estates
- Taxes
- $3900
- HOA Fee
- $695
- HOA Frequency
- Annually
- Interior Features
- Air Filter System, Attic, Attic/House Fan, Bathroom - Soaking Tub, Bathroom - Stall Shower, Bathroom - Tub Shower, Bathroom - Walk-In Shower, Breakfast Area, Butlers Pantry, Carpet, Ceiling Fan(s), Chair Railings, Combination Kitchen/Living, Crown Moldings, Dining Area, Efficiency, Entry Level Bedroom, Family Room Off Kitchen, Floor Plan - Open, Formal/Separate Dining Room, Kitchen - Country, Kitchen - Gourmet, Kitchen - Island, Kitchen - Table Space, Pantry, Primary Bath(s), Recessed Lighting, Studio, Upgraded Countertops, Walk-in Closet(s), Window Treatments, Wood Floors
- Amenities
- Cable, Party Room, Pool - Outdoor, Recreational Center, Satellite TV, Soccer Field, Tennis Courts
- School District
- King George County Public Schools
- Fireplaces
- 1
- Fireplace Description
- Gas/Propane
- Flooring
- Carpet, Engineered Wood, Ceramic Tile
- Garage
- Yes
- Garage Spaces
- 2
- Exterior Features
- BBQ Grill, Extensive Hardscape, Exterior Lighting, Gutter System, Satellite Dish, Secure Storage, Other
- Community Amenities
- Cable, Party Room, Pool - Outdoor, Recreational Center, Satellite TV, Soccer Field, Tennis Courts
- Heating
- Heat Pump(s), Heat Pump - Gas BackUp
- Heating Fuel
- Electric
- Cooling
- Heat Pump(s), Central A/C
- Roof
- Architectural Shingle
- Utilities
- Cable TV Available, Phone Available, Propane
- Water
- Well
- Sewer
- On Site Septic
- Room Level
- Bathroom 1: Main, Bathroom 2: Main, Half Bath: Main, Kitchen: Main, Breakfast Room: Main, Family Room: Main, Dining Room: Main, Primary Bedroom: Main, Bedroom 2: Main, Bedroom 3: Main, Laundry: Main, Mud Room: Main, Basement: Lower 1, Bedroom 4: Lower 1, Full Bath: Lower 1, Family Room: Lower 1, Utility Room: Lower 1, Media Room: Lower 1
- Basement
- Yes
Mortgage Calculator
Listing courtesy of United Real Estate Premier. Contact: 5403694460